
25 Lark Lane, Tiverton, RI 02878
Local realty services provided by:ERA Key Realty Services
25 Lark Lane,Tiverton, RI 02878
$299,000
- 2 Beds
- 2 Baths
- 1,378 sq. ft.
- Single family
- Pending
Listed by: denise pare
Office: keller williams south watuppa
MLS#:1420205
Source:RI_STATEWIDE
Price summary
- Price:$299,000
- Price per sq. ft.:$216.98
- Monthly HOA dues:$710
About this home
Welcome to 25 Lark Lane, nestled in the desirable 55+ gated community of Countryview Estates. This impeccably clean and lovingly maintained, one-owner home offers comfortable one-level living with 2 bedrooms, 2 full bathrooms, plus a versatile bonus room perfect for a home office, den, hobby room, or additional guest space. Enjoy your morning coffee from the inviting front porch featuring durable low-maintenance composite steps, or head to the private backyard where a wooded setting creates a peaceful and secluded retreat. The backyard features a cement patio and shed, providing both space to relax and convenient outdoor storage. A crawl space beneath the home, accessible by bulkhead, offers additional storage. Located on a quiet dead-end street, this home offers a wonderful sense of peace and privacy. The property also features a two-car driveway and a built-in stone planter adding to the welcoming exterior. Countryview Estates offers an exceptional lifestyle with a secure gated entrance and an impressive array of amenities, including a clubhouse, indoor swimming pool, hot tub, exercise room, function hall, billiards room, library, and numerous activities and social opportunities for residents. If you're looking for a meticulously cared-for home, easy one-level living, privacy, and an active 55+ community lifestyle, 25 Lark Lane is a must-see!...
Contact an agent
Home facts
- Year built:2005
- Subdivision & Development:Country View Estates
- Listing ID #:1420205
- Added:38 day(s) ago
- Updated:September 18, 2026 at 12:09 AM
Rooms and interior
- Bedrooms:2
- Total bathrooms:2
- Full bathrooms:2
- Rooms Total:6
- Flooring:Carpet, Ceramic Tile, Vinyl
- Bathrooms Description:Tub Shower
- Kitchen Description:Dishwasher, Disposal, Exhaust Fan, Microwave, Oven, Range, Refrigerator
- Basement:Yes
- Basement Description:Crawl Space, Unfinished
- Living area:1,378 sq. ft.
Heating and cooling
- Cooling:Central Air
- Heating:Forced Air, Oil
- Central air:Yes
Structure and exterior
- Year built:2005
- Building area:1,378 sq. ft.
- Lot area:0.11 Acres
- Lot Features:Cul De Sac, Wooded
- Architectural Style:Manufactured Home
- Construction Materials:Vinyl Siding
- Exterior Features:Patio, Paved Driveway, Porch
- Foundation Description:Concrete Perimeter
- Levels:1 Story
Utilities
- Water:Public
- Sewer:Public Sewer
Finances and disclosures
- Price:$299,000
- Price per sq. ft.:$216.98
- Tax amount:$2,574 (2024)
Features and amenities
- Appliances:Microwave, Range, Refrigerator, Washer
- Laundry features:Dryer, Washer
- Amenities:Oil Water Heater
Parking
- Total parking spaces:2
- Parking description:No Garage, Paved Driveway
 The data relating to real estate for sale on this web site comes in part from the IDX Program of the State-Wide Multiple Listing Service, Inc. Real estate listings held by brokerage firms other than ERA Key Realty Services are marked with the MLS logo and detailed information about them includes the name of the listing brokers. Information deemed reliable but not guaranteed. Copyright 2026 State-Wide MLS, Inc. All rights reserved. Date Last Update: September 18, 2026
New listings near 25 Lark Lane
- New
 $749,900Active7 Acres
174 Highland Road, Tiverton, RI 02878
MLS# 1423521Listed by: RE/MAX RESULTS - Open Sat, 11am to 12:30pmNew
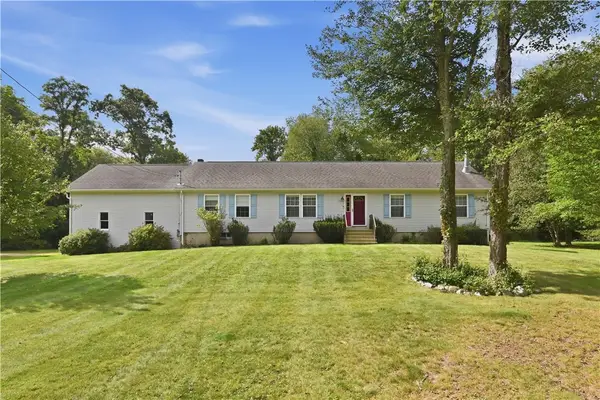 $849,500Active3 beds 2 baths1,792 sq. ft.
2037 Crandall Road, Tiverton, RI 02878
MLS# 1423605Listed by: COASTAL PROPERTIES GROUP - New
 $2,275,000Active3 beds 5 baths4,327 sq. ft.
162 Indian Point Road, Tiverton, RI 02878
MLS# 1423344Listed by: GUSTAVE WHITE SOTHEBY'S REALTY - New
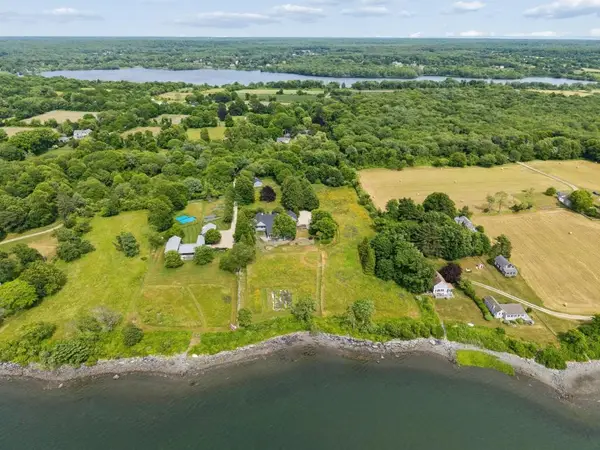 $3,500,000Active4 beds 4 baths6,531 sq. ft.
683 Neck Road, Tiverton, RI 02878
MLS# 1423410Listed by: T. L. HOLLAND AGENCY - Open Sun, 12 to 1pmNew
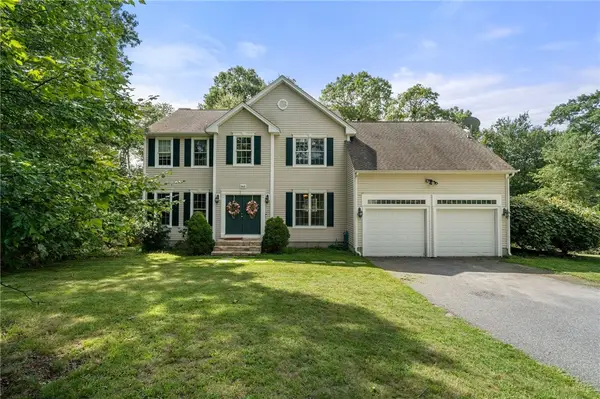 $915,000Active4 beds 4 baths3,268 sq. ft.
365 Cottrell Road, Tiverton, RI 02878
MLS# 1422306Listed by: CAMERON PRESTIGE, LLC - New
 $599,000Active3 beds 2 baths2,038 sq. ft.
201 Randolph Avenue, Tiverton, RI 02878
MLS# 1423295Listed by: SERHANT. - New
 $284,900Active2 beds 2 baths1,380 sq. ft.
177 Songbird, Tiverton, RI 02878
MLS# 73576677Listed by: Hearth & Harbor Realty - Open Sun, 12 to 2pmNew
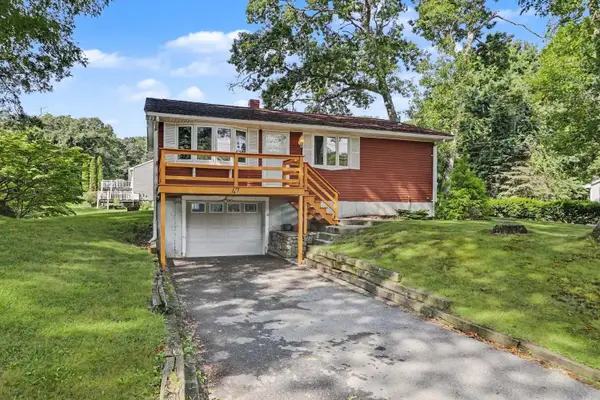 $384,500Active2 beds 1 baths936 sq. ft.
47 Restful Valley Rd, Tiverton, RI 02878
MLS# 73576626Listed by: Residential Properties Ltd. - Barrington - Open Sun, 10:30am to 12pmNew
 $398,000Active3 beds 2 baths2,510 sq. ft.
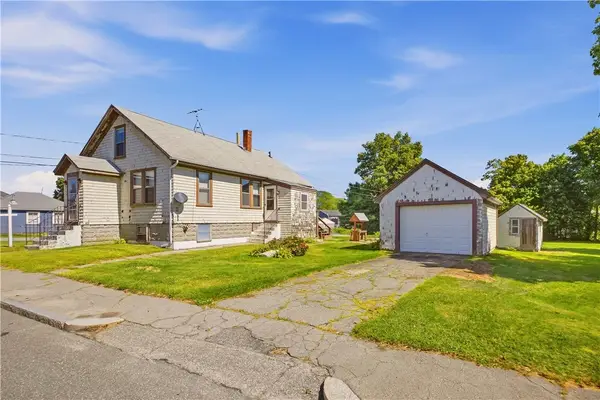
156 Stafford Road, Tiverton, RI 02878
MLS# 1423012Listed by: SERHANT. - Open Sat, 11am to 12:30pmNew
 $599,000Active3 beds 2 baths1,805 sq. ft.
21 King Road, Tiverton, RI 02878
MLS# 1422916Listed by: HOGAN ASSOCIATES CHRISTIE'S


Protect your home and budget from life's surprises with an Assurant Home Warranty, backed by a partner that supports you through every step of homeownership. Explore Plans.
© 2023 - 2026 ERA Franchise Systems LLC. All rights reserved. ERA Franchise Systems LLC fully supports the principles of the Fair Housing Act and the Equal Opportunity Act. ERA, ERA Real Estate powered, and their respective logos are registered service marks of ERA Franchise Systems LLC. Each office is independently owned and operated.