
26 Blue Jay Street, Tiverton, RI 02878
Local realty services provided by:ERA Empire Real Estate
26 Blue Jay Street,Tiverton, RI 02878
$449,900
- 3 Beds
- 2 Baths
- 1,700 sq. ft.
- Single family
- Active
Listed by: jason saphire
Office: www.homezu.com
MLS#:1424432
Source:RI_STATEWIDE
Price summary
- Price:$449,900
- Price per sq. ft.:$264.65
- Monthly HOA dues:$711
About this home
Best home in Countryview Estates! 3 bdrm 2 bath with full heated insulated walk out basement and 2 car attached garage! Completly remodeled with granite kitchen and f/p surround New appliances , new bathroom, new A/C and water heater 5 yrs old! Private lot backs up to woods and 6 car private driveway! Too many amenities to list ! Not available to show until October 1st!
Contact an agent
Home facts
- Year built:2005
- Listing ID #:1424432
- Added:1 day(s) ago
- Updated:September 27, 2026 at 10:04 PM
Rooms and interior
- Bedrooms:3
- Total bathrooms:2
- Full bathrooms:2
- Rooms Total:6
- Flooring:Carpet, Laminate, Vinyl
- Kitchen Description:Dishwasher, Disposal, Microwave, Oven, Range, Refrigerator
- Basement:Yes
- Basement Description:Exterior Entry, Full, Interior Entry, Partially Finished
- Living area:1,700 sq. ft.
Heating and cooling
- Cooling:Central Air
- Heating:Forced Air, Oil
- Central air:Yes
Structure and exterior
- Year built:2005
- Building area:1,700 sq. ft.
- Lot area:0.14 Acres
- Lot Features:Corner Lot, Wooded
- Architectural Style:Modular Prefab
- Construction Materials:Vinyl Siding
- Exterior Features:Deck, Paved Driveway
- Foundation Description:Concrete Perimeter
- Levels:1 Story
Utilities
- Water:Connected, Multiple Meters, Public, Underground Utilities
- Sewer:Connected, Public Sewer, Sewer Connected
Finances and disclosures
- Price:$449,900
- Price per sq. ft.:$264.65
- Tax amount:$3,426 (2025)
Features and amenities
- Appliances:Microwave, Range, Refrigerator, Washer
- Laundry features:Dryer, Washer
- Amenities:Electric Water Heater
- Pool features:Indoor
Parking
- Total parking spaces:8
- Parking description:Attached, Garage, Garage Door Opener, Paved Driveway
- Garage:Yes
- Garage spaces:2
 The data relating to real estate for sale on this web site comes in part from the IDX Program of the State-Wide Multiple Listing Service, Inc. Real estate listings held by brokerage firms other than ERA Empire Real Estate are marked with the MLS logo and detailed information about them includes the name of the listing brokers. Information deemed reliable but not guaranteed. Copyright 2026 State-Wide MLS, Inc. All rights reserved. Date Last Update: September 27, 2026
New listings near 26 Blue Jay Street
- Open Wed, 5 to 6:30pmNew
 $489,000Active3 beds 2 baths1,875 sq. ft.
136 Durfee Road, Tiverton, RI 02878
MLS# 1424035Listed by: SERHANT. - New
 $385,000Active3 beds 2 baths2,924 sq. ft.
1639 Bulgarmarsh Road, Tiverton, RI 02878
MLS# 1423948Listed by: KELLER WILLIAMS COASTAL - New
 $1,250,000Active3 beds 2 baths1,680 sq. ft.
840 Lake Road, Tiverton, RI 02878
MLS# 1418141Listed by: T. L. HOLLAND AGENCY - New
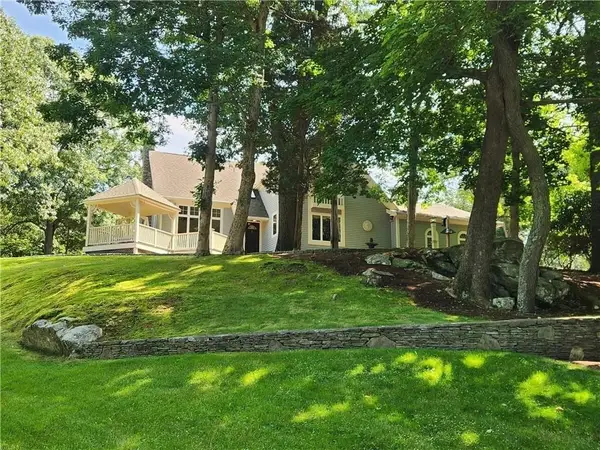 $1,250,000Active3 beds 4 baths3,365 sq. ft.
242 Church Pond, Tiverton, RI 02878
MLS# 73579762Listed by: Hearth & Harbor Realty - New
 $800,000Active3 beds 2 baths1,344 sq. ft.
4 Ronnie Street, Tiverton, RI 02878
MLS# 1423653Listed by: LILA DELMAN COMPASS - New
 $749,900Active7 Acres
174 Highland Road, Tiverton, RI 02878
MLS# 1423521Listed by: RE/MAX RESULTS - Open Thu, 4 to 5:30pmNew
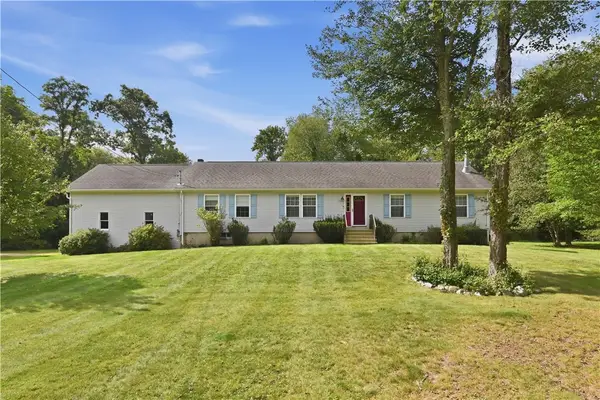 $849,500Active3 beds 2 baths1,792 sq. ft.
2037 Crandall Road, Tiverton, RI 02878
MLS# 1423605Listed by: COASTAL PROPERTIES GROUP  $2,275,000Active3 beds 5 baths4,327 sq. ft.
162 Indian Point Road, Tiverton, RI 02878
MLS# 1423344Listed by: GUSTAVE WHITE SOTHEBY'S REALTY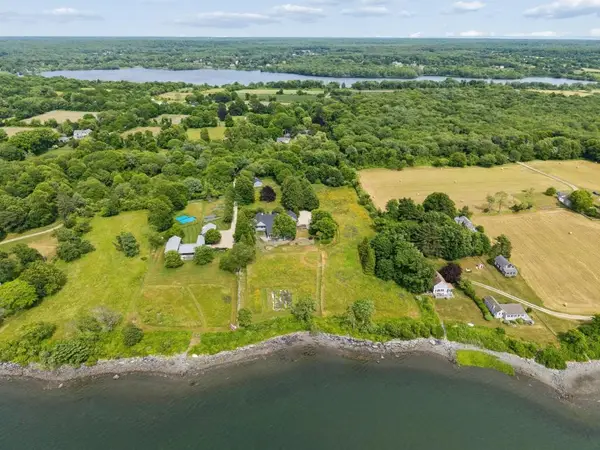 $3,500,000Active4 beds 4 baths6,531 sq. ft.
683 Neck Road, Tiverton, RI 02878
MLS# 1423410Listed by: T. L. HOLLAND AGENCY


Protect your home and budget from life's surprises with an Assurant Home Warranty, backed by a partner that supports you through every step of homeownership. Explore Plans.
© 2023 - 2026 ERA Franchise Systems LLC. All rights reserved. ERA Franchise Systems LLC fully supports the principles of the Fair Housing Act and the Equal Opportunity Act. ERA, ERA Real Estate powered, and their respective logos are registered service marks of ERA Franchise Systems LLC. Each office is independently owned and operated.