
3 Ocean View Avenue, Tiverton, RI 02878
Local realty services provided by:ERA Empire Real Estate
3 Ocean View Avenue,Tiverton, RI 02878
$895,000
- 3 Beds
- 2 Baths
- 2,372 sq. ft.
- Single family
- Active
Listed by: barbara stamp
Office: residential properties ltd.
MLS#:1425335
Source:RI_STATEWIDE
Price summary
- Price:$895,000
- Price per sq. ft.:$377.32
About this home
Enjoy stunning sunsets and expansive westerly views of Mount Hope Bay from this inviting Nantucket-style Cape. Elevated water views from most rooms, this charming home offers a beautiful coastal setting complimented by thoughtfully landscaped grounds with perennial gardens, raised beds, water feature and a garden shed/studio. The living room has beautiful natural light and a cozy gas fireplace. The sun-filled family room opens to a large Trex deck overlooking the bay, perfect for outdoor dining or unwinding at sunset. Woodmode kitchen, stainless appliances and convenient first-floor laundry/mudroom. Spacious first floor bedroom with stylish bath for the convenience of living on one floor. Above the oversized two car garage a versatile addition provides room for an additional family room or primary suite with private balcony. Additional highlights include a new roof, cedar siding, irrigation system and newer A/C. Conveniently located with easy highway access to Providence, Newport, and area beaches. A coastal gem with captivating views and timeless charm....
Contact an agent
Home facts
- Year built:1940
- Listing ID #:1425335
- Added:10 day(s) ago
- Updated:October 27, 2026 at 05:03 AM
Rooms and interior
- Bedrooms:3
- Total bathrooms:2
- Full bathrooms:2
- Rooms Total:8
- Flooring:Ceramic Tile, Hardwood
- Bathrooms Description:Tub Shower
- Kitchen Description:Dishwasher, Microwave, Oven, Range, Refrigerator
- Basement:Yes
- Basement Description:Interior Entry, Partial, Unfinished
- Living area:2,372 sq. ft.
Heating and cooling
- Cooling:Central Air
- Heating:Baseboard, Oil, Zoned
- Central air:Yes
Structure and exterior
- Year built:1940
- Building area:2,372 sq. ft.
- Lot area:0.49 Acres
- Architectural Style:Cape Cod
- Construction Materials:Drywall, Plaster, Shingle Siding, Wood Siding
- Exterior Features:Balcony, Deck, Paved Driveway
- Foundation Description:Concrete Perimeter
- Levels:2 Story
Utilities
- Water:Connected, Public
- Sewer:Septic Tank
Finances and disclosures
- Price:$895,000
- Price per sq. ft.:$377.32
- Tax amount:$8,366 (2025)
Features and amenities
- Appliances:Microwave, Range, Refrigerator, Washer
- Laundry features:Dryer, Washer
- Amenities:Cathedral Ceilings, Electric Water Heater, Thermal Windows, Water Heater
Parking
- Total parking spaces:4
- Parking description:Attached, Garage, Garage Door Opener, Paved Driveway
- Garage:Yes
- Garage spaces:2
 The data relating to real estate for sale on this web site comes in part from the IDX Program of the State-Wide Multiple Listing Service, Inc. Real estate listings held by brokerage firms other than ERA Empire Real Estate are marked with the MLS logo and detailed information about them includes the name of the listing brokers. Information deemed reliable but not guaranteed. Copyright 2026 State-Wide MLS, Inc. All rights reserved. Date Last Update: October 27, 2026
New listings near 3 Ocean View Avenue
- New
 $329,000Active5 beds 2 baths2,972 sq. ft.
627 Stafford Road, Tiverton, RI 02878
MLS# 1427016Listed by: COLDWELL BANKER REALTY - New
 $575,000Active2 beds 1 baths1,176 sq. ft.
1031 Old Stafford Road, Tiverton, RI 02878
MLS# 1425544Listed by: T. L. HOLLAND AGENCY - New
 $439,900Active2 beds 1 baths1,790 sq. ft.
1034 Stafford Road, Tiverton, RI 02878
MLS# 1426614Listed by: COLDWELL BANKER REALTY  $689,900Active3 beds 1 baths1,526 sq. ft.
420 Crandall Road, Tiverton, RI 02878
MLS# 73590620Listed by: Keller Williams South Watuppa $580,000Pending3 beds 2 baths2,124 sq. ft.
171 Crandall Road, Tiverton, RI 02878
MLS# 1425910Listed by: KELLER WILLIAMS SOUTH WATUPPA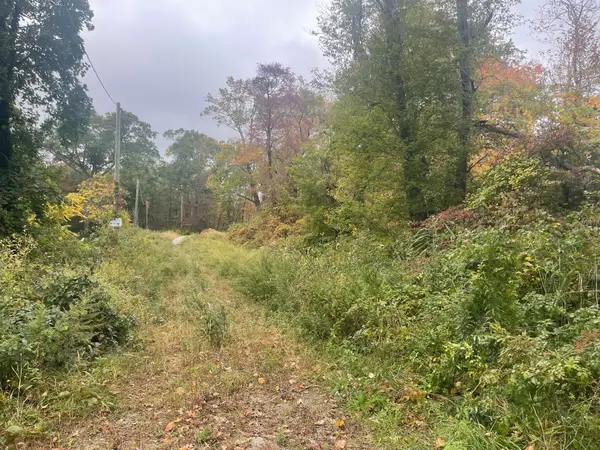 $99,900Active5.77 Acres
9 Bridle Way, Tiverton, RI 02878
MLS# 73590152Listed by: Roberts Associates Real Estate $289,900Active2 beds 2 baths1,084 sq. ft.
26 Bluebird Drive, Tiverton, RI 02878
MLS# 1425830Listed by: CENTURY 21 TOPSAIL REALTY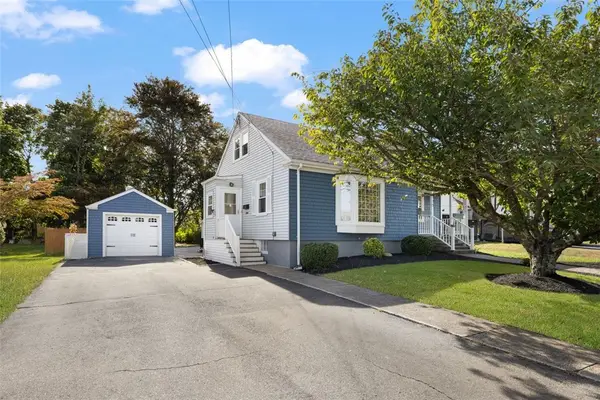 $599,900Active4 beds 2 baths1,851 sq. ft.
111 Durfee Road, Tiverton, RI 02878
MLS# 1425783Listed by: COLDWELL BANKER REALTY $529,000Active3 beds 3 baths1,960 sq. ft.
4 Saxony Avenue, Tiverton, RI 02878
MLS# 1425644Listed by: KELLER WILLIAMS COASTAL


Protect your home and budget from life's surprises with an Assurant Home Warranty, backed by a partner that supports you through every step of homeownership. Explore Plans.
© 2023 - 2026 ERA Franchise Systems LLC. All rights reserved. ERA Franchise Systems LLC fully supports the principles of the Fair Housing Act and the Equal Opportunity Act. ERA, ERA Real Estate powered, and their respective logos are registered service marks of ERA Franchise Systems LLC. Each office is independently owned and operated.