
301 Bulgarmarsh Road, Tiverton, RI 02878
Local realty services provided by:ERA Key Realty Services
Listed by: kyle oliveira
Office: keller williams south watuppa
MLS#:1417535
Source:RI_STATEWIDE
Price summary
- Price:$189,999
- Price per sq. ft.:$205.63
- Monthly HOA dues:$295
About this home
****OPEN HOUSES CANCELLED! OFFER ACCEPTED! ****Welcome to Dadson Estates in beautiful Tiverton, RI! This well-maintained 2-bedroom, 1.5-bath mobile home offers comfortable, living with many updates throughout. The spacious open-concept living room flows seamlessly into the kitchen and dining area, creating an inviting layout perfect for everyday living and entertaining. A cozy pellet stove adds warmth and comfort, while the kitchen offers plenty of cabinet and pantry space. The spacious primary bedroom features two large double closets, and bathroom. Additional highlights include a newer roof, newer exterior paint, mini-splits for added comfort, and a two-car driveway. Outside, enjoy a canpoy covered deck and fenced-in yard with young trees thoughtfully planted to create a private oasis. Two large sheds provide plenty of additional storage. This inviting home offers a wonderful combination of privacy, comfort, and convenience.
Contact an agent
Home facts
- Year built:1976
- Listing ID #:1417535
- Added:33 day(s) ago
- Updated:August 14, 2026 at 07:57 AM
Rooms and interior
- Bedrooms:2
- Total bathrooms:2
- Full bathrooms:1
- Half bathrooms:1
- Rooms Total:6
- Basement:Yes
- Living area:924 sq. ft.
Heating and cooling
- Cooling:Ductless, Heat Pump
- Heating:Electric, Heat Pump
Structure and exterior
- Year built:1976
- Building area:924 sq. ft.
- Lot area:27.04 Acres
- Architectural Style:Manufactured Home
- Construction Materials:Aluminum Siding
- Levels:1 Story
Utilities
- Water:Connected, Water Tap Fee
- Sewer:Septic Tank
Finances and disclosures
- Price:$189,999
- Price per sq. ft.:$205.63
- Tax amount:$1,103 (2024)
Features and amenities
- Amenities:Electric Water Heater
Parking
- Parking description:No Garage
 The data relating to real estate for sale on this web site comes in part from the IDX Program of the State-Wide Multiple Listing Service, Inc. Real estate listings held by brokerage firms other than ERA Key Realty Services are marked with the MLS logo and detailed information about them includes the name of the listing brokers. Information deemed reliable but not guaranteed. Copyright 2026 State-Wide MLS, Inc. All rights reserved. Date Last Update: August 14, 2026
New listings near 301 Bulgarmarsh Road
- New
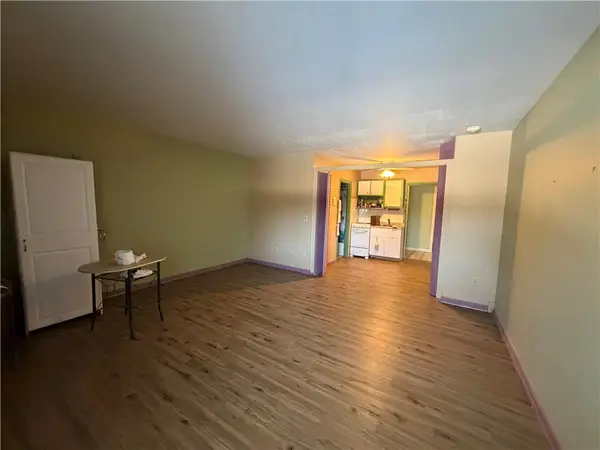 $135,000Active1 beds 1 baths378 sq. ft.
347 Main Road #103, Tiverton, RI 02878
MLS# 1420587Listed by: HERE TO THERE REALTY - Open Sat, 12 to 1pmNew
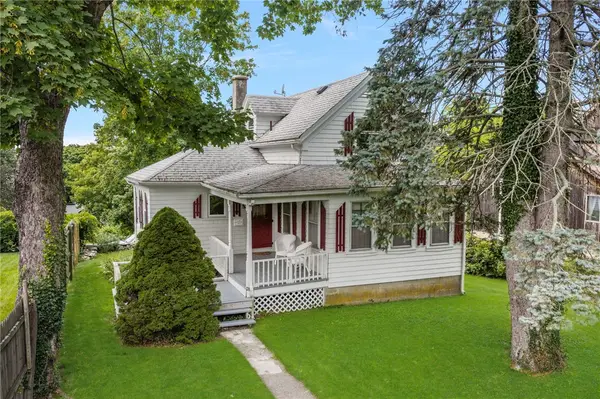 $375,000Active2 beds 1 baths889 sq. ft.
21 Bluff Avenue, Tiverton, RI 02878
MLS# 1420134Listed by: KELLER WILLIAMS COASTAL - Open Sat, 10 to 11:30amNew
 $589,000Active2 beds 2 baths2,219 sq. ft.
46 Beth Road, Tiverton, RI 02878
MLS# 1420332Listed by: HEARTH & HARBOR REALTY - Open Sat, 11am to 1pmNew
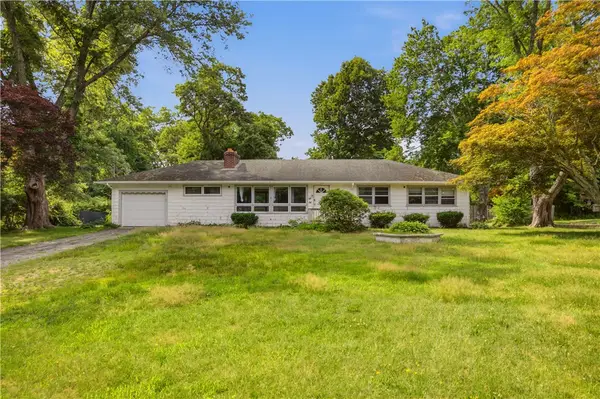 $495,000Active3 beds 2 baths2,924 sq. ft.
1639 Bulgarmarsh Road, Tiverton, RI 02878
MLS# 1419303Listed by: KELLER WILLIAMS COASTAL - Open Sun, 10 to 11amNew
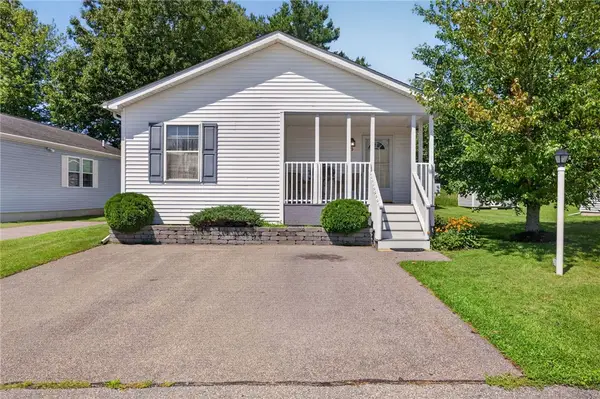 $299,000Active2 beds 2 baths1,378 sq. ft.
25 Lark Lane, Tiverton, RI 02878
MLS# 1420205Listed by: KELLER WILLIAMS SOUTH WATUPPA  $445,000Pending3 beds 1 baths1,142 sq. ft.
40 Church Street, Tiverton, RI 02878
MLS# 1420032Listed by: KIRBY & KIRBY- New
 $895,000Active4 beds 2 baths2,070 sq. ft.
22 South Avenue, Tiverton, RI 02878
MLS# 1419975Listed by: HEARTH & HARBOR REALTY - New
 $4,495,000Active4 beds 4 baths5,858 sq. ft.
149 Nanaquaket Road, Tiverton, RI 02878
MLS# 1419977Listed by: GUSTAVE WHITE SOTHEBY'S REALTY - New
 $719,900Active3 beds 3 baths3,480 sq. ft.
19 Plantation Drive, Tiverton, RI 02878
MLS# 1419620Listed by: KELLER WILLIAMS SOUTH WATUPPA - New
 $549,000Active3 beds 2 baths3,655 sq. ft.
228 Main Road, Tiverton, RI 02878
MLS# 1419331Listed by: PEAK REAL ESTATE


Protect your home and budget from life's surprises with an Assurant Home Warranty, backed by a partner that supports you through every step of homeownership. Explore Plans.
© 2023 - 2026 ERA Franchise Systems LLC. All rights reserved. ERA Franchise Systems LLC fully supports the principles of the Fair Housing Act and the Equal Opportunity Act. ERA, ERA Real Estate powered, and their respective logos are registered service marks of ERA Franchise Systems LLC. Each office is independently owned and operated.