
71 Starboard Drive #360, Tiverton, RI 02878
Local realty services provided by:ERA Empire Real Estate
71 Starboard Drive #360,Tiverton, RI 02878
$830,000
- 2 Beds
- 2 Baths
- - sq. ft.
- Condominium
- Sold
Listed by: kirk schryver team
Office: compass
MLS#:1417016
Source:RI_STATEWIDE
Sorry, we are unable to map this address
Price summary
- Price:$830,000
- Monthly HOA dues:$726
About this home
PANORAMIC VIEWS in this sun-drenched corner unit could soon be yours! Offering effortless single-level living, this 2-bed, 2-bath condo perfectly blends sophisticated design with a front-row seat to one of Rhode Island's most scenic vistas. The primary suite serves as a peaceful retreat featuring generous closet space and en-suite bath. The second bedroom is perfect for guests, a home office, or a cozy den. As a coveted corner unit, the home is wrapped in large windows that flood the open-concept layout with brilliant natural light all day long. Adjacent to the well-appointed kitchen you will find the dedicated laundry room designed with convenient and ample storage. Step out onto your expansive private balcony and take in the sweeping, unobstructed views of the Sakonnet River, the iconic Mount Hope Bridge, and the sparkling waters of Mt. Hope Bay. Whether it's morning coffee or a sunset cocktail, this is your personal oasis. Enjoy the security and ease of a mid-rise building, complete with elevator access in a community with a vibrant atmosphere. Located just moments from local dining, boating, and coastal trails, this condo offers the perfect balance of tranquility and convenience....
Contact an agent
Home facts
- Year built:2004
- Subdivision & Development:Tiverton Highlands
- Listing ID #:1417016
- Added:30 day(s) ago
- Updated:August 08, 2026 at 07:28 AM
Rooms and interior
- Bedrooms:2
- Total bathrooms:2
- Full bathrooms:2
- Rooms Total:5
- Flooring:Carpet, Ceramic Tile, Hardwood
- Bathrooms Description:Bathtub, Tub Shower
- Kitchen Description:Dishwasher, Disposal, Microwave, Oven, Range, Refrigerator
- Basement:Yes
Heating and cooling
- Cooling:Central Air
- Heating:Gas, Geothermal, Hydro Air, Individual
- Central air:Yes
Structure and exterior
- Year built:2004
- Lot Features:Sprinkler System
- Construction Materials:Plaster, Shingle Siding
- Exterior Features:Balcony, Paved Driveway, Sprinkler Irrigation, Tennis Courts
- Foundation Description:Concrete Perimeter
- Levels:4 Story
Utilities
- Water:Connected, Public, Underground Utilities
- Sewer:Connected, Public Sewer, Sewer Connected
Finances and disclosures
- Price:$830,000
- Tax amount:$6,965 (2026)
Features and amenities
- Appliances:Microwave, Range, Refrigerator, Washer
- Laundry features:Dryer, In Unit, Washer
- Amenities:Gas Water Heater, Thermal Windows, Water Heater
- Pool features:In Ground, Pool
Parking
- Total parking spaces:2
- Parking description:Assigned, Detached, Garage, Paved Driveway
- Garage:Yes
- Garage spaces:2
 The data relating to real estate for sale on this web site comes in part from the IDX Program of the State-Wide Multiple Listing Service, Inc. Real estate listings held by brokerage firms other than ERA Empire Real Estate are marked with the MLS logo and detailed information about them includes the name of the listing brokers. Information deemed reliable but not guaranteed. Copyright 2026 State-Wide MLS, Inc. All rights reserved. Date Last Update: August 8, 2026
New listings near 71 Starboard Drive #360
- Open Sun, 11am to 1pmNew
 $445,000Active3 beds 1 baths1,142 sq. ft.
40 Church Street, Tiverton, RI 02878
MLS# 1420032Listed by: KIRBY & KIRBY - New
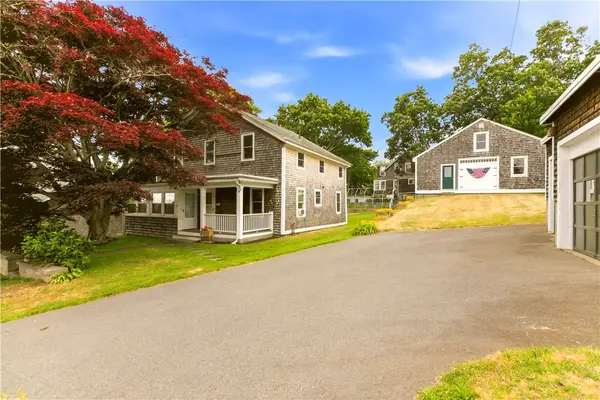 $895,000Active4 beds 2 baths2,070 sq. ft.
22 South Avenue, Tiverton, RI 02878
MLS# 1419975Listed by: HEARTH & HARBOR REALTY - New
 $4,495,000Active4 beds 4 baths5,858 sq. ft.
149 Nanaquaket Road, Tiverton, RI 02878
MLS# 1419977Listed by: GUSTAVE WHITE SOTHEBY'S REALTY - Open Sat, 11am to 12pmNew
 $719,900Active3 beds 3 baths3,480 sq. ft.
19 Plantation Drive, Tiverton, RI 02878
MLS# 1419620Listed by: KELLER WILLIAMS SOUTH WATUPPA - Open Sun, 11am to 12pmNew
 $549,000Active3 beds 2 baths3,655 sq. ft.
228 Main Road, Tiverton, RI 02878
MLS# 1419331Listed by: PEAK REAL ESTATE  $489,000Pending2 beds 1 baths1,360 sq. ft.
82 Kearns Avenue, Tiverton, RI 02878
MLS# 1418753Listed by: EPIQUE INC.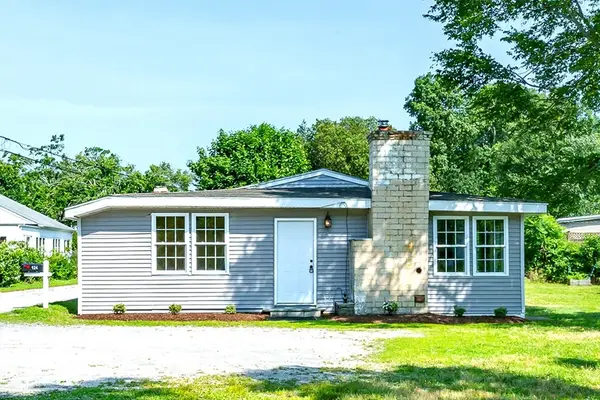 $550,000Active2 beds 1 baths1,013 sq. ft.
120 &124 Pelletier Lane, Tiverton, RI 02878
MLS# 73553925Listed by: Migneault REALTORS®- Open Sat, 10 to 11am
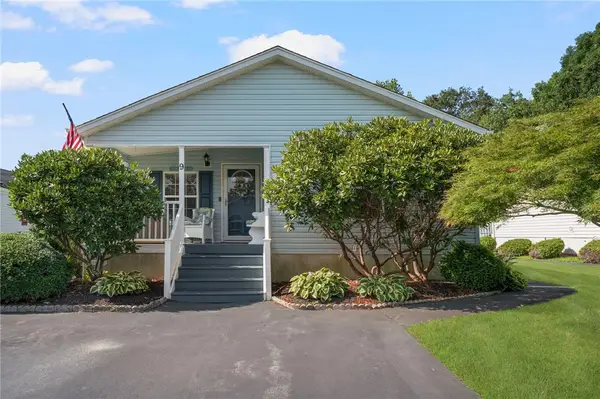 $320,000Active2 beds 2 baths1,192 sq. ft.
9 Mockingbird Lane, Tiverton, RI 02878
MLS# 1418582Listed by: KELLER WILLIAMS COASTAL 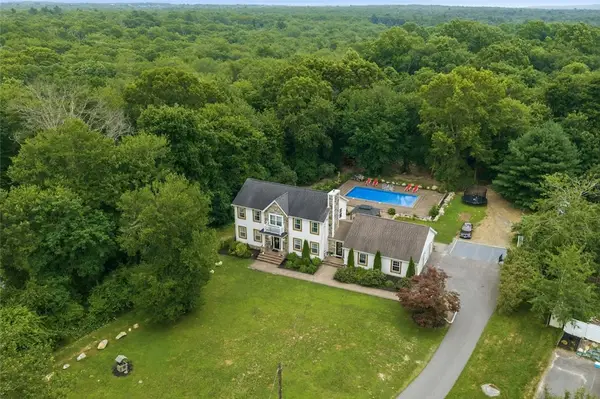 $1,285,000Active4 beds 4 baths3,668 sq. ft.
51 Bouchard Lane, Tiverton, RI 02878
MLS# 1418385Listed by: REAL BROKER, LLC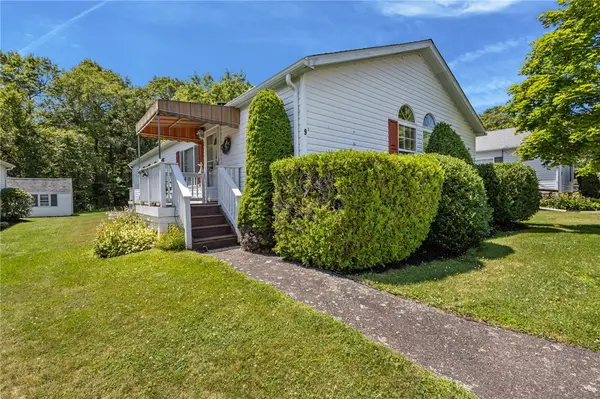 $299,000Active3 beds 2 baths1,512 sq. ft.
9 Nightingale Lane, Tiverton, RI 02878
MLS# 1418480Listed by: THE HIVE REAL ESTATE


Protect your home and budget from life's surprises with an Assurant Home Warranty, backed by a partner that supports you through every step of homeownership. Explore Plans.
© 2023 - 2026 ERA Franchise Systems LLC. All rights reserved. ERA Franchise Systems LLC fully supports the principles of the Fair Housing Act and the Equal Opportunity Act. ERA, ERA Real Estate powered, and their respective logos are registered service marks of ERA Franchise Systems LLC. Each office is independently owned and operated.