
26 Canario Drive, Warren, RI 02885
Local realty services provided by:ERA Empire Real Estate
Listed by: christy querceto
Office: the q group realty
MLS#:1424503
Source:RI_STATEWIDE
Price summary
- Price:$499,000
- Price per sq. ft.:$286.78
About this home
Welcome to 26 Canario Drive! This spacious 4-bedroom, 1.5-bath home offers a wonderful open layout, great natural light, and an extensive list of updates throughout the current ownership. Step inside to a bright and inviting open-concept kitchen and living area, where a gorgeous oversized bay window fills the space with natural light. The updated kitchen features warm butcher block countertops, a large center island, and plenty of room to gather and entertain. Luxury vinyl plank flooring flows throughout the main living space, while beautiful hardwood floors continue through the bedrooms, staircase, and second floor. The updated full bathroom features tile flooring, with an additional half bath conveniently located upstairs. The lower level provides even more room to spread out, with additional finished living space offering endless possibilities for a family room, home office, guest space, or recreation area, while still leaving plenty of unfinished space for storage. Outside, some of the home's most significant improvements have already been taken care of, including brand-new vinyl siding installed this year, updated exterior doors, a young roof, and a new four-car driveway. Additional improvements during ownership include the electrical panel, oil tank, hot water heater, kitchen, and full bathroom. Complete with a one-car garage and financed solar panels, this well-loved home offers space, versatility, and many of the big-ticket updates already completed!...
Contact an agent
Home facts
- Year built:1955
- Listing ID #:1424503
- Added:5 day(s) ago
- Updated:October 04, 2026 at 12:03 AM
Rooms and interior
- Bedrooms:4
- Total bathrooms:2
- Full bathrooms:1
- Half bathrooms:1
- Rooms Total:8
- Flooring:Ceramic Tile, Hardwood, Vinyl
- Kitchen Description:Dishwasher, Microwave, Oven, Range, Refrigerator
- Basement:Yes
- Basement Description:Full, Interior Entry, Partially Finished
- Living area:1,740 sq. ft.
Heating and cooling
- Heating:Baseboard, Hot Water, Oil
Structure and exterior
- Year built:1955
- Building area:1,740 sq. ft.
- Lot area:0.17 Acres
- Architectural Style:Cape Cod
- Construction Materials:Drywall, Vinyl Siding
- Foundation Description:Concrete Perimeter
- Levels:2 Story
Utilities
- Water:Connected
- Sewer:Connected, Sewer Connected
Finances and disclosures
- Price:$499,000
- Price per sq. ft.:$286.78
- Tax amount:$5,103 (2025)
Features and amenities
- Appliances:Microwave, Range, Refrigerator, Washer
- Laundry features:Dryer, Washer
- Amenities:Oil Water Heater, Water Heater
Parking
- Total parking spaces:5
- Parking description:Attached, Garage
- Garage:Yes
- Garage spaces:1
 The data relating to real estate for sale on this web site comes in part from the IDX Program of the State-Wide Multiple Listing Service, Inc. Real estate listings held by brokerage firms other than ERA Empire Real Estate are marked with the MLS logo and detailed information about them includes the name of the listing brokers. Information deemed reliable but not guaranteed. Copyright 2026 State-Wide MLS, Inc. All rights reserved. Date Last Update: October 4, 2026
New listings near 26 Canario Drive
- New
 $510,000Active2 beds 3 baths1,300 sq. ft.
75 Croade Street, Warren, RI 02885
MLS# 1423109Listed by: CORCORAN CHART HOUSE REALTY - New
 $525,000Active2 beds 3 baths1,300 sq. ft.
89 Croade Street, Warren, RI 02885
MLS# 1424314Listed by: CORCORAN CHART HOUSE REALTY - New
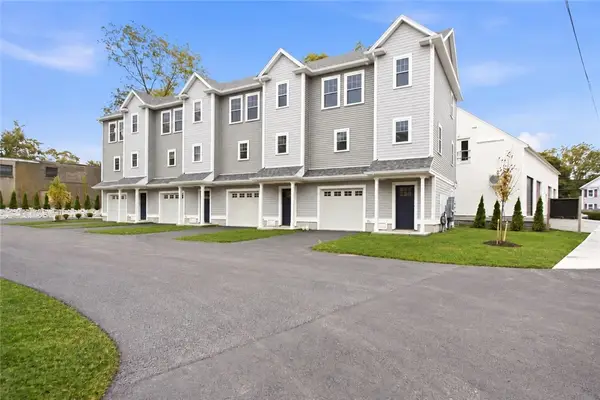 $495,000Active2 beds 3 baths1,300 sq. ft.
95 Croade Street, Warren, RI 02885
MLS# 1424318Listed by: CORCORAN CHART HOUSE REALTY 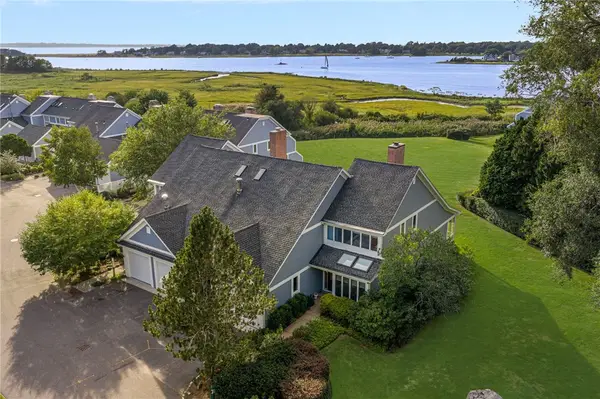 $998,000Active2 beds 3 baths2,483 sq. ft.
14 Bagy Wrinkle Cove #14, Warren, RI 02885
MLS# 1422993Listed by: MOTT & CHACE SOTHEBY'S INTL.- New
 $539,000Active7 beds 2 baths3,452 sq. ft.
31 Child Street, Warren, RI 02885
MLS# 1424508Listed by: REMAX REVOLUTION - Open Sun, 12 to 1:30pm
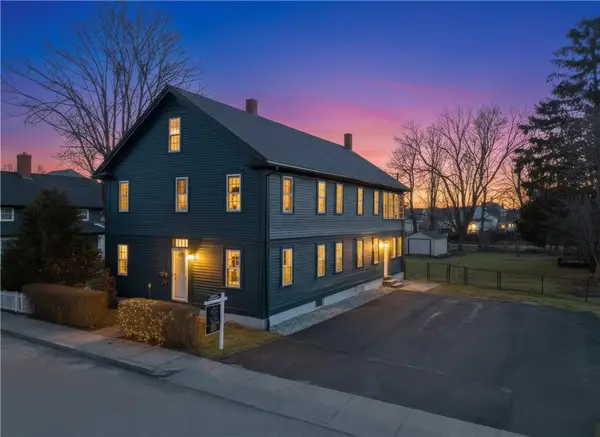 $765,000Active6 beds 2 baths2,618 sq. ft.
27 Barney Street, Warren, RI 02885
MLS# 1423693Listed by: REMAX REVOLUTION  $569,900Active4 beds 3 baths2,234 sq. ft.
22 Pennsylvania Avenue, Warren, RI 02885
MLS# 1423607Listed by: HARBORSIDE REALTY $299,000Pending4 beds 1 baths2,488 sq. ft.
134 Kickemuit Road, Warren, RI 02885
MLS# 1423234Listed by: KELLER WILLIAMS SOUTH WATUPPA $250,000Pending3 beds 1 baths1,166 sq. ft.
397 Metacom Avenue, Warren, RI 02885
MLS# 1421343Listed by: RE/MAX RIVER'S EDGE - BRISTOL


Protect your home and budget from life's surprises with an Assurant Home Warranty, backed by a partner that supports you through every step of homeownership. Explore Plans.
© 2023 - 2026 ERA Franchise Systems LLC. All rights reserved. ERA Franchise Systems LLC fully supports the principles of the Fair Housing Act and the Equal Opportunity Act. ERA, ERA Real Estate powered, and their respective logos are registered service marks of ERA Franchise Systems LLC. Each office is independently owned and operated.