
40 Fern Drive, Warren, RI 02885
Local realty services provided by:ERA Key Realty Services
40 Fern Drive,Warren, RI 02885
$499,900
- 3 Beds
- 2 Baths
- - sq. ft.
- Single family
- Sold
Listed by: simonna silva
Office: evolution real estate of ma
MLS#:1419518
Source:RI_STATEWIDE
Sorry, we are unable to map this address
Price summary
- Price:$499,900
About this home
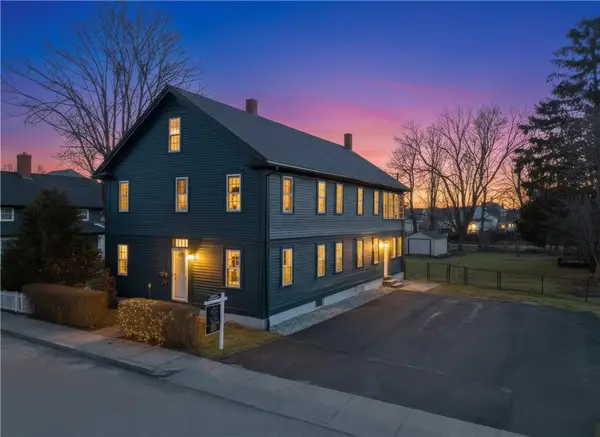
Welcome to this move-in ready raised ranch on a quiet cul-de-sac with a 10,830 sq ft lot abutting 6.07 acres of protected town conservation land for exceptional privacy. This 3-bed, 1.5-bath home offers 2,300 sq ft of living space with hardwood, laminate, and carpeted rooms, updated butcher-block kitchen counters, and refreshed bathrooms. Features include mini-split cooling, oil heat with indirect hot water, an attached garage, deck, and a versatile lower level with family room, laundry, workshop, and storage. Convenient location near the Kickemuit River, schools, restaurants, shopping, and highway access.
Contact an agent
Home facts
- Year built:1984
- Listing ID #:1419518
- Added:47 day(s) ago
- Updated:September 23, 2026 at 01:07 AM
Rooms and interior
- Bedrooms:3
- Total bathrooms:2
- Full bathrooms:1
- Half bathrooms:1
- Rooms Total:6
- Flooring:Carpet, Hardwood, Laminate
- Bathrooms Description:Bathtub, Tub Shower
- Kitchen Description:Dishwasher, Disposal, Microwave, Oven, Range, Refrigerator
- Basement:Yes
- Basement Description:Exterior Entry, Full, Interior Entry, Partially Finished
Heating and cooling
- Cooling:Ductless
- Heating:Baseboard, Forced Air, Oil
Structure and exterior
- Year built:1984
- Lot Features:Cul De Sac
- Architectural Style:Raised Ranch
- Construction Materials:Drywall, Vinyl Siding, Wood Siding
- Exterior Features:Deck
- Foundation Description:Combination
- Levels:2 Story
Utilities
- Water:Public
- Sewer:Public Sewer
Finances and disclosures
- Price:$499,900
- Tax amount:$5,947 (2026)
Features and amenities
- Appliances:Microwave, Range, Refrigerator, Washer
- Laundry features:Dryer, Washer
- Amenities:Cedar Closets, Oil Water Heater, Security System Owned
Parking
- Total parking spaces:3
- Parking description:Attached, Garage
- Garage:Yes
- Garage spaces:1
 The data relating to real estate for sale on this web site comes in part from the IDX Program of the State-Wide Multiple Listing Service, Inc. Real estate listings held by brokerage firms other than ERA Key Realty Services are marked with the MLS logo and detailed information about them includes the name of the listing brokers. Information deemed reliable but not guaranteed. Copyright 2026 State-Wide MLS, Inc. All rights reserved. Date Last Update: September 23, 2026
New listings near 40 Fern Drive
- Open Sun, 11am to 12:30pmNew
 $765,000Active6 beds 2 baths2,618 sq. ft.
27 Barney Street, Warren, RI 02885
MLS# 1423693Listed by: REMAX REVOLUTION - New
 $569,900Active4 beds 3 baths2,234 sq. ft.
22 Pennsylvania Avenue, Warren, RI 02885
MLS# 1423607Listed by: HARBORSIDE REALTY - New
 $299,000Active4 beds 1 baths1,531 sq. ft.
134 Kickemuit Rd, Warren, RI 02885
MLS# 73576571Listed by: Keller Williams South Watuppa  $250,000Pending3 beds 1 baths1,166 sq. ft.
397 Metacom Avenue, Warren, RI 02885
MLS# 1421343Listed by: RE/MAX RIVER'S EDGE - BRISTOL $639,000Active4 beds 2 baths1,680 sq. ft.
307 Main Street, Warren, RI 02885
MLS# 1422422Listed by: RESIDENTIAL PROPERTIES LTD. $487,700Active3 beds 2 baths1,176 sq. ft.
7 Union Street, Warren, RI 02885
MLS# 1422186Listed by: RI REAL ESTATE SERVICES $659,900Active9 beds 3 baths4,000 sq. ft.
55 Warren Avenue, Warren, RI 02855
MLS# 1420730Listed by: ENGEL & VOLKERS OCEANSIDE $485,000Active2 beds 3 baths1,300 sq. ft.
79 Croade Street, Warren, RI 02885
MLS# 1421824Listed by: CORCORAN CHART HOUSE REALTY $895,000Active6 beds 4 baths4,294 sq. ft.
77 Water Street, Warren, RI 02885
MLS# 1421425Listed by: RESIDENTIAL PROPERTIES LTD. $689,000Active4 beds 2 baths1,871 sq. ft.
5 Beejay Court, Warren, RI 02885
MLS# 1421341Listed by: RE/MAX RIVER'S EDGE - BRISTOL


Protect your home and budget from life's surprises with an Assurant Home Warranty, backed by a partner that supports you through every step of homeownership. Explore Plans.
© 2023 - 2026 ERA Franchise Systems LLC. All rights reserved. ERA Franchise Systems LLC fully supports the principles of the Fair Housing Act and the Equal Opportunity Act. ERA, ERA Real Estate powered, and their respective logos are registered service marks of ERA Franchise Systems LLC. Each office is independently owned and operated.