
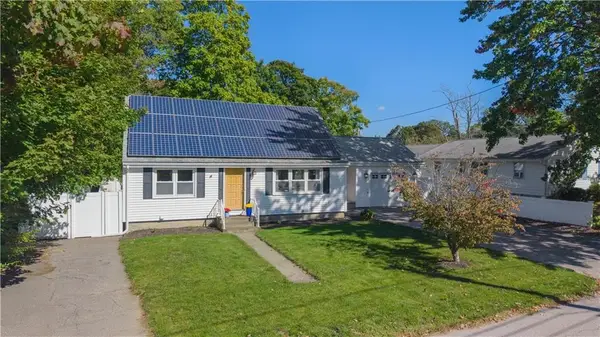
5 Kinnicutt Avenue, Warren, RI 02885
Local realty services provided by:ERA Key Realty Services
5 Kinnicutt Avenue,Warren, RI 02885
$550,000
- 4 Beds
- 2 Baths
- 1,747 sq. ft.
- Single family
- Active
Listed by: judeth sullivan
Office: revolv real estate
MLS#:1428629
Source:RI_STATEWIDE
Price summary
- Price:$550,000
- Price per sq. ft.:$314.83
About this home
Warren, this spacious raised ranch features charm and many updates Walking distance to Frerich's Farm. The kitchen is complete with stainless appliances opens to the dining area with a large deck overlooking the private yard Ideal for family dinners, cookouts and just relaxing. The current owner updated to hardwood floors.There are three bedrooms and one full bath on the main living space. The lower lever which was used as an in-law features a bedroom, newer kitchen, bath with shower and laundry. Ideal for a family member or possible ADU. The current owner constructed a half basketball court. There is an attached one car garage with ample storage as well.
Contact an agent
Home facts
- Year built:1986
- Listing ID #:1428629
- Added:2 day(s) ago
- Updated:November 19, 2026 at 03:00 PM
Rooms and interior
- Bedrooms:4
- Total bathrooms:2
- Full bathrooms:2
- Rooms Total:7
- Flooring:Hardwood
- Kitchen Description:Dishwasher, Oven, Range, Refrigerator
- Basement:Yes
- Basement Description:Exterior Entry, Finished, Full, Interior Entry
- Living area:1,747 sq. ft.
Heating and cooling
- Heating:Baseboard, Gas
Structure and exterior
- Year built:1986
- Building area:1,747 sq. ft.
- Lot area:0.23 Acres
- Architectural Style:Raised Ranch
- Construction Materials:Vinyl Siding
- Exterior Features:Paved Driveway
- Foundation Description:Concrete Perimeter
- Levels:2 Story
Utilities
- Water:Connected
- Sewer:Connected, Sewer Connected
Finances and disclosures
- Price:$550,000
- Price per sq. ft.:$314.83
- Tax amount:$6,191 (2025)
Features and amenities
- Appliances:Range, Refrigerator
- Amenities:Gas Water Heater
Parking
- Total parking spaces:4
- Parking description:Attached, Garage, Paved Driveway
- Garage:Yes
- Garage spaces:1
 The data relating to real estate for sale on this web site comes in part from the IDX Program of the State-Wide Multiple Listing Service, Inc. Real estate listings held by brokerage firms other than ERA Key Realty Services are marked with the MLS logo and detailed information about them includes the name of the listing brokers. Information deemed reliable but not guaranteed. Copyright 2026 State-Wide MLS, Inc. All rights reserved. Date Last Update: November 19, 2026
New listings near 5 Kinnicutt Avenue
- Open Sat, 11am to 1pmNew
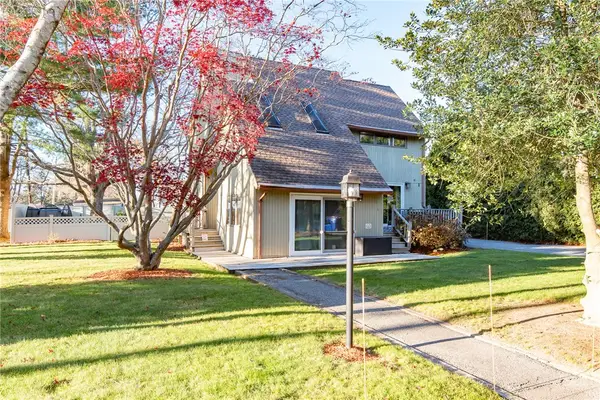 $549,900Active3 beds 2 baths1,468 sq. ft.
1 Charity Drive, Warren, RI 02885
MLS# 1428182Listed by: INNOVATIONS REALTY - New
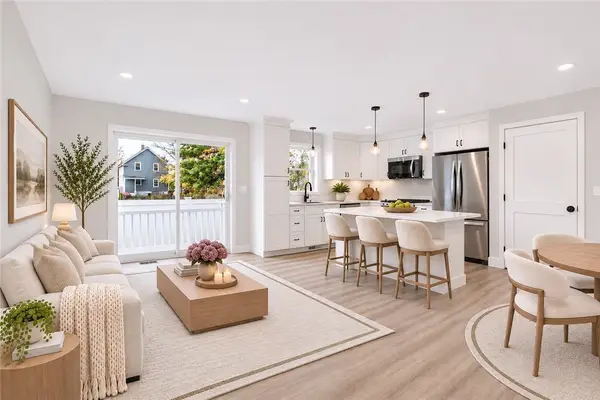 $459,000Active3 beds 3 baths1,280 sq. ft.
1 South Cornell Avenue #3, Warren, RI 02885
MLS# 1428644Listed by: WILLIAM RAVEIS INSPIRE - New
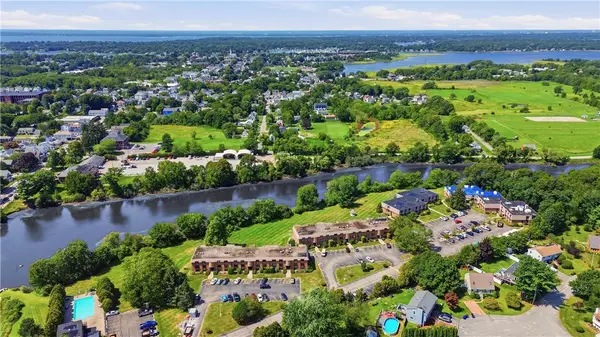 $289,000Active2 beds 1 baths1,100 sq. ft.
510 Child Street #106C, Warren, RI 02885
MLS# 1428435Listed by: SERHANT. - Open Sat, 10 to 11:30amNew
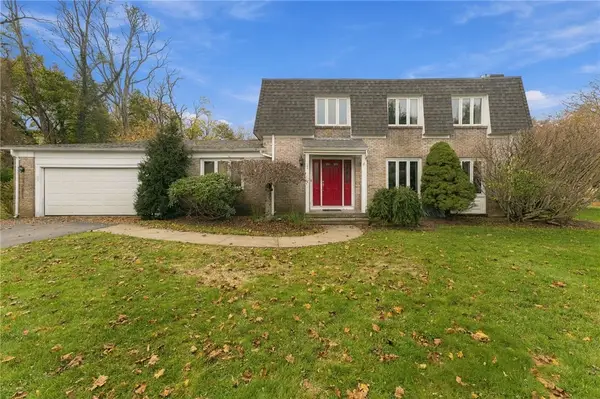 $750,000Active2 beds 3 baths2,508 sq. ft.
22 Hanley Farm Road #22, Warren, RI 02885
MLS# 1428266Listed by: RE/MAX RIVER'S EDGE - New
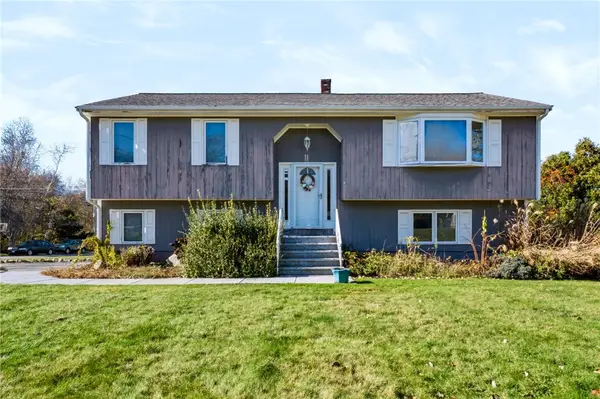 $475,000Active2 beds 2 baths1,130 sq. ft.
11 Evie Drive, Warren, RI 02885
MLS# 1428264Listed by: SERHANT. - New
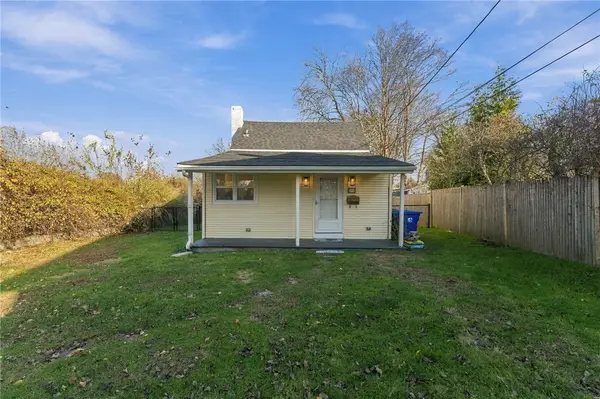 $399,900Active3 beds 2 baths1,130 sq. ft.
254 Metacom Avenue, Warren, RI 02885
MLS# 1428303Listed by: KELLER WILLIAMS COASTAL - Open Sat, 11am to 12:30pm
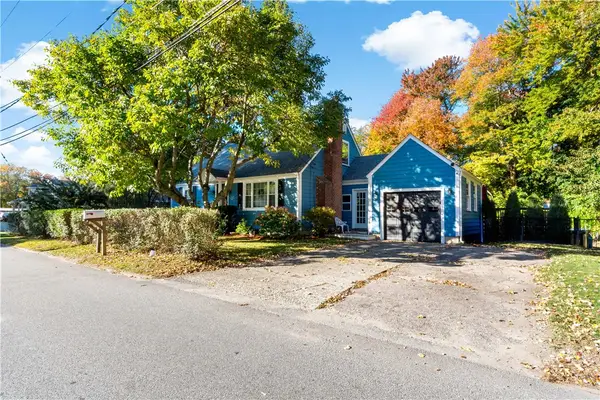 $575,000Active4 beds 2 baths1,377 sq. ft.
172 Franklin Street, Warren, RI 02885
MLS# 1426897Listed by: NOBLE REALTY NE - Open Sat, 11am to 1pm
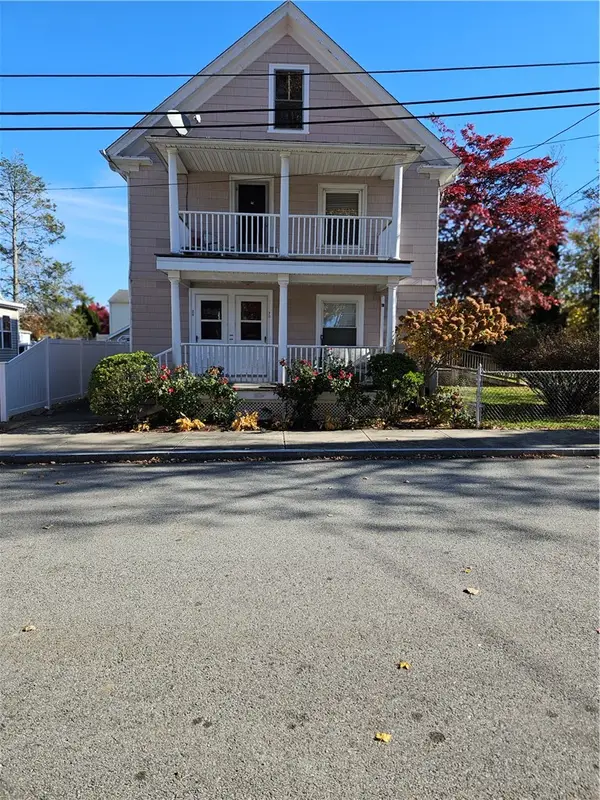 $609,000Active3 beds 2 baths1,956 sq. ft.
28 King Street, Warren, RI 02885
MLS# 1427825Listed by: REMAX REVOLUTION - Open Sat, 10 to 11:30am
 $589,900Active4 beds 3 baths2,307 sq. ft.
20 Kinnicutt Avenue, Warren, RI 02885
MLS# 1427808Listed by: RE/MAX RIVER'S EDGE


Protect your home and budget from life's surprises with an Assurant Home Warranty, backed by a partner that supports you through every step of homeownership. Explore Plans.
© 2023 - 2026 ERA Franchise Systems LLC. All rights reserved. ERA Franchise Systems LLC fully supports the principles of the Fair Housing Act and the Equal Opportunity Act. ERA, ERA Real Estate powered, and their respective logos are registered service marks of ERA Franchise Systems LLC. Each office is independently owned and operated.