
75 Croade Street, Warren, RI 02885
Local realty services provided by:ERA Empire Real Estate
75 Croade Street,Warren, RI 02885
$525,000
- 2 Beds
- 3 Baths
- 1,250 sq. ft.
- Condominium
- Active
Listed by: matt antonio
Office: corcoran chart house realty
MLS#:1410572
Source:RI_STATEWIDE
Price summary
- Price:$525,000
- Price per sq. ft.:$420
- Monthly HOA dues:$250
About this home
New construction Town Home in the heart of downtown Warren nearly complete and close to ready for its first owner. This 1,250 sq ft unit offers 2 bedrooms and 2.5 baths, with a functional layout designed for both everyday living and entertaining. The main level features an open flow, while the upper level provides well-proportioned bedrooms with privacy. Finished with all new appliances, systems, and finishes, and complete with a garage, this home delivers the ease of new construction without the long wait. Located just minutes from Warren's waterfront, restaurants, and the East Bay Bike Path move-in is imminent in one of the East Bay's most well-connected coastal communities.
Contact an agent
Home facts
- Year built:2026
- Listing ID #:1410572
- Added:48 day(s) ago
- Updated:July 02, 2026 at 02:06 PM
Rooms and interior
- Bedrooms:2
- Total bathrooms:3
- Full bathrooms:2
- Half bathrooms:1
- Rooms Total:6
- Flooring:Ceramic Tile, Hardwood
- Bathrooms Description:Tub Shower
- Kitchen Description:Dishwasher, Microwave, Oven, Range, Range Hood, Refrigerator
- Basement:Yes
- Living area:1,250 sq. ft.
Heating and cooling
- Cooling:Central Air
- Heating:Electric, Heat Pump
- Central air:Yes
Structure and exterior
- Year built:2026
- Building area:1,250 sq. ft.
- Construction Materials:Plaster, Shingle Siding
- Foundation Description:Concrete Perimeter
- Levels:3 Story
Utilities
- Water:Public
- Sewer:Public Sewer
Finances and disclosures
- Price:$525,000
- Price per sq. ft.:$420
Features and amenities
- Appliances:Microwave, Range, Range Hood, Refrigerator, Washer
- Laundry features:Dryer, In Unit, Washer
Parking
- Total parking spaces:2
- Parking description:Assigned, Built In
- Garage:Yes
- Garage spaces:1
 The data relating to real estate for sale on this web site comes in part from the IDX Program of the State-Wide Multiple Listing Service, Inc. Real estate listings held by brokerage firms other than ERA Empire Real Estate are marked with the MLS logo and detailed information about them includes the name of the listing brokers. Information deemed reliable but not guaranteed. Copyright 2026 State-Wide MLS, Inc. All rights reserved. Date Last Update: July 2, 2026
New listings near 75 Croade Street
- New
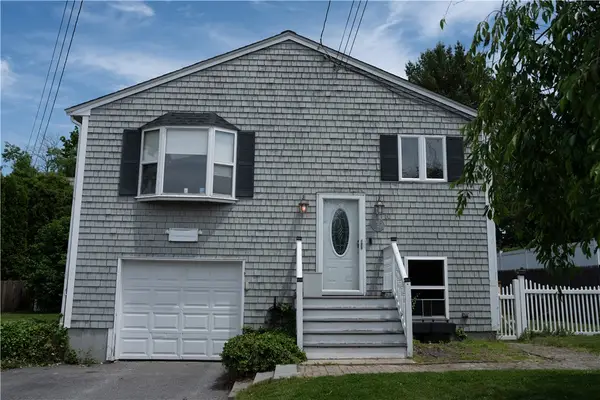 $485,000Active2 beds 1 baths1,636 sq. ft.
10 Scott Court, Warren, RI 02885
MLS# 1416567Listed by: RE/MAX VANTAGE  $995,000Pending5 beds 4 baths2,858 sq. ft.
26 Maple Road, Warren, RI 02885
MLS# 1415706Listed by: RESIDENTIAL PROPERTIES LTD.- New
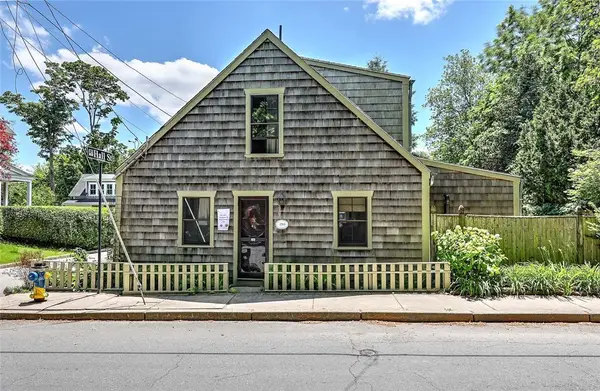 $719,000Active3 beds 2 baths1,802 sq. ft.
26 Bridge Street, Warren, RI 02885
MLS# 1415938Listed by: RESIDENTIAL PROPERTIES LTD. - New$719,000Active3 beds 2 baths1,802 sq. ft.
26 Bridge Street, Warren, RI 02885
MLS# 1415938Listed by: RESIDENTIAL PROPERTIES LTD. - New
 $549,000Active7 beds 2 baths3,452 sq. ft.
31 Child Street, Warren, RI 02885
MLS# 1416114Listed by: REMAX REVOLUTION - New
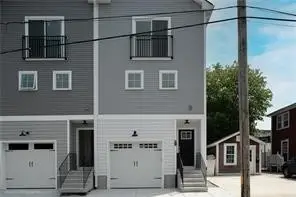 $449,000Active2 beds 3 baths1,149 sq. ft.
13 Nobert Street #1, Warren, RI 02885
MLS# 1416280Listed by: LENOX REALTY GROUP - New
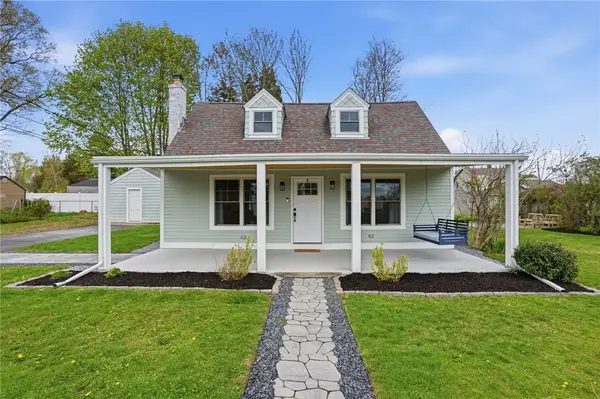 $849,900Active3 beds 2 baths1,731 sq. ft.
8 Emery Road, Warren, RI 02885
MLS# 1411587Listed by: THE MELLO GROUP, INC. - New
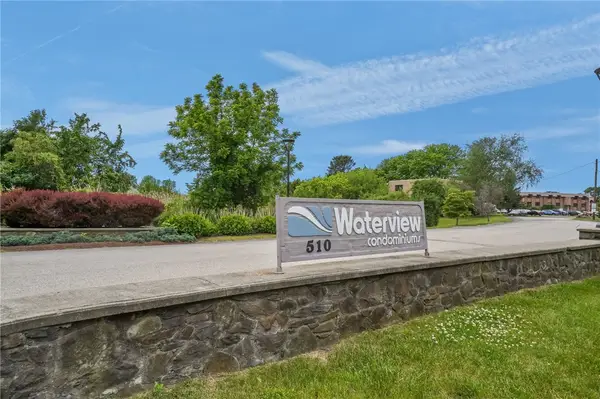 $199,900Active1 beds 1 baths642 sq. ft.
510 Child Street #401A, Warren, RI 02885
MLS# 1416033Listed by: MVP PROPERTIES  $619,900Active3 beds 2 baths2,020 sq. ft.
22 Kinnicutt Avenue, Warren, RI 02885
MLS# 1415855Listed by: COLDWELL BANKER REALTY- New
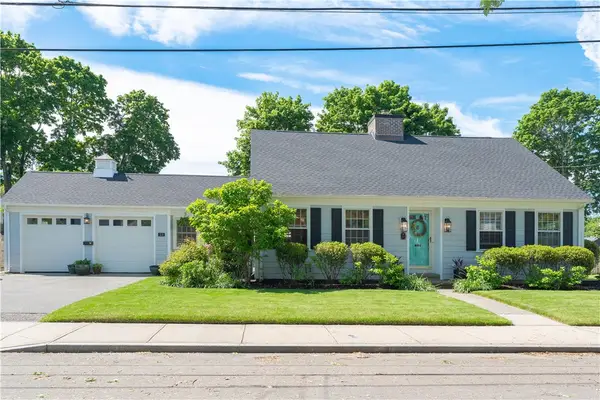 $699,900Active3 beds 2 baths2,294 sq. ft.
23 Dyer Street, Warren, RI 02885
MLS# 1416048Listed by: HERE REALTY


Protect your home and budget from life's surprises with an Assurant Home Warranty, backed by a partner that supports you through every step of homeownership. Explore Plans.
© 2023 - 2026 ERA Franchise Systems LLC. All rights reserved. ERA Franchise Systems LLC fully supports the principles of the Fair Housing Act and the Equal Opportunity Act. ERA, ERA Real Estate powered, and their respective logos are registered service marks of ERA Franchise Systems LLC. Each office is independently owned and operated.