
101 Endicott Drive, Warwick, RI 02886
Local realty services provided by:ERA Empire Real Estate
Listed by: jack silberman
Office: blue star properties
MLS#:1417694
Source:RI_STATEWIDE
Price summary
- Price:$319,900
- Price per sq. ft.:$512.66
About this home
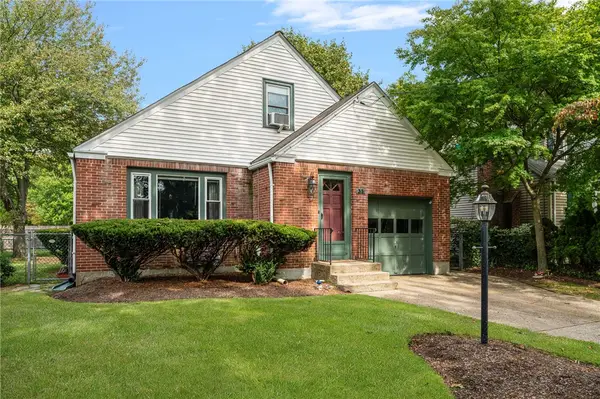
Solid 2-bedroom, 1-bath ranch located in the Strawberry Field neighborhood. Ready for your cosmetic touches, this cozy and economical home offers the convenience of one-level living with major improvements already completed. The windows, roof and siding are all less than 5 years old. Additional features include gas heat, gas cooking, forced hot air, and a wood stove for added comfort during the colder months. The electrical and heating system are modern and in good working order.
The home also includes a pull-down attic and bulkhead access to a full unfinished basement for additional storage.
Outside, the level, well-kept, fenced backyard is complemented by a sprinkler system and a spacious garden shed with electricity and a covered awning, providing an ideal space for storage, hobbies, or a workshop.
Reach out today for more information or to schedule your private showing. HIGHEST AND BEST DUE BY SAT. 7/18 at 5pm
Contact an agent
Home facts
- Year built:1948
- Listing ID #:1417694
- Added:4 day(s) ago
- Updated:July 17, 2026 at 09:54 PM
Rooms and interior
- Bedrooms:2
- Total bathrooms:1
- Full bathrooms:1
- Rooms Total:4
- Flooring:Carpet, Vinyl
- Kitchen Description:Oven, Range, Refrigerator
- Basement:Yes
- Basement Description:Full, Unfinished
- Living area:624 sq. ft.
Heating and cooling
- Heating:Forced Air, Gas
Structure and exterior
- Year built:1948
- Building area:624 sq. ft.
- Lot area:0.18 Acres
- Lot Features:Sprinkler System
- Architectural Style:Ranch
- Construction Materials:Plaster, Vinyl Siding
- Exterior Features:Paved Driveway, Sprinkler Irrigation
- Foundation Description:Concrete Perimeter
- Levels:1 Story
Utilities
- Water:Connected
- Sewer:Connected, Sewer Connected
Finances and disclosures
- Price:$319,900
- Price per sq. ft.:$512.66
- Tax amount:$3,285 (2025)
Features and amenities
- Appliances:Range, Refrigerator, Washer
- Laundry features:Dryer, Washer
- Amenities:Gas Water Heater
Parking
- Total parking spaces:2
- Parking description:No Garage, Paved Driveway
 The data relating to real estate for sale on this web site comes in part from the IDX Program of the State-Wide Multiple Listing Service, Inc. Real estate listings held by brokerage firms other than ERA Empire Real Estate are marked with the MLS logo and detailed information about them includes the name of the listing brokers. Information deemed reliable but not guaranteed. Copyright 2026 State-Wide MLS, Inc. All rights reserved. Date Last Update: July 17, 2026
New listings near 101 Endicott Drive
- Open Sat, 10:30am to 12pmNew
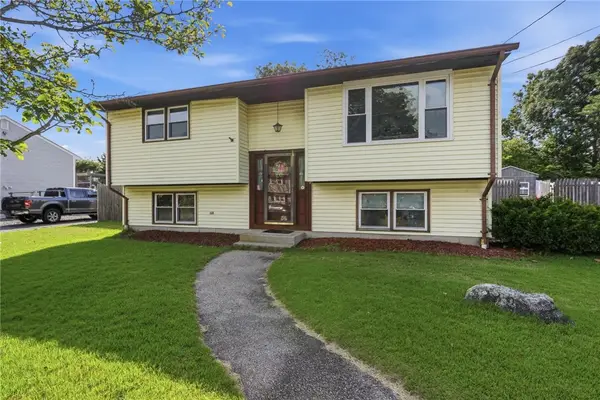 $424,000Active3 beds 1 baths1,788 sq. ft.
25 Oakridge Court, Warwick, RI 02886
MLS# 1418118Listed by: HERE TO THERE REALTY - Open Sun, 11am to 12:30pmNew
 $449,900Active2 beds 2 baths2,098 sq. ft.
50 Brewster Drive, Warwick, RI 02889
MLS# 1417707Listed by: WILLIAMS & STUART REAL ESTATE - Open Sun, 1 to 2:30pmNew
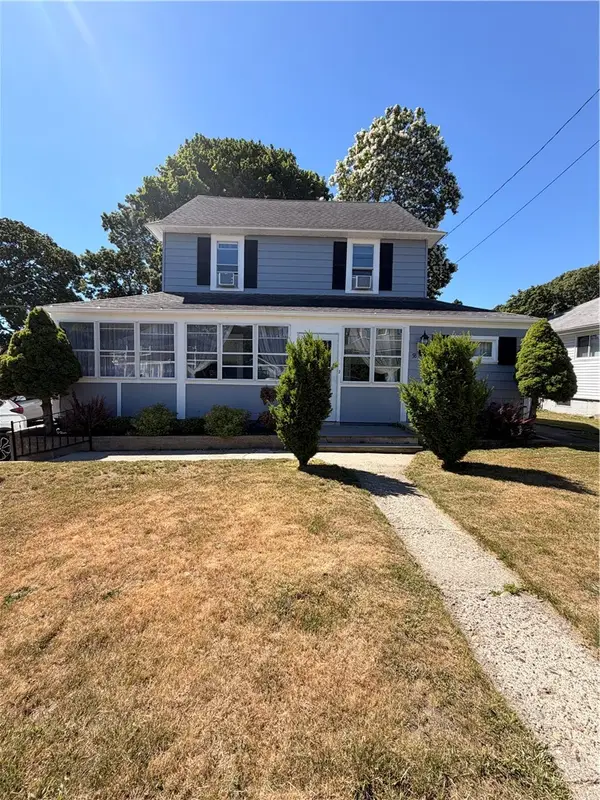 $499,900Active3 beds 3 baths1,576 sq. ft.
58 Surf Avenue, Warwick, RI 02889
MLS# 1417961Listed by: RE/MAX PREFERRED - Open Sat, 11:30am to 1pmNew
 $459,000Active3 beds 2 baths1,675 sq. ft.
66 Bokar Street, Warwick, RI 02886
MLS# 1418017Listed by: DOORLEY REAL ESTATE INC - Open Sun, 1 to 3pmNew
 $349,900Active2 beds 2 baths1,220 sq. ft.
351 New London Avenue #105, Warwick, RI 02886
MLS# 1417992Listed by: BLUE STAR PROPERTIES - Open Sat, 12 to 1:30pmNew
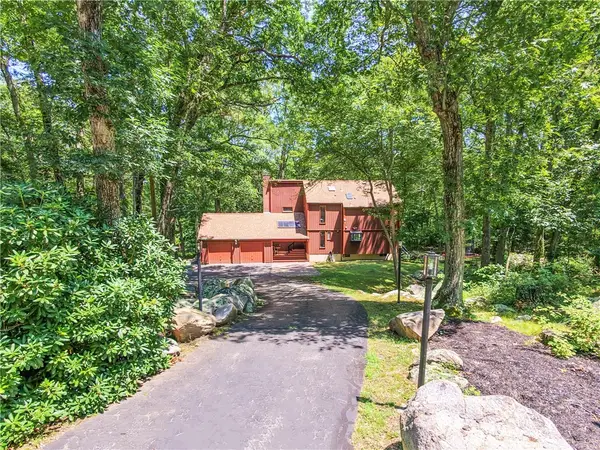 $729,000Active3 beds 3 baths1,984 sq. ft.
466 Greenbush Road, East Greenwich, RI 02818
MLS# 1418034Listed by: KELLER WILLIAMS REALTY - Open Sat, 12 to 1:30pmNew
 $429,900Active3 beds 1 baths960 sq. ft.
120 Gallway Street, Warwick, RI 02889
MLS# 1418054Listed by: RE/MAX PROFESSIONALS - Open Sat, 12 to 1:30pmNew
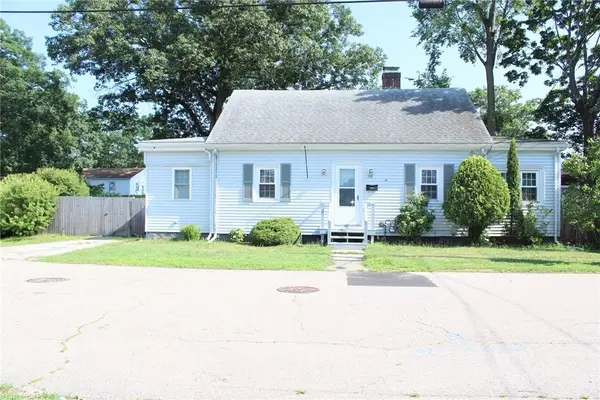 $395,000Active3 beds 2 baths1,567 sq. ft.
128 Fern Street, Warwick, RI 02889
MLS# 1418039Listed by: REAL BROKER, LLC - Open Sat, 11am to 12:30pmNew
 $525,000Active3 beds 2 baths1,674 sq. ft.
31 Todd Street, Warwick, RI 02888
MLS# 1417621Listed by: COLDWELL BANKER REALTY - Open Sat, 11:30am to 1pmNew
 $414,900Active3 beds 1 baths910 sq. ft.
16 Bucklin Avenue, Warwick, RI 02888
MLS# 1418021Listed by: BRIZO REAL ESTATE SERVICES


Protect your home and budget from life's surprises with an Assurant Home Warranty, backed by a partner that supports you through every step of homeownership. Explore Plans.
© 2023 - 2026 ERA Franchise Systems LLC. All rights reserved. ERA Franchise Systems LLC fully supports the principles of the Fair Housing Act and the Equal Opportunity Act. ERA, ERA Real Estate powered, and their respective logos are registered service marks of ERA Franchise Systems LLC. Each office is independently owned and operated.