
119 Park View Avenue, Warwick, RI 02888
Local realty services provided by:ERA Key Realty Services
Listed by: doc smith
Office: flagship real estate advisors
MLS#:1423775
Source:RI_STATEWIDE
Price summary
- Price:$514,900
- Price per sq. ft.:$183.37
About this home
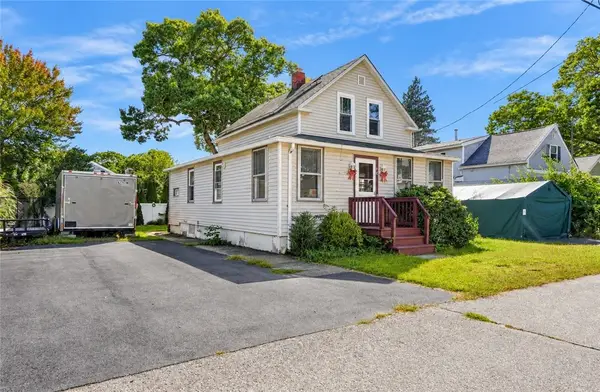
Classic Dutch Colonial on a prime corner lot in Warwick's highly desirable Lakewood neighborhood! This charming home showcases a freshly upgraded kitchen and refurbished first floor tailored for seamless modern living. In addition, you will find beautiful hardwood flooring throughout, a large attached 2 car garage, central air conditioning, and the added ceiling space on the second level because of the gambrel roof design. At the heart of the main level sits a beautiful central wood-burning fireplace, anchoring an open, warm, and inviting layout. With a large primary bedroom, ample closet space in all 3 bedrooms, 2 full bathrooms and an unfinished full basement, this home gives you both flexibility and storage. Enjoy an exceptional location near local schools and shopping, just 2 miles from historic Pawtuxet Village's vibrant dining, boutique shopping, and Narragansett Bay waterfront access. In the other direction, you are conveniently 2 miles from major commuter routes and Rhode Island T.F. Green International Airport while enjoying complete peace and quiet safely off active flight paths. An ideal blend of classic character, stylish updates, and everyday convenience!...
Contact an agent
Home facts
- Year built:1987
- Subdivision & Development:Lakewood
- Listing ID #:1423775
- Added:1 day(s) ago
- Updated:September 27, 2026 at 05:03 AM
Rooms and interior
- Bedrooms:3
- Total bathrooms:2
- Full bathrooms:2
- Rooms Total:8
- Flooring:Hardwood
- Bathrooms Description:Bathtub, Tub Shower
- Kitchen Description:Dishwasher, Microwave, Oven, Range, Refrigerator
- Basement:Yes
- Basement Description:Exterior Entry, Full, Interior Entry, Unfinished
- Living area:2,808 sq. ft.
Heating and cooling
- Cooling:Central Air
- Heating:Gas, Hot Water
- Central air:Yes
Structure and exterior
- Year built:1987
- Building area:2,808 sq. ft.
- Lot area:0.24 Acres
- Lot Features:Corner Lot
- Architectural Style:Colonial
- Construction Materials:Drywall, Wood Siding
- Foundation Description:Combination
- Levels:2 Story
Utilities
- Water:Public
- Sewer:Public Sewer
Finances and disclosures
- Price:$514,900
- Price per sq. ft.:$183.37
- Tax amount:$5,502 (2025)
Features and amenities
- Appliances:Microwave, Range, Refrigerator, Washer
- Laundry features:Dryer, Washer
- Amenities:Gas Water Heater, Water Heater
Parking
- Total parking spaces:6
- Parking description:Attached, Garage, Garage Door Opener
- Garage:Yes
- Garage spaces:2
 The data relating to real estate for sale on this web site comes in part from the IDX Program of the State-Wide Multiple Listing Service, Inc. Real estate listings held by brokerage firms other than ERA Key Realty Services are marked with the MLS logo and detailed information about them includes the name of the listing brokers. Information deemed reliable but not guaranteed. Copyright 2026 State-Wide MLS, Inc. All rights reserved. Date Last Update: September 27, 2026
New listings near 119 Park View Avenue
- Open Wed, 5:30 to 6:30pmNew
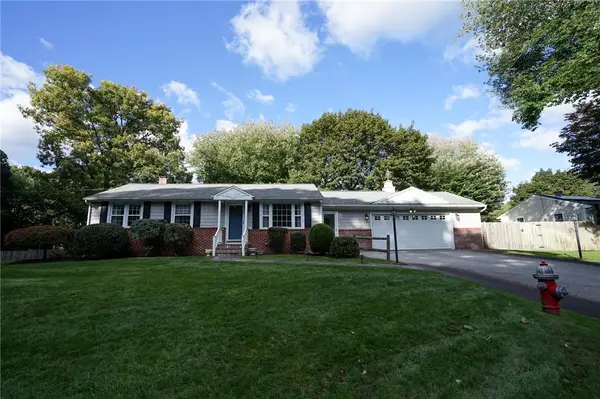 $499,000Active3 beds 2 baths1,866 sq. ft.
145 Stonedale Road, Warwick, RI 02889
MLS# 1424200Listed by: COLDWELL BANKER REALTY - Open Sun, 1:30 to 3pm
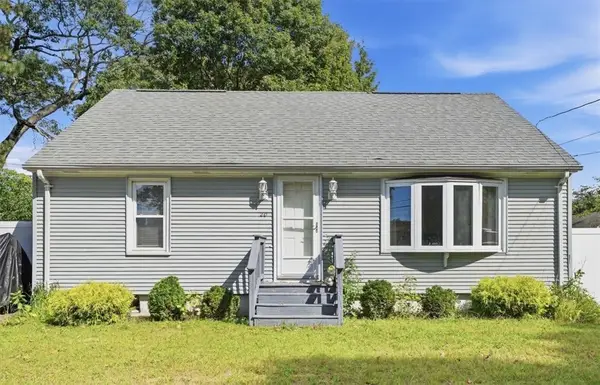 $399,000Active3 beds 2 baths1,724 sq. ft.
20 Horse Neck Road, Warwick, RI 02889
MLS# 1423452Listed by: REMAX REVOLUTION - New
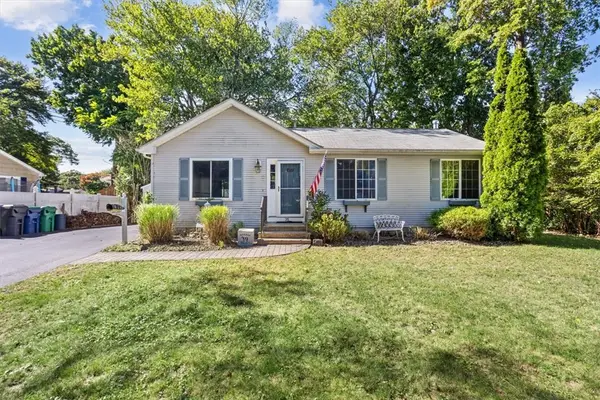 $399,000Active3 beds 2 baths1,092 sq. ft.
35 Kenwood Street, Warwick, RI 02889
MLS# 1424296Listed by: INNOVATIONS REALTY - New
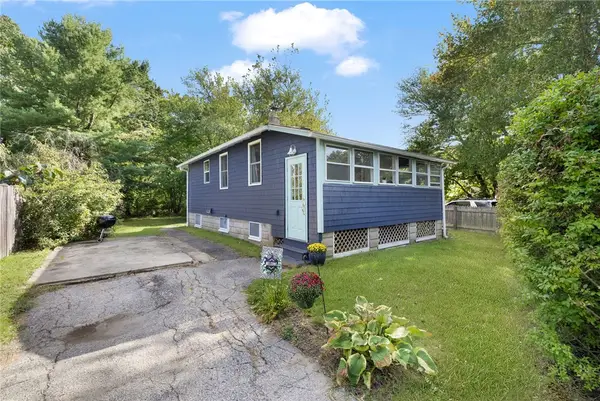 $329,000Active1 beds 1 baths560 sq. ft.
86 Oakside Street, Warwick, RI 02889
MLS# 1424169Listed by: KELLER WILLIAMS COASTAL - New
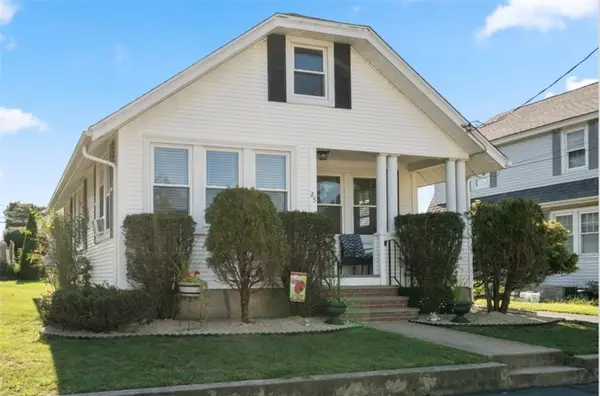 $375,000Active2 beds 1 baths900 sq. ft.
25 Hollywood Avenue, Warwick, RI 02888
MLS# 1422770Listed by: COLDWELL BANKER REALTY - New
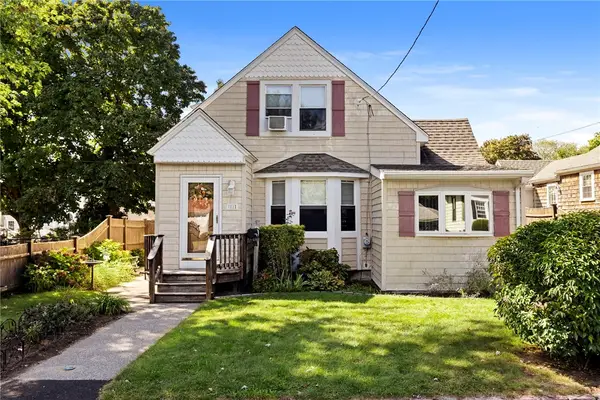 $439,900Active3 beds 2 baths1,458 sq. ft.
11 Yale Avenue, Warwick, RI 02888
MLS# 1423758Listed by: REAL BROKER, LLC - New
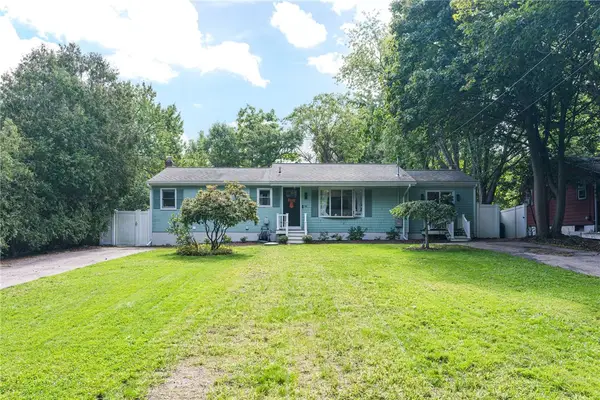 $499,999Active3 beds 2 baths2,496 sq. ft.
142 Cady Avenue Avenue, Warwick, RI 02889
MLS# 1424070Listed by: COMPASS - New
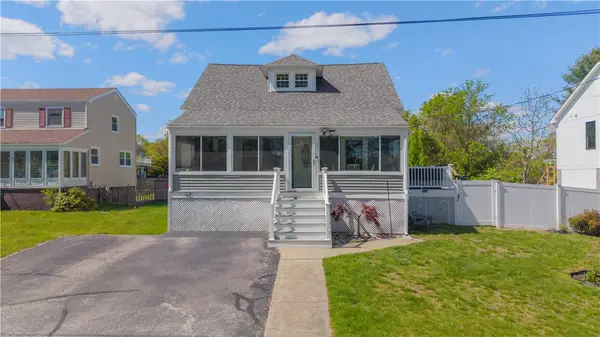 $599,900Active3 beds 3 baths1,322 sq. ft.
43 Samuel Gorton Avenue, Warwick, RI 02889
MLS# 1423996Listed by: RE/MAX RESULTS - New
 $339,000Active2 beds 2 baths849 sq. ft.
70 Northup Street, Warwick, RI 02889
MLS# 1424062Listed by: RI REAL ESTATE SERVICES - New
 $399,900Active3 beds 2 baths2,112 sq. ft.
333 Maple Street, Warwick, RI 02888
MLS# 1424157Listed by: JPAR PRIME REAL ESTATE


Protect your home and budget from life's surprises with an Assurant Home Warranty, backed by a partner that supports you through every step of homeownership. Explore Plans.
© 2023 - 2026 ERA Franchise Systems LLC. All rights reserved. ERA Franchise Systems LLC fully supports the principles of the Fair Housing Act and the Equal Opportunity Act. ERA, ERA Real Estate powered, and their respective logos are registered service marks of ERA Franchise Systems LLC. Each office is independently owned and operated.