
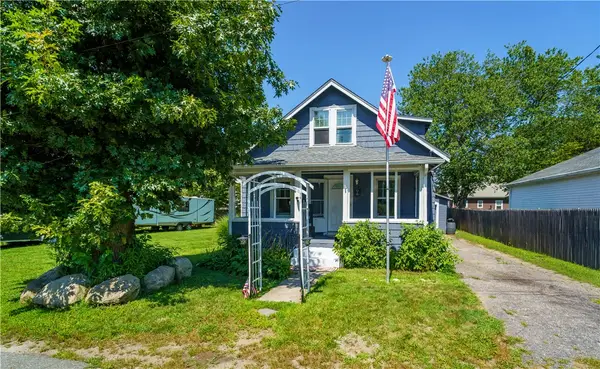
1201 Narragansett Parkway, Warwick, RI 02888
Local realty services provided by:ERA Empire Real Estate
Listed by: jack silberman
Office: blue star properties
MLS#:1417167
Source:RI_STATEWIDE
Price summary
- Price:$374,900
- Price per sq. ft.:$422.18
About this home
Ideally located between the desirable Gaspee Plateau and Governor Francis Farms neighborhoods, this charming two-bedroom ranch offers the ease of one-level living at the top of the renowned Gaspee Days Parade route, just minutes from historic Pawtuxet Village. Inside, you'll find timeless character with beautiful hardwood floors, complemented by updated heating, electrical, windows, and fresh interior paint. A spacious enclosed porch overlooks the oversized backyard, providing the perfect place to relax, entertain, or enjoy the outdoors. Conveniently located near parks, marinas, schools, and major highways. Call today for more information or to schedule your private showing.
Contact an agent
Home facts
- Year built:1945
- Listing ID #:1417167
- Added:31 day(s) ago
- Updated:August 14, 2026 at 07:57 AM
Rooms and interior
- Bedrooms:2
- Total bathrooms:1
- Full bathrooms:1
- Rooms Total:6
- Flooring:Hardwood, Laminate
- Bathrooms Description:Tub Shower
- Kitchen Description:Dishwasher, Oven, Range, Refrigerator
- Basement:Yes
- Basement Description:Full, Interior Entry, Unfinished
- Living area:888 sq. ft.
Heating and cooling
- Cooling:Window Units
- Heating:Oil, Steam
Structure and exterior
- Year built:1945
- Building area:888 sq. ft.
- Lot area:0.36 Acres
- Architectural Style:Ranch
- Construction Materials:Plaster, Vinyl Siding
- Exterior Features:Paved Driveway, Porch, Screened
- Foundation Description:Concrete Perimeter
- Levels:1 Story
Utilities
- Water:Connected
- Sewer:Connected, Sewer Connected
Finances and disclosures
- Price:$374,900
- Price per sq. ft.:$422.18
- Tax amount:$4,341 (2025)
Features and amenities
- Appliances:Range, Refrigerator, Washer
- Laundry features:Dryer, Washer
- Amenities:Tankless Water Heater
Parking
- Total parking spaces:2
- Parking description:No Garage, Paved Driveway
 The data relating to real estate for sale on this web site comes in part from the IDX Program of the State-Wide Multiple Listing Service, Inc. Real estate listings held by brokerage firms other than ERA Empire Real Estate are marked with the MLS logo and detailed information about them includes the name of the listing brokers. Information deemed reliable but not guaranteed. Copyright 2026 State-Wide MLS, Inc. All rights reserved. Date Last Update: August 14, 2026
New listings near 1201 Narragansett Parkway
- New
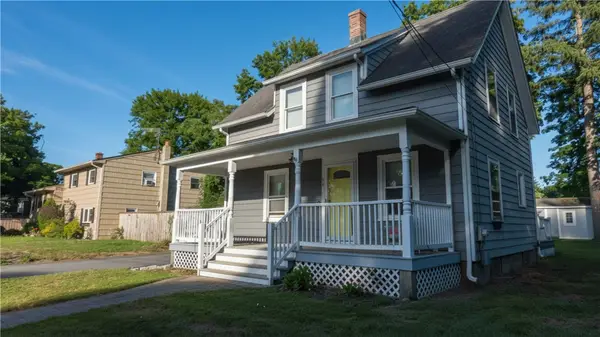 $419,000Active3 beds 2 baths1,001 sq. ft.
52 Heights Avenue, Warwick, RI 02889
MLS# 1420633Listed by: RESIDENTIAL PROPERTIES LTD. - New
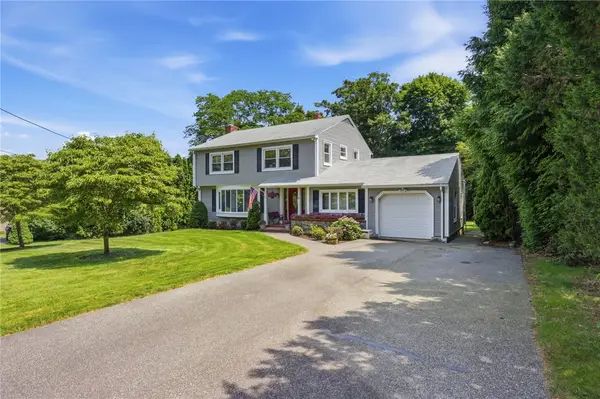 $624,900Active3 beds 2 baths3,188 sq. ft.
42 Grand Avenue, Warwick, RI 02889
MLS# 1418477Listed by: RI REAL ESTATE SERVICES 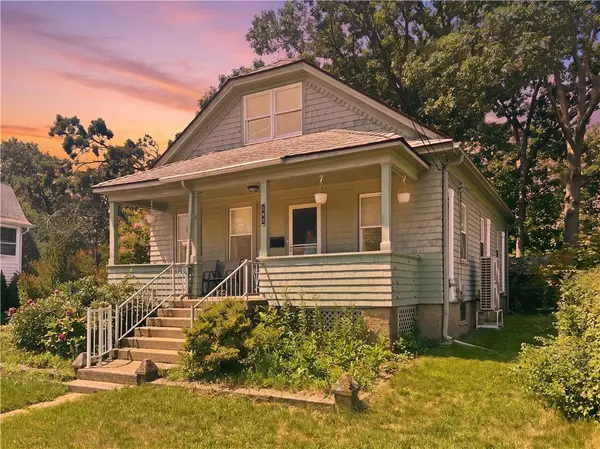 $374,900Active3 beds 1 baths1,733 sq. ft.
131 Welfare Avenue, Warwick, RI 02888
MLS# 1419022Listed by: KELLER WILLIAMS COASTAL- Open Sun, 11am to 12:30pmNew
 $775,000Active3 beds 3 baths2,814 sq. ft.
690 Major Potter Road, Warwick, RI 02886
MLS# 1419395Listed by: RE/MAX PROFESSIONALS - New
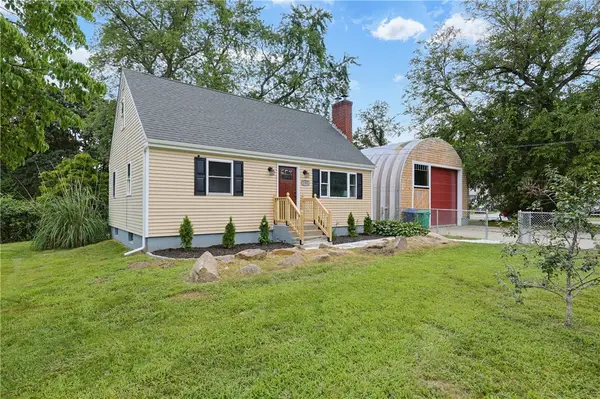 $459,900Active4 beds 2 baths1,128 sq. ft.
190 River Vue Avenue, Warwick, RI 02889
MLS# 1420582Listed by: MULTI STATE REALTY - Open Sat, 11am to 1pmNew
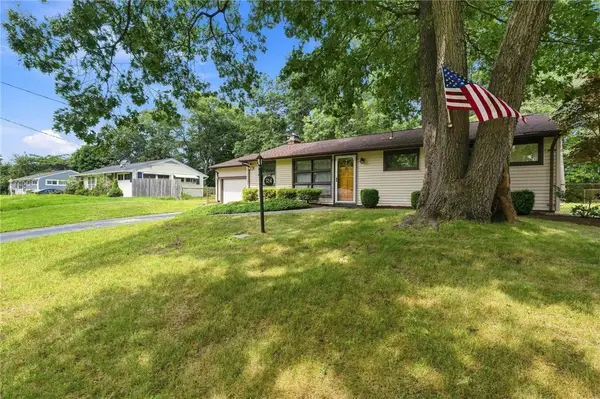 $385,900Active2 beds 1 baths1,030 sq. ft.
124 Chatworth Avenue, Warwick, RI 02886
MLS# 1420628Listed by: ABBOTT PROPERTIES, LLC - Open Sat, 10 to 11:30amNew
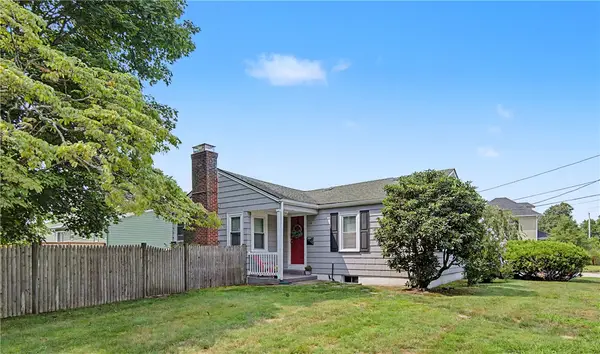 $389,900Active2 beds 1 baths1,363 sq. ft.
16 Edison Street, Warwick, RI 02889
MLS# 1420613Listed by: REMAX REVOLUTION - New
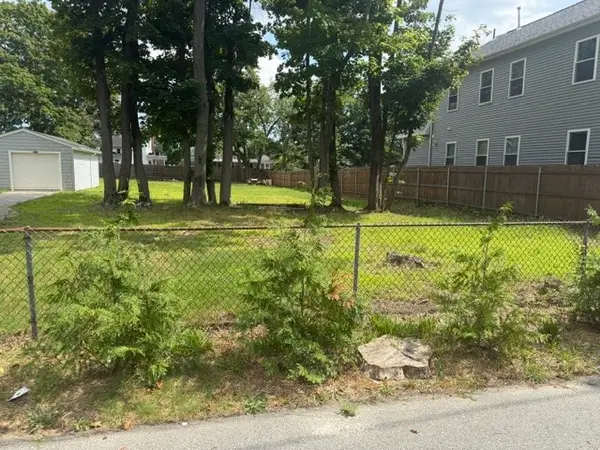 $180,000Active0.19 Acres
0 Blake Street, Warwick, RI 02889
MLS# 1420580Listed by: REAL BROKER, LLC - Open Sat, 12 to 2pmNew
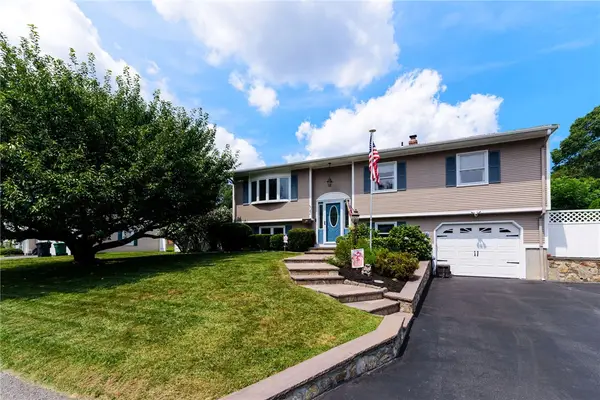 $495,000Active3 beds 2 baths1,687 sq. ft.
43 Crescendo Drive, Warwick, RI 02889
MLS# 1420182Listed by: RI REAL ESTATE SERVICES - New
 $375,000Active3 beds 2 baths1,868 sq. ft.
68 Covel Circle, Warwick, RI 02888
MLS# 1420335Listed by: EXP REALTY


Protect your home and budget from life's surprises with an Assurant Home Warranty, backed by a partner that supports you through every step of homeownership. Explore Plans.
© 2023 - 2026 ERA Franchise Systems LLC. All rights reserved. ERA Franchise Systems LLC fully supports the principles of the Fair Housing Act and the Equal Opportunity Act. ERA, ERA Real Estate powered, and their respective logos are registered service marks of ERA Franchise Systems LLC. Each office is independently owned and operated.