
122 Spring Grove Avenue, Warwick, RI 02889
Local realty services provided by:ERA Key Realty Services
Listed by: janet flori
Office: american dream realty
MLS#:1417774
Source:RI_STATEWIDE
Price summary
- Price:$569,000
- Price per sq. ft.:$193.54
About this home
Drop by & FALL IN LOVE w/this "reverse U" 2300+sf STUNNER! STYLISH w/a COASTAL ambience, this rambling 3 bd, 2 bath Ranch dramatically & seamlessly expands in the rear. The sellers' loving care & pride exude in every detail of this home: i.e., a NEW 1layer ROOF, finished LL, C/A, GENERATOR, front lawn IRRIGATION, filtered drinking H2O & more! This extraordinary CARPENTER'S home checks all boxes of an entertainer's dream as you'll DELIGHT in HOSTING friends/family. The soothing palette of the LR inside the front door & the setting sun rays reflecting on gleaming HARDWOODS thru 1 of 4 bow windows (!) incite guests' desire to tour! They then gather in the updated KDA w/its tasteful grey& beige complements to soft white cabinetry & SS, resting Cocktails on the sweeping Corian counter & newly added COFFEE BAR. Two steps down to a light-filled SPRAWLING 14x19 DR, guests are enchanted by the allure of a BACKYARD PARADISE exhibited thru the room's glass surround, a striking "gallery-like" display of beachy grey decking, florals, greenery & azure salt water 20x40 inground pool - a magical, Zen-like OASIS! Lastly, the comfort of a main level FR calls w/vaulted ceiling, rich woods & magnificent, rugged River Rock masonry traversing the length of this huge room, encasing a gas FP. Last goodnights & you tiptoe on hardwoods by 2 BRS to visit the LNDRY RM lined w/closets- a former 3rd bed re-design. A private MBR suite w/luxe shower (for 2) beckons as you muse on its deck, LOVING your HOME!...
Contact an agent
Home facts
- Year built:1965
- Listing ID #:1417774
- Added:2 day(s) ago
- Updated:July 21, 2026 at 05:01 AM
Rooms and interior
- Bedrooms:3
- Total bathrooms:2
- Full bathrooms:2
- Rooms Total:8
- Flooring:Ceramic Tile, Hardwood
- Bathrooms Description:Tub Shower
- Kitchen Description:Dishwasher, Disposal, Exhaust Fan, Microwave, Oven, Range, Refrigerator
- Basement:Yes
- Basement Description:Interior Entry, Partial, Partially Finished
- Living area:2,940 sq. ft.
Heating and cooling
- Cooling:Central Air
- Heating:Baseboard, Electric, Gas, Hot Water
- Central air:Yes
Structure and exterior
- Year built:1965
- Building area:2,940 sq. ft.
- Lot area:0.28 Acres
- Lot Features:Wooded
- Architectural Style:Ranch
- Construction Materials:Brick, Drywall, Shingle Siding, Wood Siding
- Exterior Features:Deck, Patio, Paved Driveway
- Foundation Description:Concrete Perimeter
- Levels:1 Story
Utilities
- Water:Connected, Public
- Sewer:Connected, Public Sewer, Sewer Connected
Finances and disclosures
- Price:$569,000
- Price per sq. ft.:$193.54
- Tax amount:$5,980 (2025)
Features and amenities
- Appliances:Microwave, Range, Refrigerator, Washer
- Laundry features:Dryer, Washer
- Amenities:Cathedral Ceilings, Gas Water Heater, Skylights, Thermal Windows, Water Heater
- Pool features:In Ground, Salt Water Pool
Parking
- Total parking spaces:6
- Parking description:No Garage, Paved Driveway
 The data relating to real estate for sale on this web site comes in part from the IDX Program of the State-Wide Multiple Listing Service, Inc. Real estate listings held by brokerage firms other than ERA Key Realty Services are marked with the MLS logo and detailed information about them includes the name of the listing brokers. Information deemed reliable but not guaranteed. Copyright 2026 State-Wide MLS, Inc. All rights reserved. Date Last Update: July 21, 2026
New listings near 122 Spring Grove Avenue
- New
 $439,900Active2 beds 1 baths1,322 sq. ft.
40 Eagle Run #D, Warwick, RI 02818
MLS# 1418421Listed by: COMPASS - Open Thu, 5 to 7pmNew
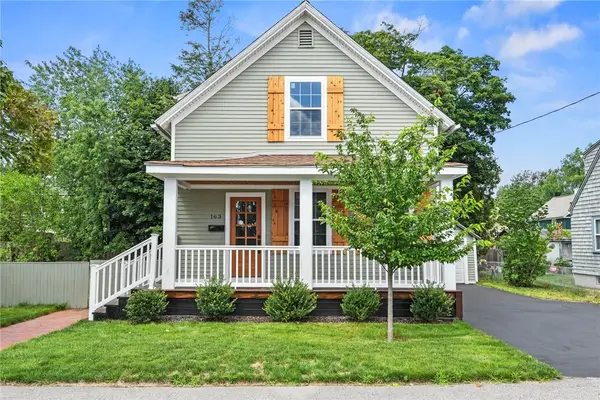 $424,900Active2 beds 2 baths964 sq. ft.
163 Manolla Avenue, Warwick, RI 02888
MLS# 1418326Listed by: BLUE STAR PROPERTIES - Open Thu, 5 to 6:30pmNew
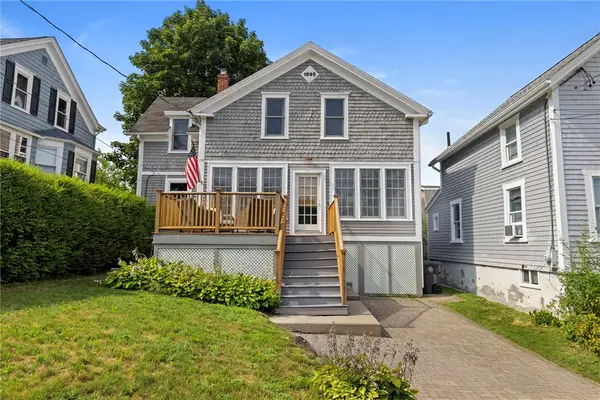 $715,000Active2 beds 2 baths1,968 sq. ft.
11 Spring Garden Street, Warwick, RI 02888
MLS# 1417552Listed by: REAL BROKER, LLC - New
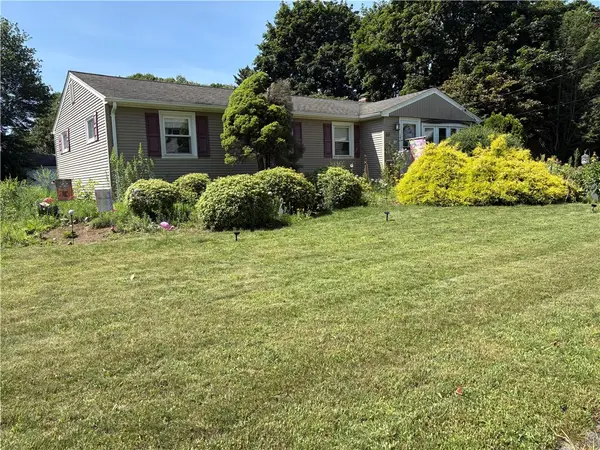 $409,900Active3 beds 2 baths2,640 sq. ft.
68 Douglas Road, Warwick, RI 02886
MLS# 1418253Listed by: REMAX REVOLUTION - New
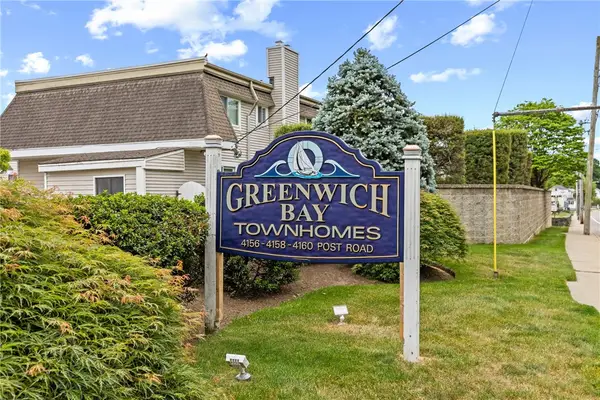 $305,000Active2 beds 1 baths1,094 sq. ft.
4160 Post Road #28, Warwick, RI 02818
MLS# 1418362Listed by: KELLER WILLIAMS BOSTON SW - Open Sat, 1 to 2:30pmNew
 $270,000Active2 beds 2 baths992 sq. ft.
3399 Post Road, Warwick, RI 02886
MLS# 1418340Listed by: BHHS COMMONWEALTH REAL ESTATE - New
 $424,900Active3 beds 1 baths1,400 sq. ft.
37 Gerald Street, Warwick, RI 02886
MLS# 1418269Listed by: FIRST CHOICE REAL ESTATE GROUP - Open Thu, 5:30 to 7pmNew
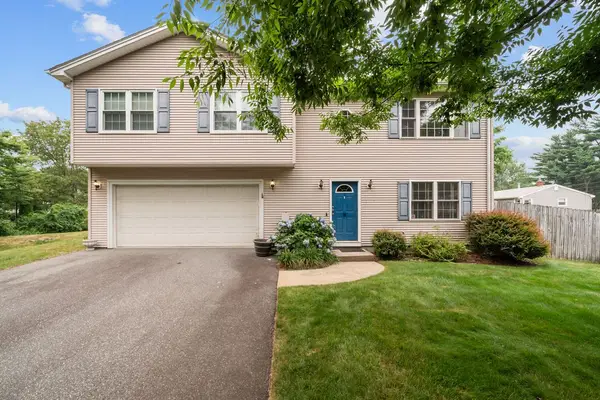 $519,900Active3 beds 3 baths1,688 sq. ft.
19 Desmar Court, Warwick, RI 02889
MLS# 1418248Listed by: ENVIOUS PROPERTIES LLC - Open Sat, 1 to 2pmNew
 $434,900Active4 beds 2 baths1,308 sq. ft.
131 Canfield Avenue, Warwick, RI 02889
MLS# 1418285Listed by: ACCESS REALTY, INC.


Protect your home and budget from life's surprises with an Assurant Home Warranty, backed by a partner that supports you through every step of homeownership. Explore Plans.
© 2023 - 2026 ERA Franchise Systems LLC. All rights reserved. ERA Franchise Systems LLC fully supports the principles of the Fair Housing Act and the Equal Opportunity Act. ERA, ERA Real Estate powered, and their respective logos are registered service marks of ERA Franchise Systems LLC. Each office is independently owned and operated.