
127 Fern Street, Warwick, RI 02889
Local realty services provided by:ERA Empire Real Estate
127 Fern Street,Warwick, RI 02889
$374,900
- 2 Beds
- 1 Baths
- 1,302 sq. ft.
- Single family
- Active
Upcoming open houses
- Thu, Sep 0305:00 pm - 06:00 pm
Listed by: yawa amefia
Office: remax revolution
MLS#:1421378
Source:RI_STATEWIDE
Price summary
- Price:$374,900
- Price per sq. ft.:$287.94
About this home
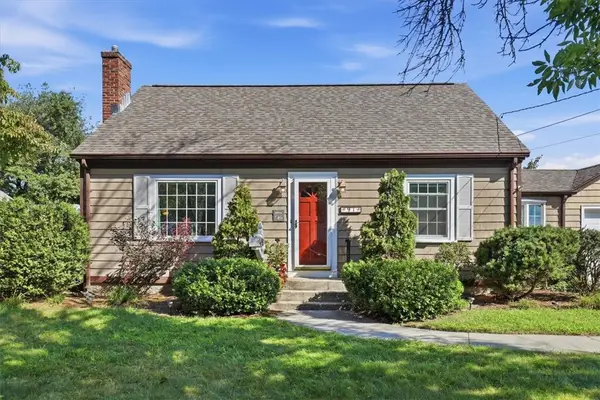
Welcome to this charming bungalow nestled in the heart of Hoxie Village! This move-in-ready home offers the perfect blend of character, comfort, and thoughtful updates. Lovingly maintained by its owners, the pride of ownership is evident throughout. Inside, you'll find surprisingly spacious rooms, including a bedroom that comfortably accommodates a king-size bed. Beautiful hardwood floors flow throughout the home, complemented by an updated kitchen with stainless steel appliances and an updated bathroom. Vinyl siding and vinyl windows help make the home easy to maintain, while the finished basement offers valuable additional living space with high ceilings and mechanicals conveniently tucked away in a separate room. Outside, enjoy a fenced-in backyard with a manageable, low-maintenance yard. Conveniently located near major highways, shopping, grocery stores, restaurants, and everyday amenities. Whether you're searching for a great starter home or looking to downsize, 127 Fern Street has been well cared for and is ready for its next owner to move right in and make it home! Subject to the seller finding suitable housing....
Contact an agent
Home facts
- Year built:1935
- Subdivision & Development:Hoxie Village
- Listing ID #:1421378
- Added:7 day(s) ago
- Updated:September 03, 2026 at 11:08 PM
Rooms and interior
- Bedrooms:2
- Total bathrooms:1
- Full bathrooms:1
- Rooms Total:4
- Flooring:Hardwood
- Basement:Yes
- Basement Description:Finished, Interior Entry, Partial
- Living area:1,302 sq. ft.
Heating and cooling
- Cooling:Window Units
- Heating:Baseboard, Oil
Structure and exterior
- Year built:1935
- Building area:1,302 sq. ft.
- Lot area:0.07 Acres
- Architectural Style:Bungalow
- Construction Materials:Drywall, Vinyl Siding
- Foundation Description:Concrete Perimeter
- Levels:1 Story
Utilities
- Water:Public
- Sewer:Public Sewer
Finances and disclosures
- Price:$374,900
- Price per sq. ft.:$287.94
- Tax amount:$3,943 (2025)
Features and amenities
- Amenities:Gas Water Heater
Parking
- Total parking spaces:4
- Parking description:No Garage
 The data relating to real estate for sale on this web site comes in part from the IDX Program of the State-Wide Multiple Listing Service, Inc. Real estate listings held by brokerage firms other than ERA Empire Real Estate are marked with the MLS logo and detailed information about them includes the name of the listing brokers. Information deemed reliable but not guaranteed. Copyright 2026 State-Wide MLS, Inc. All rights reserved. Date Last Update: September 3, 2026
New listings near 127 Fern Street
- Open Sun, 11am to 12:30pmNew
 $500,000Active3 beds 2 baths1,736 sq. ft.
102 Hillard Avenue, Warwick, RI 02886
MLS# 1422412Listed by: HOMESMART FIRST CLASS REALTY - New
 $525,000Active4 beds 2 baths2,588 sq. ft.
65 Hedgegrow Drive, Warwick, RI 02886
MLS# 1422401Listed by: COVINGTON PROPERTIES - New
 $379,900Active4 beds 2 baths2,284 sq. ft.
34 Lancaster Avenue, Warwick, RI 02886
MLS# 1422400Listed by: REMAX REVOLUTION - Open Sat, 12 to 2pmNew
 $399,000Active4 beds 1 baths1,368 sq. ft.
91 Cavalcade Boulevard, Warwick, RI 02889
MLS# 1422132Listed by: REAL BROKER, LLC - Open Sat, 1:30 to 3:30pmNew
 $600,000Active3 beds 2 baths1,568 sq. ft.
27 Merry Mount Drive, Warwick, RI 02888
MLS# 1422204Listed by: EXP REALTY - Open Sat, 12 to 2pmNew
 $434,900Active2 beds 1 baths1,214 sq. ft.
35 Bellman Avenue, Warwick, RI 02886
MLS# 1422346Listed by: RI REAL ESTATE SERVICES - Open Sun, 12 to 1:30pmNew
 $499,000Active4 beds 2 baths2,400 sq. ft.
61 Ann Mary Brown Drive, Warwick, RI 02888
MLS# 1422358Listed by: WHITE SWAN REALTY - Open Sat, 2:30 to 4pmNew
 $399,000Active4 beds 1 baths1,244 sq. ft.
28 Hayward Road, Warwick, RI 02888
MLS# 1421995Listed by: CENTURY 21 ALLPOINTS REALTY - Open Sat, 10am to 12pmNew
 $350,000Active2 beds 1 baths1,008 sq. ft.
321 Church Avenue, Warwick, RI 02889
MLS# 1422262Listed by: COMPASS - New
 $460,000Active3 beds 3 baths2,000 sq. ft.
21 Madison Street, Warwick, RI 02888
MLS# 1422172Listed by: ENGEL & VOLKERS OCEANSIDE


Protect your home and budget from life's surprises with an Assurant Home Warranty, backed by a partner that supports you through every step of homeownership. Explore Plans.
© 2023 - 2026 ERA Franchise Systems LLC. All rights reserved. ERA Franchise Systems LLC fully supports the principles of the Fair Housing Act and the Equal Opportunity Act. ERA, ERA Real Estate powered, and their respective logos are registered service marks of ERA Franchise Systems LLC. Each office is independently owned and operated.