
132 Timberline Road, Warwick, RI 02886
Local realty services provided by:ERA Empire Real Estate
Upcoming open houses
- Sat, Aug 2211:00 am - 01:00 pm
- Sun, Aug 2312:00 pm - 02:00 pm
Listed by: claudine pande
Office: devfran realty, llc.
MLS#:1420140
Source:RI_STATEWIDE
Price summary
- Price:$874,900
- Price per sq. ft.:$359.3
About this home
Stunning Executive Ranch located in desirable Cowesett neighborhood. This home has been completely updated. Hardwood flooring throughout with tiled bathrooms. Beautifully updated kitchen featuring quartz countertops, large island, stainless appliances, built-ins, recessed lighting and a vacuum system that reaches into the family room. The cathedral ceilings in the kitchen/sitting area, with skylights, a wood-burning stone fireplace and slider to the patio, create an entertainer's dream. Enjoy an open concept family & dining room, with a wood burning brick fireplace & recessed lighting. The updated half bath is accessible off the sitting area. The den/office is great space for working from home or an extra room to relax. A trendy feature wall creates a stylish hallway. Laundry area is conveniently located on 1st floor. A well-appointed master suite boasts a walk-in closet with organized storage, full bath with a double vanity and tiled walk-in shower. Two additional bedrooms and an updated full bath with a tub/shower combo round out the rooms in this home. New mechanicals include an Ideal combination boiler/tankless hot water, air conditioning with an ADP air handler & Rheem condenser and all new duct work. New septic system, exterior and interior freshly painted, sprinkler system, fresh landscaping, some new windows, 2 yr old roof and RISE Engineering insulated attic & basement. This home is on a quiet street w/no thru traffic and close to many amenities. True 1 level living....
Contact an agent
Home facts
- Year built:1958
- Subdivision & Development:Cowesett
- Listing ID #:1420140
- Added:1 day(s) ago
- Updated:August 10, 2026 at 11:48 AM
Rooms and interior
- Bedrooms:3
- Total bathrooms:3
- Full bathrooms:2
- Half bathrooms:1
- Rooms Total:7
- Flooring:Ceramic Tile, Hardwood
- Bathrooms Description:Tub Shower
- Kitchen Description:Dishwasher, Microwave, Oven, Range, Range Hood, Refrigerator
- Basement:Yes
- Basement Description:Exterior Entry, Full, Interior Entry, Partially Finished
- Living area:2,435 sq. ft.
Heating and cooling
- Cooling:Central Air
- Heating:Forced Air, Gas, Zoned
- Central air:Yes
Structure and exterior
- Year built:1958
- Building area:2,435 sq. ft.
- Lot area:0.41 Acres
- Lot Features:Sprinkler System
- Architectural Style:Ranch
- Construction Materials:Brick, Drywall, Shingle Siding, Wood Siding
- Exterior Features:Patio, Paved Driveway, Porch, Sprinkler Irrigation
- Foundation Description:Concrete Perimeter
- Levels:1 Story
Utilities
- Water:Connected, Public
- Sewer:Septic Tank
Finances and disclosures
- Price:$874,900
- Price per sq. ft.:$359.3
- Tax amount:$6,635 (2026)
Features and amenities
- Appliances:Microwave, Range, Range Hood, Refrigerator, Washer
- Laundry features:Dryer, Washer
- Amenities:Cathedral Ceilings, Gas Water Heater, Skylights, Tankless Water Heater
Parking
- Total parking spaces:7
- Parking description:Attached, Garage, Garage Door Opener, Paved Driveway
- Garage:Yes
- Garage spaces:2
 The data relating to real estate for sale on this web site comes in part from the IDX Program of the State-Wide Multiple Listing Service, Inc. Real estate listings held by brokerage firms other than ERA Empire Real Estate are marked with the MLS logo and detailed information about them includes the name of the listing brokers. Information deemed reliable but not guaranteed. Copyright 2026 State-Wide MLS, Inc. All rights reserved. Date Last Update: August 10, 2026
New listings near 132 Timberline Road
- New
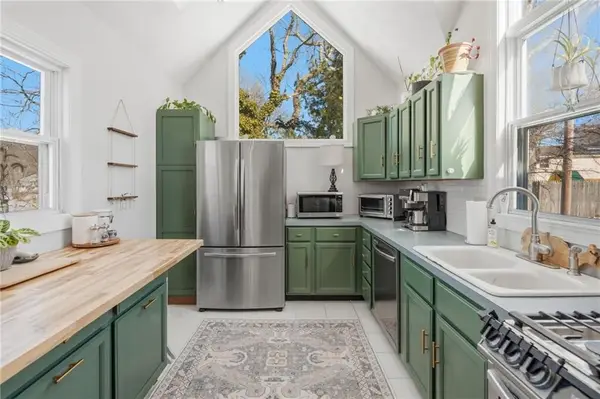 $489,900Active2 beds 2 baths1,405 sq. ft.
11 Heights Avenue, Warwick, RI 02889
MLS# 1420086Listed by: SKD REAL ESTATE - New
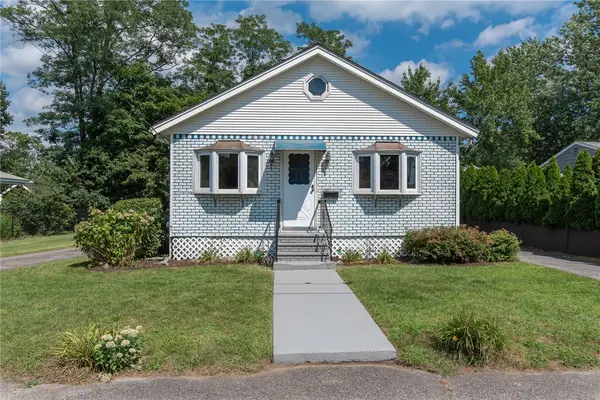 $299,900Active1 beds 1 baths1,591 sq. ft.
10 Elmhurst Street, Warwick, RI 02889
MLS# 1420138Listed by: RE/MAX ONE - Open Sat, 10 to 11:30amNew
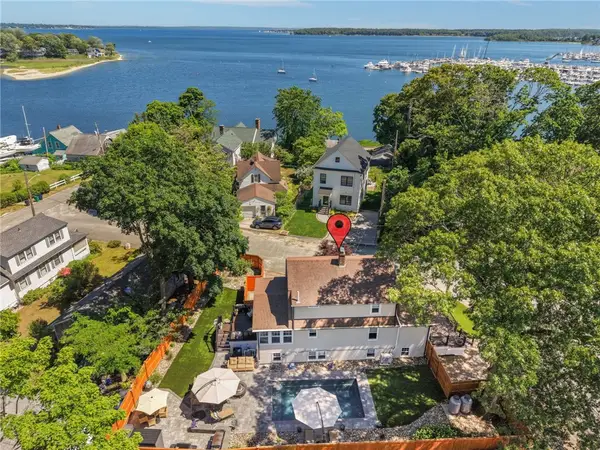 $795,000Active2 beds 3 baths1,936 sq. ft.
1 Staples Avenue, Warwick, RI 02886
MLS# 1420111Listed by: RE/MAX RESULTS - Open Thu, 5 to 7pm
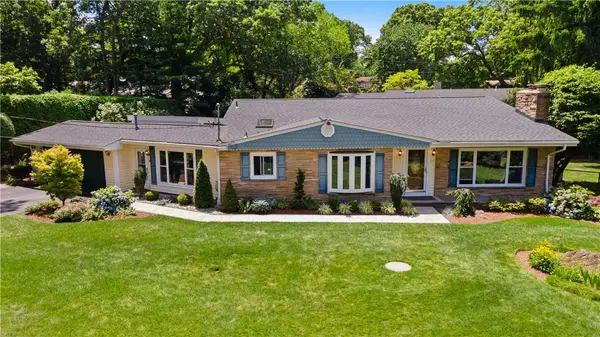 $850,000Active3 beds 3 baths2,215 sq. ft.
91 Love Lane, Warwick, RI 02886
MLS# 1418064Listed by: EXP REALTY - New
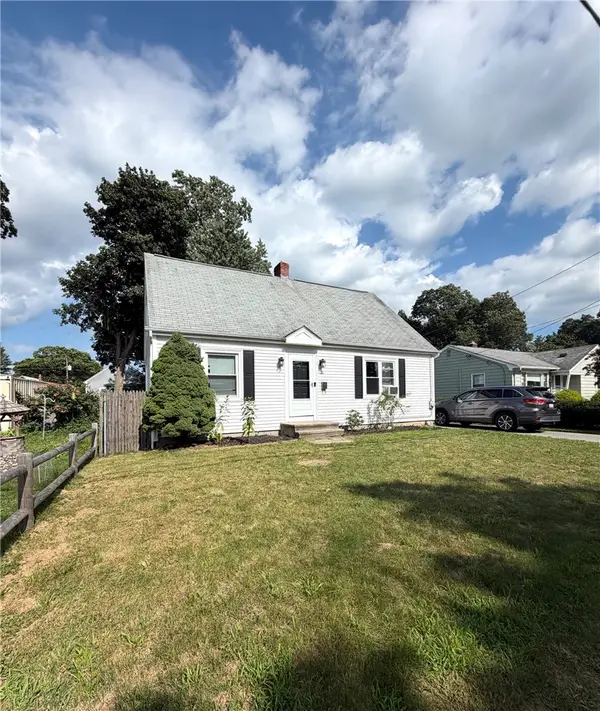 $414,900Active3 beds 1 baths1,181 sq. ft.
36 Newfield Avenue, Warwick, RI 02888
MLS# 1420088Listed by: RE/MAX RIVER'S EDGE - New
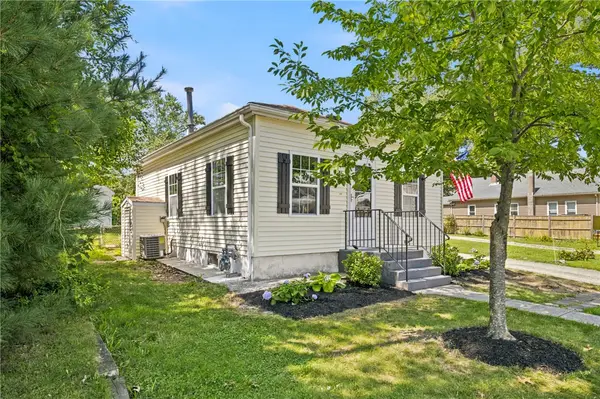 $375,000Active2 beds 1 baths700 sq. ft.
45 Milton Road, Warwick, RI 02888
MLS# 1420163Listed by: SERHANT. - New
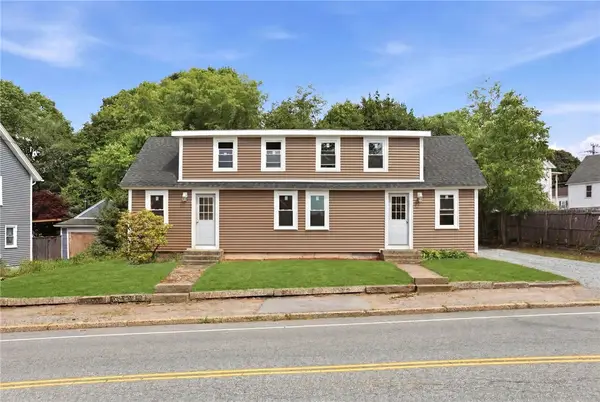 $475,000Active4 beds 2 baths1,775 sq. ft.
65 New London Avenue, Warwick, RI 02886
MLS# 1420190Listed by: INNOVATIONS REALTY - New
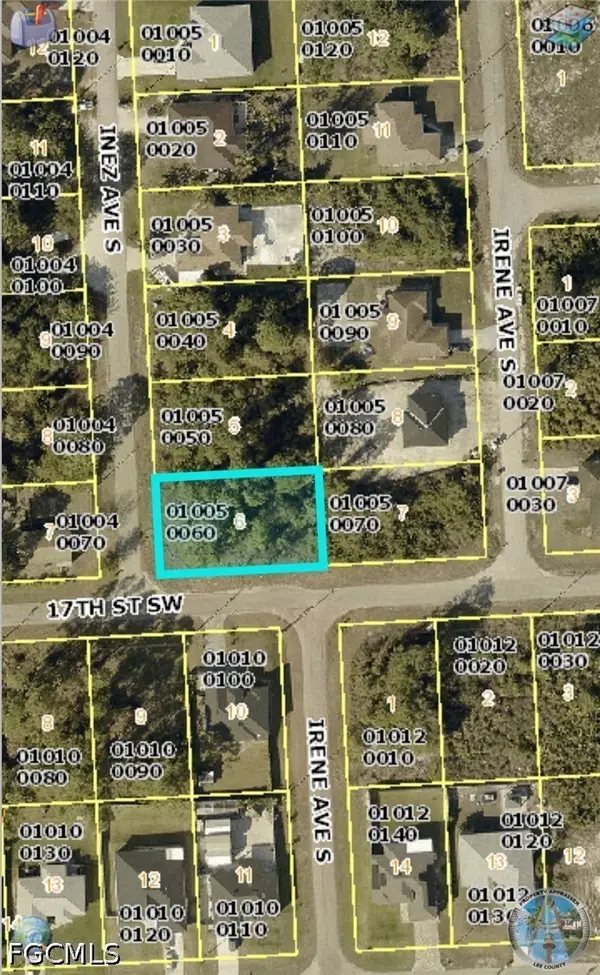 $33,000Active0.25 Acres
1611 Inez Avenue S, Lehigh Acres, FL 33976
MLS# 2026033675Listed by: LPT REALTY, LLC - New
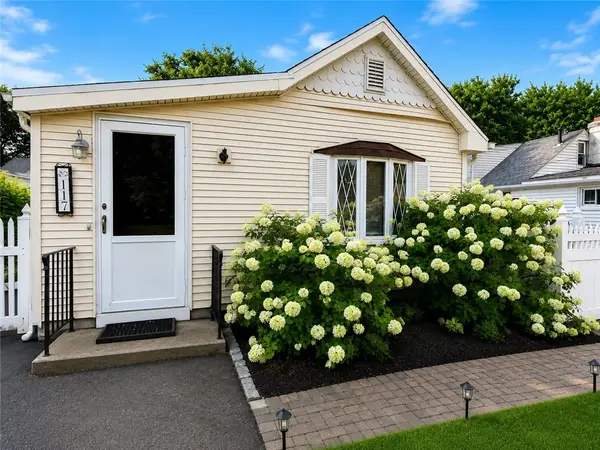 $450,000Active1 beds 1 baths720 sq. ft.
117 Namquid Drive, Warwick, RI 02888
MLS# 1419162Listed by: RE/MAX REAL ESTATE CENTER


Protect your home and budget from life's surprises with an Assurant Home Warranty, backed by a partner that supports you through every step of homeownership. Explore Plans.
© 2023 - 2026 ERA Franchise Systems LLC. All rights reserved. ERA Franchise Systems LLC fully supports the principles of the Fair Housing Act and the Equal Opportunity Act. ERA, ERA Real Estate powered, and their respective logos are registered service marks of ERA Franchise Systems LLC. Each office is independently owned and operated.