
148 Stone Avenue, Warwick, RI 02889
Local realty services provided by:ERA Empire Real Estate
Upcoming open houses
- Sat, Nov 2111:00 am - 02:00 pm
- Sun, Nov 2212:00 pm - 02:00 pm
Listed by: slocum home team
Office: exp realty
MLS#:1428419
Source:RI_STATEWIDE
Price summary
- Price:$525,000
- Price per sq. ft.:$261.06
About this home
Seller is offering up to a $5,000 credit to buyers at closing, and the Fall 2024 home inspection report is available upon request! Welcome to 148 Stone Ave, a 3 bedroom, 2.5 bath Cape Cod in the heart of Warwick. Tucked deep within its neighborhood, this home's fireplace, bay window and white picket fence perfectly emulate the American Dream. The kitchen features a new stove and updated flooring that extends through the breezeway. The main-floor laundry room, with a new washer and dryer, keeps daily routines simple. Upstairs, the primary suite gives you a private retreat at the end of the day. The finished part of the basement is ready for a media room, home gym or hobby space. Outside, the fenced-in yard, well-maintained landscaping and patio make room for gardening, entertaining and play. A shed and garage provide extra storage for your car, tools and seasonal gear. Shopping, highways and parks are nearby for easy errands, commutes and enjoying all Warwick has to offer. The home is also in the Park Elementary School neighborhood, a 2023 National Blue Ribbon School. Schedule your showing today!...
Contact an agent
Home facts
- Year built:1953
- Listing ID #:1428419
- Added:1 day(s) ago
- Updated:November 20, 2026 at 12:05 AM
Rooms and interior
- Bedrooms:3
- Total bathrooms:3
- Full bathrooms:2
- Half bathrooms:1
- Rooms Total:8
- Flooring:Hardwood, Vinyl
- Bathrooms Description:Bathtub, Tub Shower
- Kitchen Description:Dishwasher, Dry Bar, Exhaust Fan, Microwave, Oven, Range, Refrigerator
- Basement:Yes
- Basement Description:Full, Interior Entry, Partially Finished
- Living area:2,011 sq. ft.
Heating and cooling
- Cooling:Central Air
- Heating:Central, Forced Air, Gas
- Central air:Yes
Structure and exterior
- Year built:1953
- Building area:2,011 sq. ft.
- Lot area:0.31 Acres
- Lot Features:Corner Lot, Sprinkler System
- Architectural Style:Cape Cod
- Construction Materials:Drywall, Shingle Siding, Vinyl Siding
- Exterior Features:Deck, Patio, Paved Driveway
- Foundation Description:Concrete Perimeter
- Levels:1 Story
Utilities
- Water:Connected
- Sewer:Connected, Sewer Connected
Finances and disclosures
- Price:$525,000
- Price per sq. ft.:$261.06
- Tax amount:$5,997 (2026)
Features and amenities
- Appliances:Compressor, Microwave, Range, Refrigerator, Washer
- Laundry features:Dryer, Washer
- Amenities:Furnished, Permanent Attic Stairs, Water Heater
Parking
- Total parking spaces:3
- Parking description:Garage Door Opener, Paved Driveway
- Garage:Yes
- Garage spaces:1
 The data relating to real estate for sale on this web site comes in part from the IDX Program of the State-Wide Multiple Listing Service, Inc. Real estate listings held by brokerage firms other than ERA Empire Real Estate are marked with the MLS logo and detailed information about them includes the name of the listing brokers. Information deemed reliable but not guaranteed. Copyright 2026 State-Wide MLS, Inc. All rights reserved. Date Last Update: November 20, 2026
New listings near 148 Stone Avenue
- Open Sun, 1 to 3pmNew
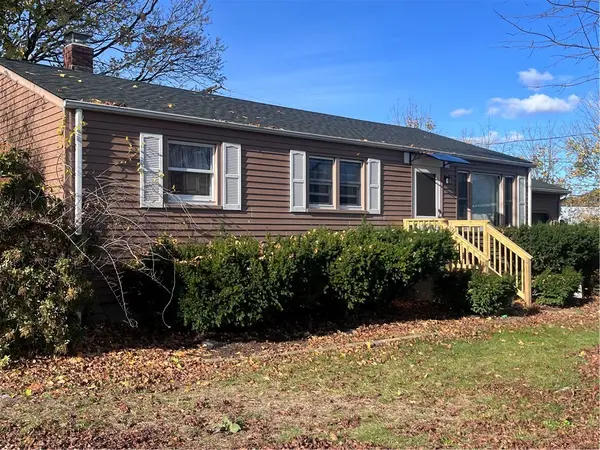 $439,900Active3 beds 1 baths1,800 sq. ft.
8 Waycross Drive, Warwick, RI 02888
MLS# 1428049Listed by: REALTY CENTER - New
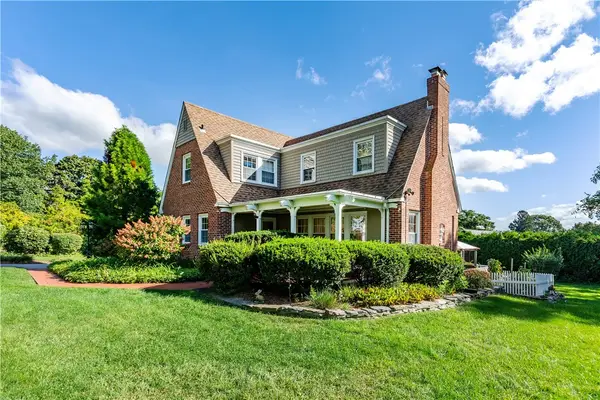 $849,900Active3 beds 4 baths3,070 sq. ft.
1170 Warwick Neck Avenue, Warwick, RI 02889
MLS# 1428468Listed by: RE/MAX PROPERTIES - New
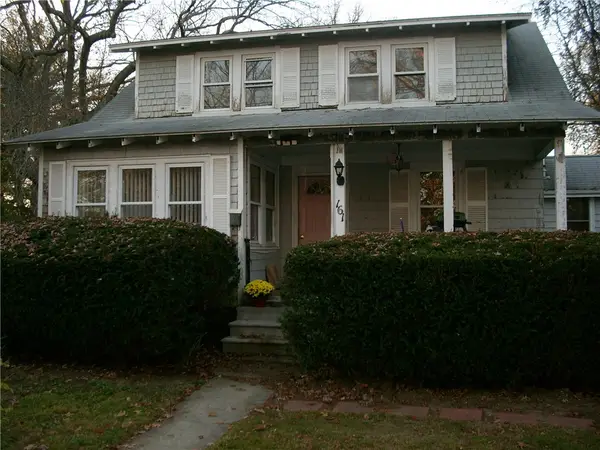 $290,000Active4 beds 1 baths1,872 sq. ft.
161 Brentwood Avenue, Warwick, RI 02886
MLS# 1428911Listed by: BLACKSTONE/OCEAN PROPERTIES - Open Sat, 11am to 12:30pmNew
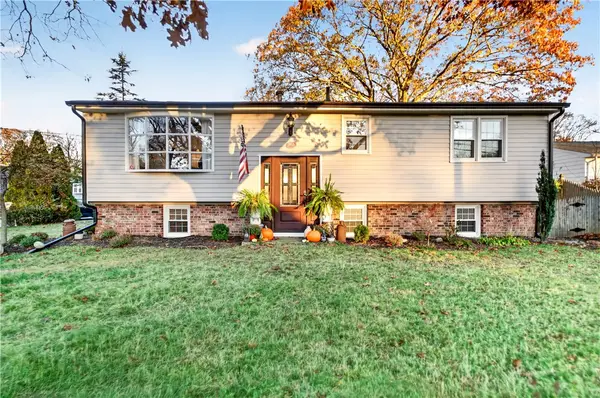 $549,900Active3 beds 2 baths2,065 sq. ft.
262 Nausauket Road, Warwick, RI 02886
MLS# 1428804Listed by: JPAR PRIME REAL ESTATE - Open Sat, 11:30am to 1pmNew
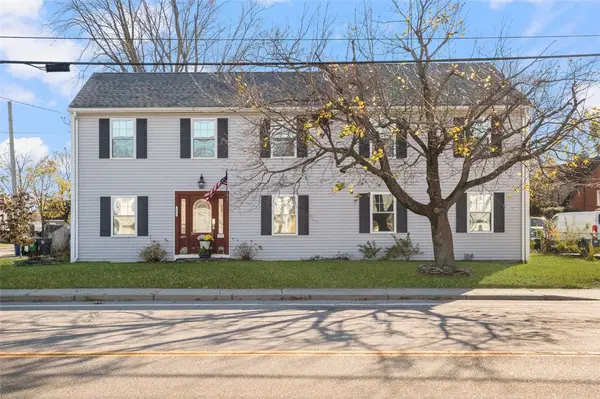 $749,900Active3 beds 3 baths4,272 sq. ft.
178 Airport Road, Warwick, RI 02889
MLS# 1428366Listed by: COLDWELL BANKER REALTY - Open Sat, 2 to 4pmNew
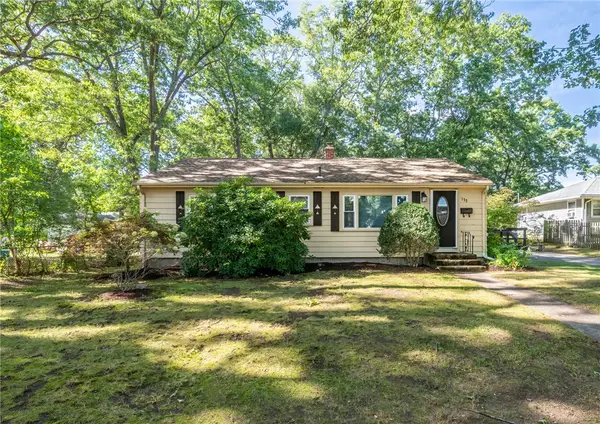 $400,000Active3 beds 1 baths1,358 sq. ft.
133 Inman Avenue, Warwick, RI 02886
MLS# 1428816Listed by: WILLIAMS & STUART REAL ESTATE - Open Sun, 1 to 3pmNew
 $799,900Active3 beds 3 baths3,898 sq. ft.
702 Major Potter Road, Warwick, RI 02818
MLS# 1428847Listed by: BLACKSTONE/OCEAN PROPERTIES - New
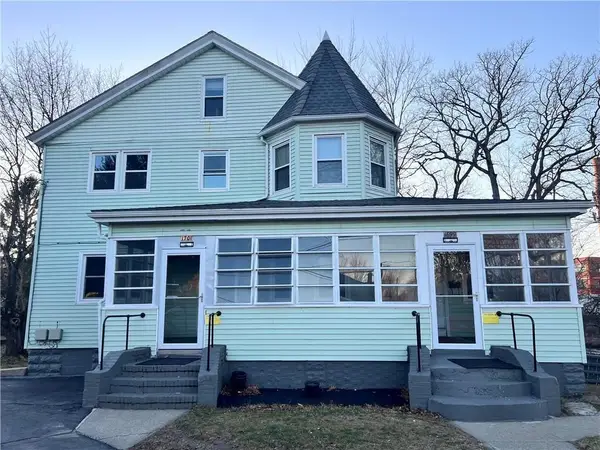 $769,000Active6 beds 3 baths5,948 sq. ft.
1699 Elmwood Avenue, Warwick, RI 02888
MLS# 1428429Listed by: REMAX REVOLUTION - New
 $1,579,900Active4 beds 5 baths3,056 sq. ft.
31 Hale Avenue, Warwick, RI 02818
MLS# 1428098Listed by: RE/MAX RESULTS


Protect your home and budget from life's surprises with an Assurant Home Warranty, backed by a partner that supports you through every step of homeownership. Explore Plans.
© 2023 - 2026 ERA Franchise Systems LLC. All rights reserved. ERA Franchise Systems LLC fully supports the principles of the Fair Housing Act and the Equal Opportunity Act. ERA, ERA Real Estate powered, and their respective logos are registered service marks of ERA Franchise Systems LLC. Each office is independently owned and operated.