
151 Gainsville Drive, Warwick, RI 02886
Local realty services provided by:ERA Empire Real Estate
151 Gainsville Drive,Warwick, RI 02886
$459,900
- 2 Beds
- 2 Baths
- 1,332 sq. ft.
- Single family
- Active
Upcoming open houses
- Sun, Nov 2912:00 pm - 02:00 pm
- Sat, Dec 1201:00 pm - 03:00 pm
Listed by: derek greene
Office: the greene realty group
MLS#:1429041
Source:RI_STATEWIDE
Price summary
- Price:$459,900
- Price per sq. ft.:$345.27
About this home
Lovely One Level Ranch good for retirement or small family. Walk to City Park and bike path. Head to the Bay. Nice location near the water. Beautifully updated with Open Space and Large Gorgeous Kitchen. 2 Bedrooms and 1.5 baths. Extra bonus room included in Living space.
Contact an agent
Home facts
- Year built:1955
- Subdivision & Development:Buttonwoods
- Listing ID #:1429041
- Added:1 day(s) ago
- Updated:November 21, 2026 at 07:04 PM
Rooms and interior
- Bedrooms:2
- Total bathrooms:2
- Full bathrooms:1
- Half bathrooms:1
- Rooms Total:5
- Flooring:Ceramic Tile, Hardwood
- Bathrooms Description:Tub Shower
- Kitchen Description:Dishwasher, Microwave, Oven, Range, Refrigerator
- Basement:Yes
- Living area:1,332 sq. ft.
Heating and cooling
- Cooling:Central Air
- Heating:Coal, Forced Air, Gas, Stove
- Central air:Yes
Structure and exterior
- Year built:1955
- Building area:1,332 sq. ft.
- Lot area:0.23 Acres
- Architectural Style:Ranch
- Construction Materials:Plaster, Vinyl Siding
- Foundation Description:Concrete Perimeter
- Levels:1 Story
Utilities
- Water:Multiple Meters, Public
- Sewer:Connected, Sewer Connected
Finances and disclosures
- Price:$459,900
- Price per sq. ft.:$345.27
- Tax amount:$4,555 (2025)
Features and amenities
- Appliances:Microwave, Range, Refrigerator, Washer
- Laundry features:Dryer, Washer
- Amenities:Gas Water Heater, Storage
Parking
- Total parking spaces:3
- Parking description:No Garage
 The data relating to real estate for sale on this web site comes in part from the IDX Program of the State-Wide Multiple Listing Service, Inc. Real estate listings held by brokerage firms other than ERA Empire Real Estate are marked with the MLS logo and detailed information about them includes the name of the listing brokers. Information deemed reliable but not guaranteed. Copyright 2026 State-Wide MLS, Inc. All rights reserved. Date Last Update: November 21, 2026
New listings near 151 Gainsville Drive
- Open Sun, 12:30 to 2pmNew
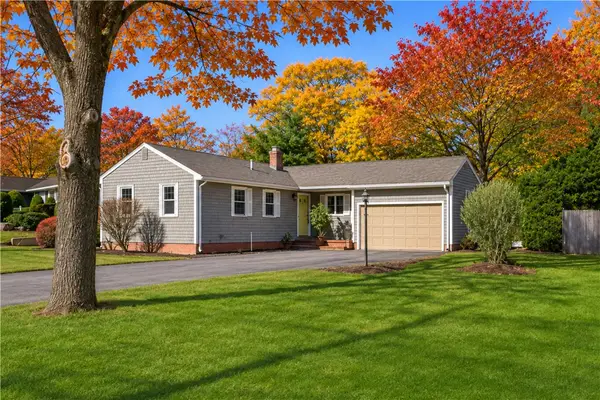 $539,900Active3 beds 2 baths1,392 sq. ft.
11 Shenandoah Road, Warwick, RI 02886
MLS# 1427631Listed by: RI REAL ESTATE SERVICES - New
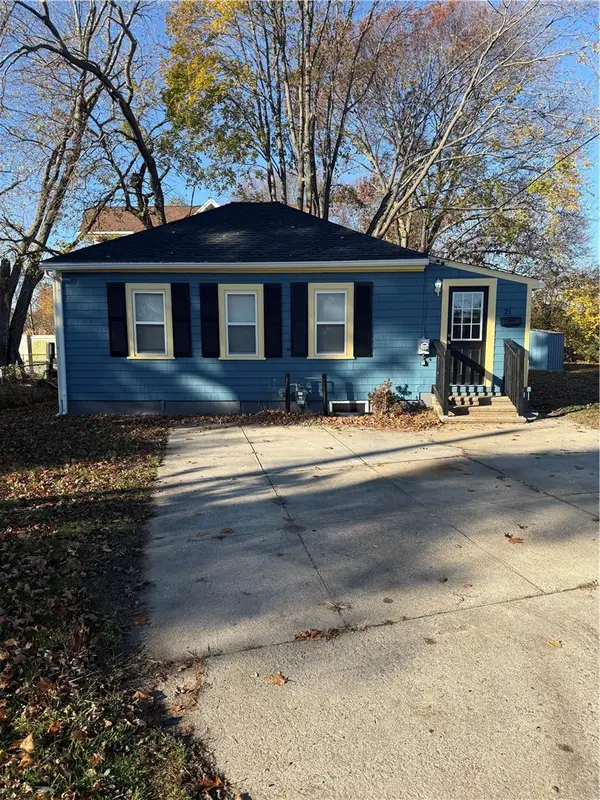 $379,900Active2 beds 1 baths795 sq. ft.
21 Owens Street, Warwick, RI 02889
MLS# 1428986Listed by: RE/MAX PROFESSIONALS - Open Sat, 11:30am to 1pmNew
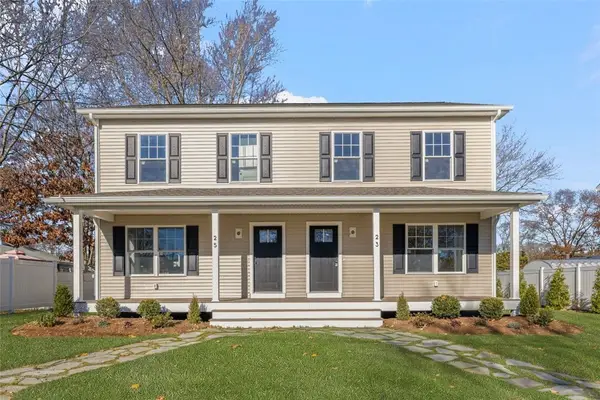 $400,000Active2 beds 2 baths1,200 sq. ft.
23 Wood Street, Warwick, RI 02889
MLS# 1428660Listed by: COLDWELL BANKER REALTY - Open Sat, 11:30am to 1pmNew
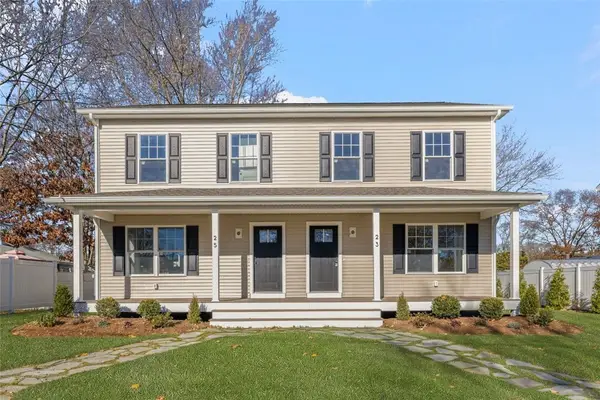 $400,000Active2 beds 2 baths1,200 sq. ft.
25 Wood Street, Warwick, RI 02889
MLS# 1428662Listed by: COLDWELL BANKER REALTY - Open Sat, 12 to 1:30pmNew
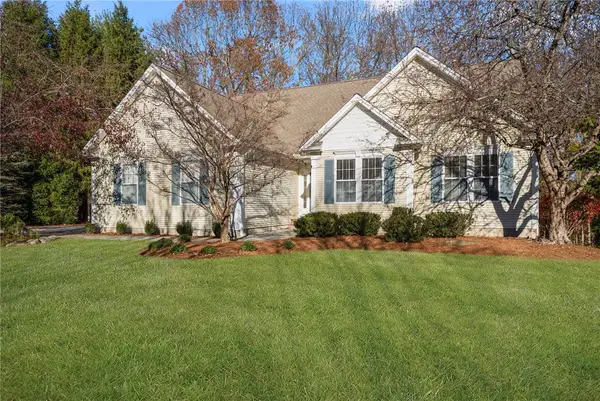 $875,000Active3 beds 2 baths2,056 sq. ft.
275 Castle Rocks Road, Warwick, RI 02886
MLS# 1428821Listed by: MOTT & CHACE SOTHEBY'S INTL. - New
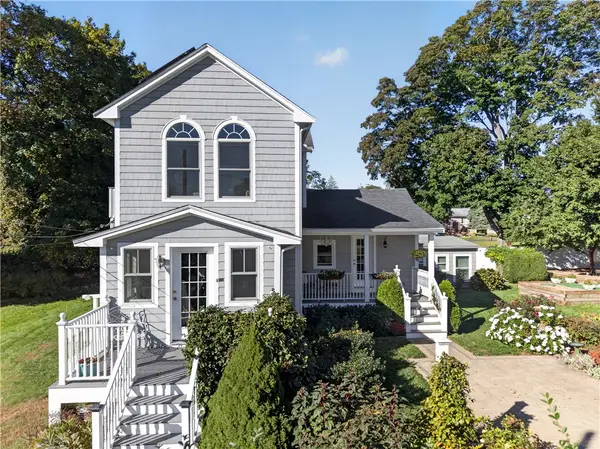 $999,000Active3 beds 3 baths2,115 sq. ft.
17 Sidney Avenue, Warwick, RI 02818
MLS# 1428996Listed by: KEY REAL ESTATE SERVICES - Open Sun, 1 to 3pmNew
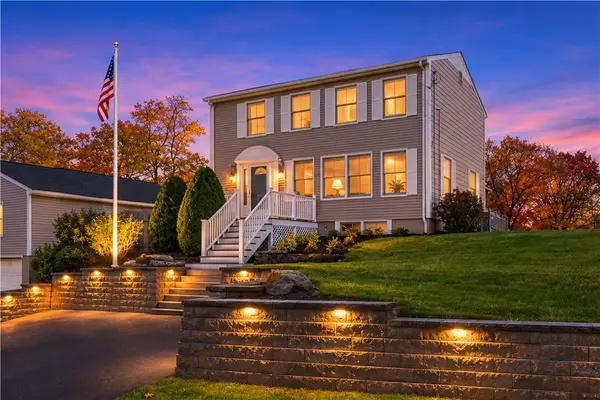 $850,000Active3 beds 2 baths1,440 sq. ft.
357 Capron Farm Drive, Warwick, RI 02886
MLS# 1426921Listed by: RI REAL ESTATE SERVICES - Open Sun, 1 to 3pmNew
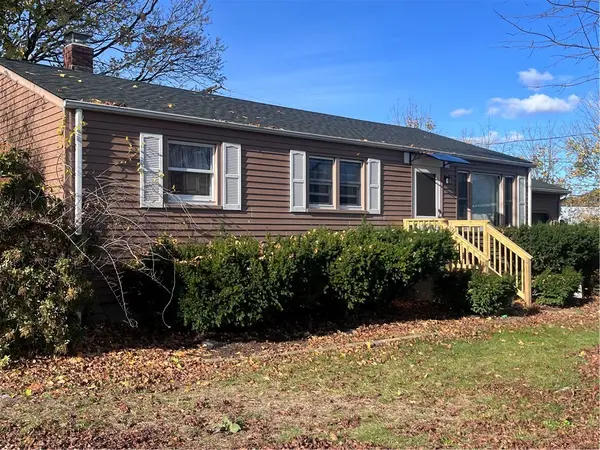 $439,900Active3 beds 1 baths1,800 sq. ft.
8 Waycross Drive, Warwick, RI 02888
MLS# 1428049Listed by: REALTY CENTER - New
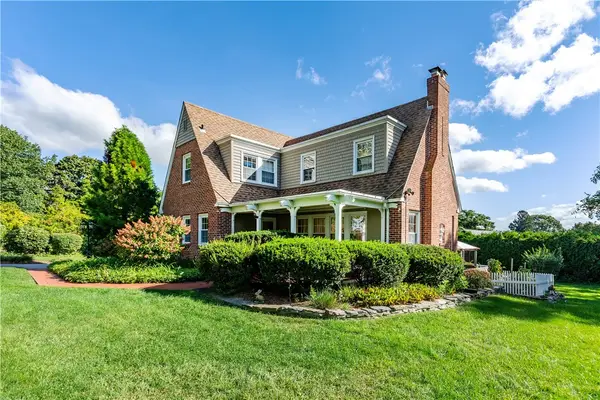 $849,900Active3 beds 4 baths3,070 sq. ft.
1170 Warwick Neck Avenue, Warwick, RI 02889
MLS# 1428468Listed by: RE/MAX PROPERTIES


Protect your home and budget from life's surprises with an Assurant Home Warranty, backed by a partner that supports you through every step of homeownership. Explore Plans.
© 2023 - 2026 ERA Franchise Systems LLC. All rights reserved. ERA Franchise Systems LLC fully supports the principles of the Fair Housing Act and the Equal Opportunity Act. ERA, ERA Real Estate powered, and their respective logos are registered service marks of ERA Franchise Systems LLC. Each office is independently owned and operated.