
20 Spring Garden Street, Warwick, RI 02888
Local realty services provided by:ERA Key Realty Services
Listed by: stephen gaskin
Office: residential properties ltd.
MLS#:1420311
Source:RI_STATEWIDE
Price summary
- Price:$650,000
- Price per sq. ft.:$381.9
About this home
Known as the George S. Carr House, this classic Queen Anne Victorian circa 1885 sits along coveted Spring Garden Street in the heart of historic Pawtuxet Village, just steps from the water. Named for its original owner, the home still carries many of the architectural details and character that make this pocket of the Village so special. A beautiful wraparound porch, complete with lighting & ceiling fans, sets the tone before stepping inside to a traditional layout filled with character, including a welcoming foyer, double living room, dining room, kitchen, and a flexible first-floor room that could easily serve as a fourth bedroom or home office. Three additional bedrooms are found upstairs, along with central air on the second floor. Beautiful hardwood floors run throughout much of the home, while the first-floor bath is especially memorable with its clawfoot tub and a striking piece of stained glass. The second-floor bath offers an oversized walk-in shower. Outside your door, Pawtuxet Village delivers one of Rhode Island's most distinctive neighborhood settings, with its waterfront, marinas, locally loved restaurants and shops, and picturesque village streets all within easy reach. With its unmistakable Victorian architecture, generous spaces, and a setting every bit as special as the home itself, the George S. Carr House is waiting for someone with the vision to embrace its historic charm & bring it back to its full grandeur. 20 Spring Garden awaits its next caretaker......
Contact an agent
Home facts
- Year built:1885
- Subdivision & Development:Pawtuxet Village
- Listing ID #:1420311
- Added:10 day(s) ago
- Updated:September 06, 2026 at 04:56 PM
Rooms and interior
- Bedrooms:3
- Total bathrooms:2
- Full bathrooms:2
- Rooms Total:8
- Flooring:Ceramic Tile, Hardwood
- Bathrooms Description:Tub Shower
- Kitchen Description:Dishwasher, Microwave, Oven, Range, Refrigerator
- Basement:Yes
- Basement Description:Exterior Entry, Interior Entry, Unfinished
- Living area:1,702 sq. ft.
Heating and cooling
- Cooling:Central Air, Partial
- Heating:Forced Air, Gas, Steam
- Central air:Yes
Structure and exterior
- Year built:1885
- Building area:1,702 sq. ft.
- Lot area:0.09 Acres
- Architectural Style:Victorian
- Construction Materials:Wood Siding
- Exterior Features:Paved Driveway
- Foundation Description:Brick Mortar, Stone
- Levels:2 Story
Utilities
- Water:Connected, Public
- Sewer:Connected, Public Sewer, Sewer Connected
Finances and disclosures
- Price:$650,000
- Price per sq. ft.:$381.9
- Tax amount:$7,169 (2026)
Features and amenities
- Appliances:Microwave, Range, Refrigerator, Washer
- Laundry features:Dryer, Washer
- Amenities:Gas Water Heater, Water Heater
Parking
- Total parking spaces:2
- Parking description:No Garage, Paved Driveway
 The data relating to real estate for sale on this web site comes in part from the IDX Program of the State-Wide Multiple Listing Service, Inc. Real estate listings held by brokerage firms other than ERA Key Realty Services are marked with the MLS logo and detailed information about them includes the name of the listing brokers. Information deemed reliable but not guaranteed. Copyright 2026 State-Wide MLS, Inc. All rights reserved. Date Last Update: September 6, 2026
New listings near 20 Spring Garden Street
- New
 $625,000Active3 beds 3 baths2,164 sq. ft.
83 Sandro Drive, Warwick, RI 02886
MLS# 1421650Listed by: FLAGSHIP REAL ESTATE ADVISORS - New
 $459,000Active1 beds 11 baths1,432 sq. ft.
64 Carder Road, Warwick, RI 02889
MLS# 1422553Listed by: FLAGSHIP REAL ESTATE ADVISORS - New
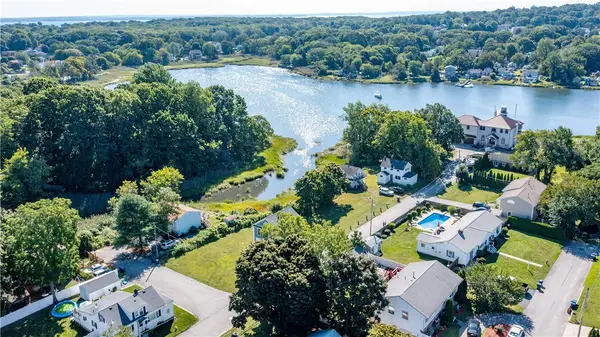 $549,000Active2 beds 1 baths1,019 sq. ft.
80 Carder Road, Warwick, RI 02889
MLS# 1422541Listed by: FLAGSHIP REAL ESTATE ADVISORS - New
 $249,000Active1 beds 1 baths396 sq. ft.
82 Carder Road, Warwick, RI 02889
MLS# 1422542Listed by: FLAGSHIP REAL ESTATE ADVISORS - Open Sun, 10 to 11:30amNew
 $449,900Active2 beds 2 baths1,100 sq. ft.
81 Cadora Avenue, Warwick, RI 02886
MLS# 1422493Listed by: WEICHERT REALTORS-ATLANTIC PRP - New
 $639,900Active2 beds 3 baths2,480 sq. ft.
4496 Post Road #5, Warwick, RI 02818
MLS# 1422467Listed by: RI REAL ESTATE SERVICES - Open Sun, 10 to 11:30amNew
 $899,900Active4 beds 4 baths2,260 sq. ft.
81 Cadora Avenue, Warwick, RI 02886
MLS# 1422471Listed by: WEICHERT REALTORS-ATLANTIC PRP - New
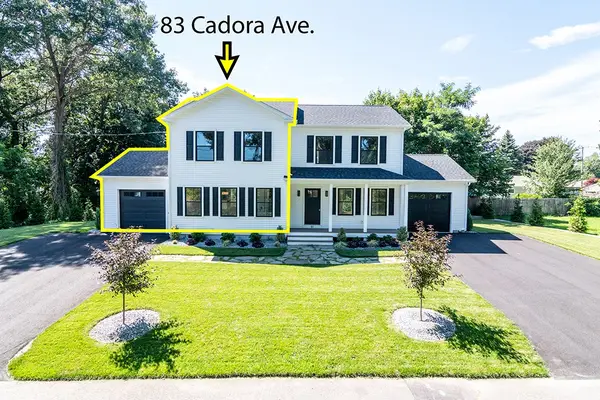 $449,900Active2 beds 2 baths1,130 sq. ft.
83 Cadora Avenue, Warwick, RI 02886
MLS# 1422474Listed by: WEICHERT REALTORS-ATLANTIC PRP - New
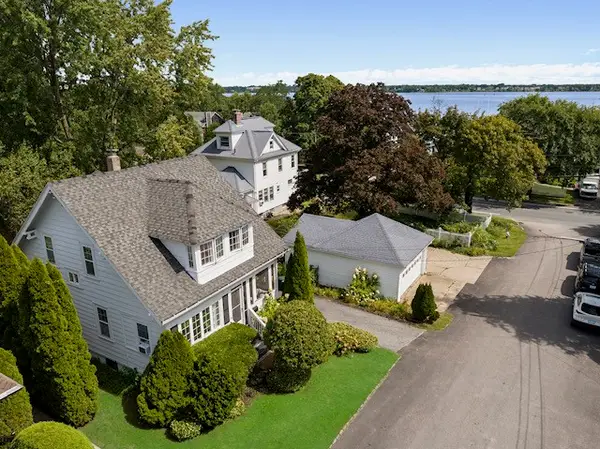 $550,000Active3 beds 2 baths1,258 sq. ft.
13 Manchester Street, Warwick, RI 02888
MLS# 1422397Listed by: WESTCOTT PROPERTIES  $469,900Active2 beds 2 baths3,084 sq. ft.
14 South Atlantic Avenue, Warwick, RI 02888
MLS# 1421383Listed by: KELLER WILLIAMS COASTAL


Protect your home and budget from life's surprises with an Assurant Home Warranty, backed by a partner that supports you through every step of homeownership. Explore Plans.
© 2023 - 2026 ERA Franchise Systems LLC. All rights reserved. ERA Franchise Systems LLC fully supports the principles of the Fair Housing Act and the Equal Opportunity Act. ERA, ERA Real Estate powered, and their respective logos are registered service marks of ERA Franchise Systems LLC. Each office is independently owned and operated.