
214 Charlotte Drive, Warwick, RI 02818
Local realty services provided by:ERA Key Realty Services
214 Charlotte Drive,Warwick, RI 02818
$798,000
- 3 Beds
- 2 Baths
- 1,330 sq. ft.
- Single family
- Active
Upcoming open houses
- Sun, Sep 0611:00 am - 01:00 pm
Listed by: jason saphire
Office: www.homezu.com
MLS#:1421932
Source:RI_STATEWIDE
Price summary
- Price:$798,000
- Price per sq. ft.:$600
About this home
Welcome to this charming home in highly desirable Potowomut, with water views of scenic Greenwich Bay. Steps to a private neighborhood beach; minutes to the trails, beaches, and golf at Goddard Park, and an easy drive to the shops and restaurants of East Greenwich. This house is in prime move-in condition. It was extensively renovated in 2022 and 2023 - new roof, new kitchen (including major appliances), new baths, new HVAC, new wood stove, and new septic are just a few of the upgrades made. It features new windows highlighting the beautiful water views. The back garden is private and fully fenced. It is single-level living, adding to the ease of life. So, enjoy life near the water enjoy the sunrises and sunsets on the beach, walking the trails of Goddard Park, and easy beach and boating access.
Contact an agent
Home facts
- Year built:1920
- Listing ID #:1421932
- Added:7 day(s) ago
- Updated:September 06, 2026 at 06:01 PM
Rooms and interior
- Bedrooms:3
- Total bathrooms:2
- Full bathrooms:2
- Rooms Total:6
- Flooring:Hardwood
- Kitchen Description:Dishwasher, Exhaust Fan, Oven, Range, Range Hood, Refrigerator
- Basement:Yes
- Basement Description:Partial, Unfinished
- Living area:1,330 sq. ft.
Heating and cooling
- Cooling:Central Air
- Heating:Electric, Heat Pump, Wood
- Central air:Yes
Structure and exterior
- Year built:1920
- Building area:1,330 sq. ft.
- Lot area:0.14 Acres
- Architectural Style:Bungalow, Ranch
- Construction Materials:Clapboard
- Exterior Features:Paved Driveway
- Foundation Description:Concrete Perimeter
- Levels:1 Story
Utilities
- Water:Connected, Multiple Meters, Public
- Sewer:Septic Tank
Finances and disclosures
- Price:$798,000
- Price per sq. ft.:$600
- Tax amount:$7,198 (2026)
Features and amenities
- Appliances:Range, Range Hood, Refrigerator, Washer
- Laundry features:Dryer, Washer
- Amenities:Electric Water Heater, Skylights, Water Heater
Parking
- Total parking spaces:5
- Parking description:Detached, Garage, Garage Door Opener, Paved Driveway
- Garage:Yes
- Garage spaces:1
 The data relating to real estate for sale on this web site comes in part from the IDX Program of the State-Wide Multiple Listing Service, Inc. Real estate listings held by brokerage firms other than ERA Key Realty Services are marked with the MLS logo and detailed information about them includes the name of the listing brokers. Information deemed reliable but not guaranteed. Copyright 2026 State-Wide MLS, Inc. All rights reserved. Date Last Update: September 6, 2026
New listings near 214 Charlotte Drive
- New
 $625,000Active3 beds 3 baths2,164 sq. ft.
83 Sandro Drive, Warwick, RI 02886
MLS# 1421650Listed by: FLAGSHIP REAL ESTATE ADVISORS - New
 $459,000Active1 beds 11 baths1,432 sq. ft.
64 Carder Road, Warwick, RI 02889
MLS# 1422553Listed by: FLAGSHIP REAL ESTATE ADVISORS - New
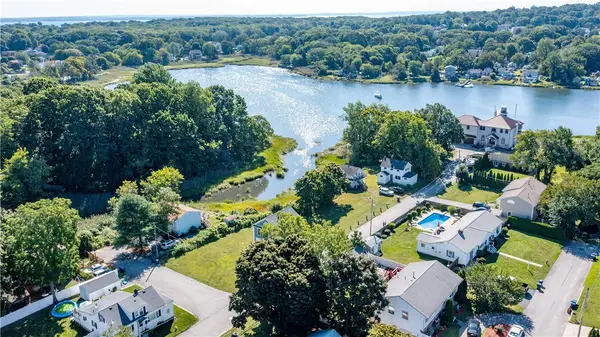 $549,000Active2 beds 1 baths1,019 sq. ft.
80 Carder Road, Warwick, RI 02889
MLS# 1422541Listed by: FLAGSHIP REAL ESTATE ADVISORS - New
 $249,000Active1 beds 1 baths396 sq. ft.
82 Carder Road, Warwick, RI 02889
MLS# 1422542Listed by: FLAGSHIP REAL ESTATE ADVISORS - Open Sun, 10 to 11:30amNew
 $449,900Active2 beds 2 baths1,100 sq. ft.
81 Cadora Avenue, Warwick, RI 02886
MLS# 1422493Listed by: WEICHERT REALTORS-ATLANTIC PRP - New
 $639,900Active2 beds 3 baths2,480 sq. ft.
4496 Post Road #5, Warwick, RI 02818
MLS# 1422467Listed by: RI REAL ESTATE SERVICES - Open Sun, 10 to 11:30amNew
 $899,900Active4 beds 4 baths2,260 sq. ft.
81 Cadora Avenue, Warwick, RI 02886
MLS# 1422471Listed by: WEICHERT REALTORS-ATLANTIC PRP - New
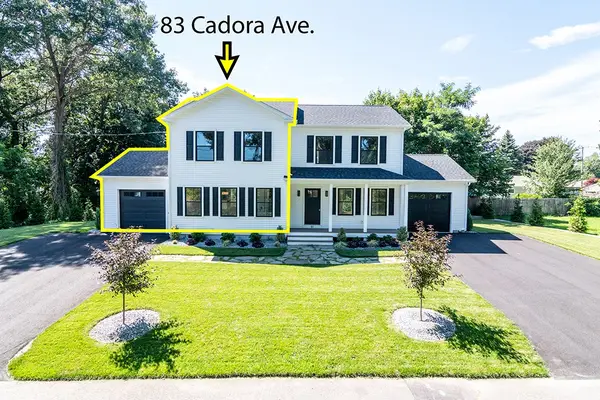 $449,900Active2 beds 2 baths1,130 sq. ft.
83 Cadora Avenue, Warwick, RI 02886
MLS# 1422474Listed by: WEICHERT REALTORS-ATLANTIC PRP - New
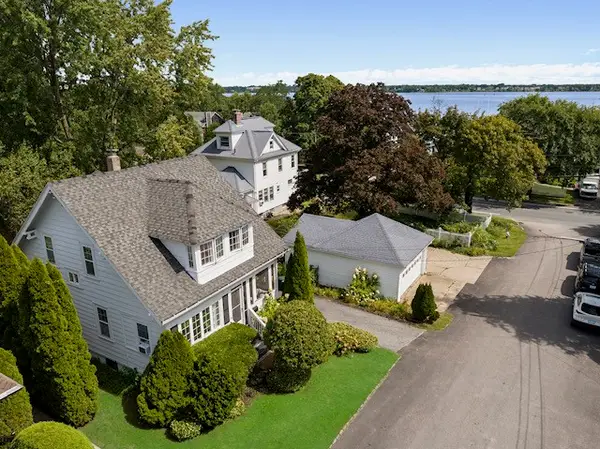 $550,000Active3 beds 2 baths1,258 sq. ft.
13 Manchester Street, Warwick, RI 02888
MLS# 1422397Listed by: WESTCOTT PROPERTIES  $469,900Active2 beds 2 baths3,084 sq. ft.
14 South Atlantic Avenue, Warwick, RI 02888
MLS# 1421383Listed by: KELLER WILLIAMS COASTAL


Protect your home and budget from life's surprises with an Assurant Home Warranty, backed by a partner that supports you through every step of homeownership. Explore Plans.
© 2023 - 2026 ERA Franchise Systems LLC. All rights reserved. ERA Franchise Systems LLC fully supports the principles of the Fair Housing Act and the Equal Opportunity Act. ERA, ERA Real Estate powered, and their respective logos are registered service marks of ERA Franchise Systems LLC. Each office is independently owned and operated.