
262 Pequot Avenue, Warwick, RI 02889
Local realty services provided by:ERA Empire Real Estate
Upcoming open houses
- Sat, Jul 2512:00 pm - 01:30 pm
Listed by: michael miele
Office: white swan realty
MLS#:1418427
Source:RI_STATEWIDE
Price summary
- Price:$499,900
- Price per sq. ft.:$232.51
About this home
Take a peek at this one of kind ranch-style home offering the perfect blend of comfort and style with 1600 sq ft of open style floor plan and a partial finished basement with great in-law potential, Nestled on a generous 0.43-acre corner lot with a fantastic 6-car attached garage, formal dining area with fireplace, Enjoy the summer evenings relaxing on your private deck. And just moments from the bay.
Contact an agent
Home facts
- Year built:1966
- Listing ID #:1418427
- Added:1 day(s) ago
- Updated:July 21, 2026 at 06:54 PM
Rooms and interior
- Bedrooms:4
- Total bathrooms:2
- Full bathrooms:2
- Rooms Total:7
- Flooring:Carpet, Ceramic Tile, Hardwood
- Basement:Yes
- Basement Description:Exterior Entry, Full, Interior Entry, Partially Finished
- Living area:2,150 sq. ft.
Heating and cooling
- Cooling:Window Units
- Heating:Baseboard, Gas
Structure and exterior
- Year built:1966
- Building area:2,150 sq. ft.
- Lot area:0.43 Acres
- Lot Features:Corner Lot
- Architectural Style:Ranch
- Construction Materials:Plaster, Shingle Siding
- Foundation Description:Concrete Perimeter
- Levels:1 Story
Utilities
- Water:Connected
- Sewer:Connected, Sewer Connected
Finances and disclosures
- Price:$499,900
- Price per sq. ft.:$232.51
- Tax amount:$5,568 (2025)
Features and amenities
- Amenities:Gas Water Heater, Water Heater
Parking
- Total parking spaces:12
- Parking description:Attached, Garage
- Garage:Yes
- Garage spaces:6
 The data relating to real estate for sale on this web site comes in part from the IDX Program of the State-Wide Multiple Listing Service, Inc. Real estate listings held by brokerage firms other than ERA Empire Real Estate are marked with the MLS logo and detailed information about them includes the name of the listing brokers. Information deemed reliable but not guaranteed. Copyright 2026 State-Wide MLS, Inc. All rights reserved. Date Last Update: July 21, 2026
New listings near 262 Pequot Avenue
- Open Sat, 12 to 1pmNew
 $550,000Active3 beds 2 baths1,312 sq. ft.
157 Betsey Williams Drive, Warwick, RI 02889
MLS# 1418292Listed by: HOMESMART FIRST CLASS REALTY - New
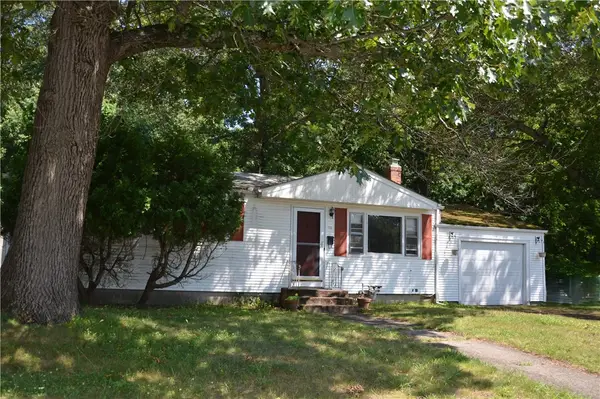 $325,000Active3 beds 1 baths1,040 sq. ft.
70 Griffin Drive, Warwick, RI 02886
MLS# 1418325Listed by: WILLIAMS & STUART REAL ESTATE - New
 $439,900Active2 beds 1 baths1,322 sq. ft.
40 Eagle Run #D, Warwick, RI 02818
MLS# 1418421Listed by: COMPASS - Open Thu, 5 to 7pmNew
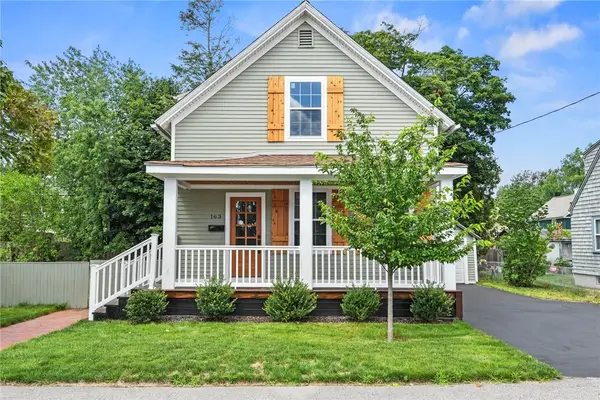 $424,900Active2 beds 2 baths964 sq. ft.
163 Manolla Avenue, Warwick, RI 02888
MLS# 1418326Listed by: BLUE STAR PROPERTIES - Open Thu, 5 to 6:30pmNew
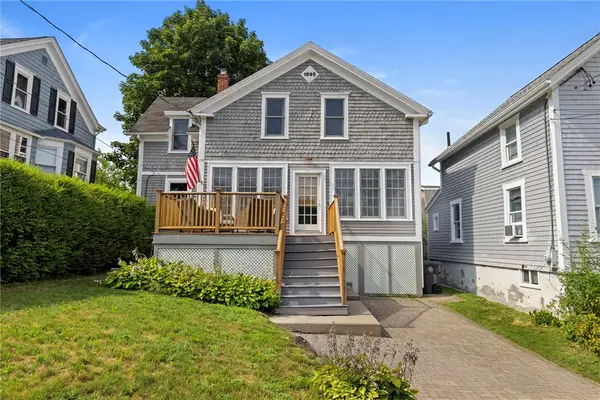 $715,000Active2 beds 2 baths1,968 sq. ft.
11 Spring Garden Street, Warwick, RI 02888
MLS# 1417552Listed by: REAL BROKER, LLC - New
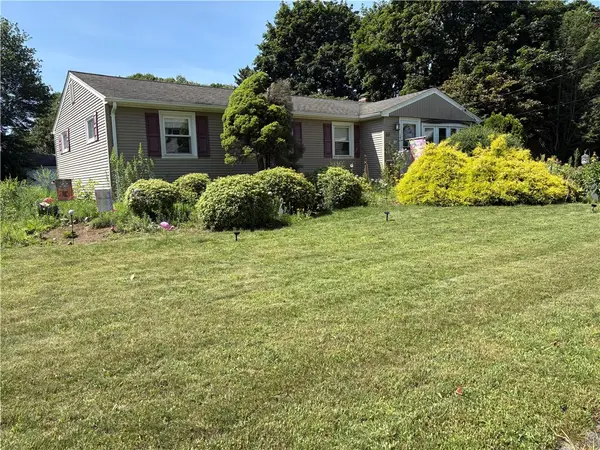 $409,900Active3 beds 2 baths2,640 sq. ft.
68 Douglas Road, Warwick, RI 02886
MLS# 1418253Listed by: REMAX REVOLUTION - New
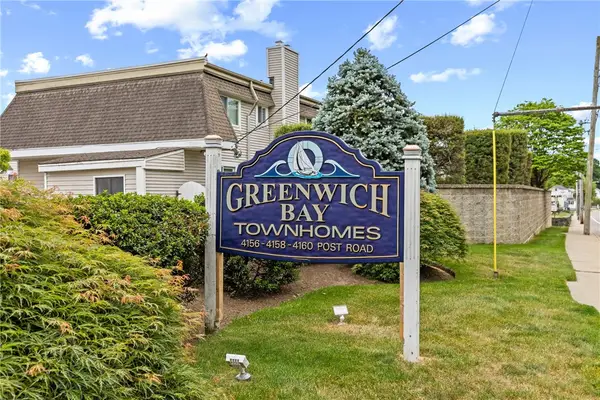 $305,000Active2 beds 1 baths1,094 sq. ft.
4160 Post Road #28, Warwick, RI 02818
MLS# 1418362Listed by: KELLER WILLIAMS BOSTON SW - Open Sat, 1 to 2:30pmNew
 $270,000Active2 beds 2 baths992 sq. ft.
3399 Post Road, Warwick, RI 02886
MLS# 1418340Listed by: BHHS COMMONWEALTH REAL ESTATE - New
 $424,900Active3 beds 1 baths1,400 sq. ft.
37 Gerald Street, Warwick, RI 02886
MLS# 1418269Listed by: FIRST CHOICE REAL ESTATE GROUP


Protect your home and budget from life's surprises with an Assurant Home Warranty, backed by a partner that supports you through every step of homeownership. Explore Plans.
© 2023 - 2026 ERA Franchise Systems LLC. All rights reserved. ERA Franchise Systems LLC fully supports the principles of the Fair Housing Act and the Equal Opportunity Act. ERA, ERA Real Estate powered, and their respective logos are registered service marks of ERA Franchise Systems LLC. Each office is independently owned and operated.