
27 Centennial Street, Warwick, RI 02886
Local realty services provided by:ERA Empire Real Estate
Listed by: paul harrison
Office: re/max properties
MLS#:1421338
Source:RI_STATEWIDE
Price summary
- Price:$499,999
- Price per sq. ft.:$318.47
About this home
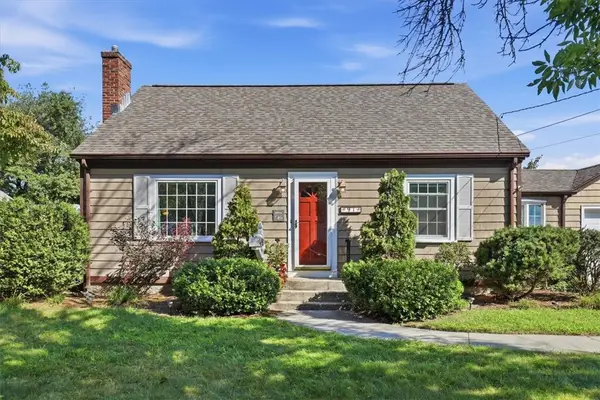
Welcome to this beautifully maintained home tucked away on a quiet dead-end street, offering an open-concept floor plan and a private backyard with pond views. The spacious kitchen and family room feature newer flooring, while hardwood floors flow through the dining room, hallway, and bedrooms. The fully renovated bathroom adds a fresh, modern touch, with the home offering 1.5 baths in total. Enjoy a freshly landscaped yard, irrigation system, and stamped-concrete patio perfect for relaxing or entertaining. The full, open basement provides plenty of additional storage or future living space. Other highlights include newer appliances, a newer septic system, central air, security system, newer windows, and a newer roof. The extra-large driveway accommodates up to six cars. Conveniently located just 5 minutes from I-95 and I-295 and approximately 10 minutes from East Greenwich and Cranston. Move in Ready! Furniture is also available for purchase separately.
Contact an agent
Home facts
- Year built:1961
- Listing ID #:1421338
- Added:5 day(s) ago
- Updated:September 03, 2026 at 05:06 PM
Rooms and interior
- Bedrooms:3
- Total bathrooms:2
- Full bathrooms:1
- Half bathrooms:1
- Rooms Total:7
- Flooring:Ceramic Tile, Hardwood
- Basement:Yes
- Basement Description:Full, Interior Entry, Unfinished
- Living area:1,570 sq. ft.
Heating and cooling
- Cooling:Central Air
- Heating:Baseboard, Oil
- Central air:Yes
Structure and exterior
- Year built:1961
- Building area:1,570 sq. ft.
- Lot area:0.25 Acres
- Architectural Style:Ranch
- Construction Materials:Plaster, Shingle Siding
- Foundation Description:Concrete Perimeter
- Levels:1 Story
Utilities
- Water:Connected
- Sewer:Septic Tank
Finances and disclosures
- Price:$499,999
- Price per sq. ft.:$318.47
- Tax amount:$5,036 (2025)
Features and amenities
- Amenities:Oil Water Heater
Parking
- Total parking spaces:6
- Parking description:No Garage
 The data relating to real estate for sale on this web site comes in part from the IDX Program of the State-Wide Multiple Listing Service, Inc. Real estate listings held by brokerage firms other than ERA Empire Real Estate are marked with the MLS logo and detailed information about them includes the name of the listing brokers. Information deemed reliable but not guaranteed. Copyright 2026 State-Wide MLS, Inc. All rights reserved. Date Last Update: September 3, 2026
New listings near 27 Centennial Street
- Open Sat, 12 to 2pmNew
 $399,000Active4 beds 1 baths1,368 sq. ft.
91 Cavalcade Boulevard, Warwick, RI 02889
MLS# 1422132Listed by: REAL BROKER, LLC - Open Sat, 1:30 to 3:30pmNew
 $600,000Active3 beds 2 baths1,568 sq. ft.
27 Merry Mount Drive, Warwick, RI 02888
MLS# 1422204Listed by: EXP REALTY - Open Sat, 12 to 2pmNew
 $434,900Active2 beds 1 baths1,214 sq. ft.
35 Bellman Avenue, Warwick, RI 02886
MLS# 1422346Listed by: RI REAL ESTATE SERVICES - Open Sun, 12 to 1:30pmNew
 $499,000Active4 beds 2 baths2,400 sq. ft.
61 Ann Mary Brown Drive, Warwick, RI 02888
MLS# 1422358Listed by: WHITE SWAN REALTY - Open Sat, 2:30 to 4pmNew
 $399,000Active4 beds 1 baths1,244 sq. ft.
28 Hayward Road, Warwick, RI 02888
MLS# 1421995Listed by: CENTURY 21 ALLPOINTS REALTY - New
 $350,000Active2 beds 1 baths1,008 sq. ft.
321 Church Avenue, Warwick, RI 02889
MLS# 1422262Listed by: COMPASS - New
 $460,000Active3 beds 3 baths2,000 sq. ft.
21 Madison Street, Warwick, RI 02888
MLS# 1422172Listed by: ENGEL & VOLKERS OCEANSIDE - New
 $400,000Active3 beds 1 baths1,944 sq. ft.
108 Longfellow Drive, Warwick, RI 02818
MLS# 1422220Listed by: COMPASS - Open Sat, 11am to 1pmNew
 $219,925Active2 beds 1 baths614 sq. ft.
165 Canfield Avenue, Warwick, RI 02889
MLS# 1422320Listed by: REMAX REVOLUTION - Open Fri, 5:30 to 6:30pmNew
 $399,000Active3 beds 1 baths1,800 sq. ft.
5 Packard Avenue, Warwick, RI 02886
MLS# 1422308Listed by: CENTURY 21 LIMITLESS


Protect your home and budget from life's surprises with an Assurant Home Warranty, backed by a partner that supports you through every step of homeownership. Explore Plans.
© 2023 - 2026 ERA Franchise Systems LLC. All rights reserved. ERA Franchise Systems LLC fully supports the principles of the Fair Housing Act and the Equal Opportunity Act. ERA, ERA Real Estate powered, and their respective logos are registered service marks of ERA Franchise Systems LLC. Each office is independently owned and operated.