
285 Randall Avenue, Warwick, RI 02889
Local realty services provided by:ERA Key Realty Services
285 Randall Avenue,Warwick, RI 02889
$429,900
- 3 Beds
- 2 Baths
- 2,016 sq. ft.
- Single family
- Pending
Listed by: melissa rothman
Office: exp realty
MLS#:1409328
Source:RI_STATEWIDE
Price summary
- Price:$429,900
- Price per sq. ft.:$213.24
About this home
Desirable Warwick Neck location, nestled on a quiet street with seasonal water views, abutting Harbor Lights Marina & Golf Course. Sun-filled 3-bed, 2-bath home offering 1,392 sqft on the main level plus a 624 sqft finished walk-out lower level. Soaring vaulted ceilings with skylights and gleaming hardwood floors create an airy, light-filled interior.
The generously sized kitchen offers space to incorporate an island and opens to flexible living and dining areas designed for gathering. An oversized lower-level family room provides versatile space for entertaining, recreation, or a home retreat.
Enjoy morning coffee or evening sunsets from the upper deck overlooking Harbor Lights, with seasonal water views as your backdrop. The inground pool and outdoor setting present a unique opportunity to create a private backyard oasis.
Rare 2-car drive-through garage adds convenience to this ideally located home!
Contact an agent
Home facts
- Year built:1960
- Listing ID #:1409328
- Added:36 day(s) ago
- Updated:May 14, 2026 at 07:25 AM
Rooms and interior
- Bedrooms:3
- Total bathrooms:2
- Full bathrooms:2
- Rooms Total:7
- Flooring:Carpet, Ceramic Tile, Hardwood
- Bathrooms Description:Tub Shower
- Kitchen Description:Dishwasher, Disposal, Oven, Range, Range Hood, Refrigerator
- Basement:Yes
- Basement Description:Exterior Entry, Full, Interior Entry, Partially Finished
- Living area:2,016 sq. ft.
Heating and cooling
- Cooling:Central Air
- Heating:Baseboard, Oil
- Central air:Yes
Structure and exterior
- Year built:1960
- Building area:2,016 sq. ft.
- Lot area:0.34 Acres
- Lot Features:Wooded
- Architectural Style:Raised Ranch
- Construction Materials:Drywall, Wood Siding
- Exterior Features:Deck, Paved Driveway
- Foundation Description:Concrete Perimeter
- Levels:1 Story
Utilities
- Water:Connected
- Sewer:Connected, Sewer Connected
Finances and disclosures
- Price:$429,900
- Price per sq. ft.:$213.24
- Tax amount:$6,853 (2025)
Features and amenities
- Appliances:Range, Range Hood, Refrigerator, Washer
- Laundry features:Dryer, Washer
- Amenities:Oil Water Heater, Skylights, Thermal Windows, Water Heater
- Pool features:In Ground
Parking
- Total parking spaces:7
- Parking description:Attached, Garage, Garage Door Opener, Paved Driveway
- Garage:Yes
- Garage spaces:2
 The data relating to real estate for sale on this web site comes in part from the IDX Program of the State-Wide Multiple Listing Service, Inc. Real estate listings held by brokerage firms other than ERA Key Realty Services are marked with the MLS logo and detailed information about them includes the name of the listing brokers. Information deemed reliable but not guaranteed. Copyright 2026 State-Wide MLS, Inc. All rights reserved. Date Last Update: May 14, 2026
New listings near 285 Randall Avenue
- Open Sun, 1 to 3pmNew
 $499,900Active3 beds 3 baths2,464 sq. ft.
81 Allen Avenue, Warwick, RI 02889
MLS# 1412501Listed by: HERITAGE REALTY GROUP, LLC - Open Sat, 10 to 11:30amNew
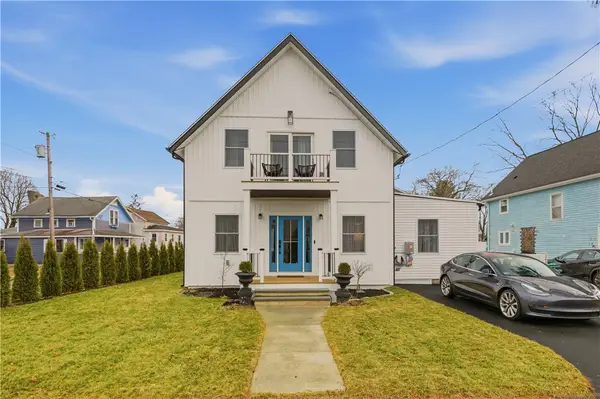 $619,000Active3 beds 2 baths1,580 sq. ft.
269 Bellman Avenue, Warwick, RI 02889
MLS# 1412509Listed by: SERHANT NEW ENGLAND - Open Sun, 10:30am to 12:30pmNew
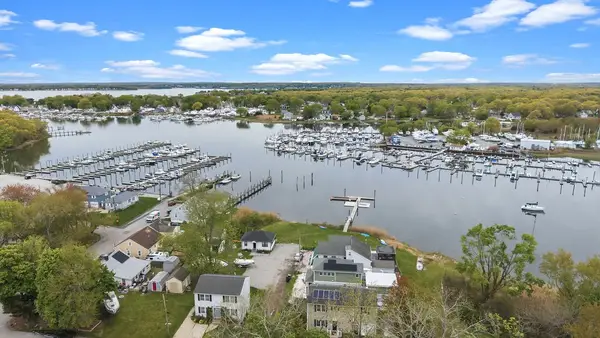 $699,900Active4 beds 4 baths2,627 sq. ft.
102 Sayles Avenue, Warwick, RI 02889
MLS# 1412530Listed by: HERITAGE REALTY GROUP, LLC - Open Sat, 12 to 2:30pmNew
 $449,000Active3 beds 1 baths2,147 sq. ft.
99 Potomac Road, Warwick, RI 02888
MLS# 1412396Listed by: EXP REALTY - New
 $320,000Active2 beds 1 baths1,017 sq. ft.
124 Edaville Court, Warwick, RI 02886
MLS# 1411705Listed by: COLDWELL BANKER REALTY - Open Sat, 12 to 1pmNew
 $215,000Active2 beds 1 baths759 sq. ft.
72 West Shore Road #104, Warwick, RI 02889
MLS# 1412390Listed by: RE/MAX RESULTS - New
 $349,900Active2 beds 2 baths800 sq. ft.
213 Ottawa Avenue, Warwick, RI 02889
MLS# 1412487Listed by: LAMACCHIA REALTY, INC - New
 $869,900Active4 beds 3 baths2,724 sq. ft.
115 Castle Rock Road, Warwick, RI 02886
MLS# 1412469Listed by: REAL BROKER, LLC - New
 $359,900Active3 beds 1 baths820 sq. ft.
78 Shand Avenue, Warwick, RI 02889
MLS# 1412424Listed by: FLAGSHIP REAL ESTATE ADVISORS - Open Sat, 11am to 1pmNew
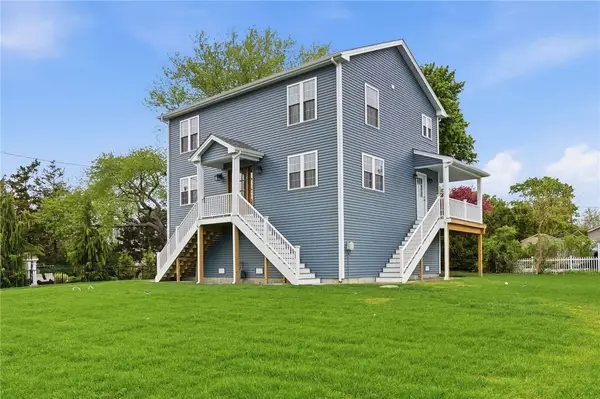 $689,000Active3 beds 3 baths1,942 sq. ft.
60 Bloor Street, Warwick, RI 02889
MLS# 1412372Listed by: KELLER WILLIAMS LEADING EDGE


Protect your home and budget from life's surprises with an Assurant Home Warranty, backed by a partner that supports you through every step of homeownership. Explore Plans.
© 2023 - 2026 ERA Franchise Systems LLC. All rights reserved. ERA Franchise Systems LLC fully supports the principles of the Fair Housing Act and the Equal Opportunity Act. ERA, ERA Real Estate powered, and their respective logos are registered service marks of ERA Franchise Systems LLC. Each office is independently owned and operated.