
286 Namquid Drive, Warwick, RI 02888
Local realty services provided by:ERA Empire Real Estate
286 Namquid Drive,Warwick, RI 02888
$275,000
- 2 Beds
- 1 Baths
- - sq. ft.
- Single family
- Sold
Listed by: eric ouhrabka
Office: remax revolution
MLS#:1417480
Source:RI_STATEWIDE
Sorry, we are unable to map this address
Price summary
- Price:$275,000
- Monthly HOA dues:$475
About this home
286 Namquid Drive is a bright and airy beach cottage with wonderful water views. It's located in desirable Gaspee Point directly across from a playground, a large grass field, and access to beautiful Gaspee Point beach. The large front sitting room is encased with a wall of windows to let in the sunshine and salt air. The open kitchen has high ceilings, butcher block countertops, and a seashell back splash. Hardwoods throughout, two bedrooms, and a large full bathroom round out this cute beach house. Outside, there is a detached garage at the end of the paved driveway and the yard is beautifully landscaped. This house has been wonderfully cared for, and is sure to go fast. Private showings are available by appointment. All offers due by Wednesday July 15th at 5:00 PM. Thank you.
Contact an agent
Home facts
- Year built:1935
- Subdivision & Development:Gaspee Point
- Listing ID #:1417480
- Added:56 day(s) ago
- Updated:September 04, 2026 at 06:58 PM
Rooms and interior
- Bedrooms:2
- Total bathrooms:1
- Full bathrooms:1
- Rooms Total:4
- Flooring:Ceramic Tile, Hardwood
- Bathrooms Description:Tub Shower
- Kitchen Description:Refrigerator
- Basement:Yes
- Basement Description:Partial, Unfinished
Heating and cooling
- Heating:Forced Air, Gas
Structure and exterior
- Year built:1935
- Architectural Style:Cape Cod
- Construction Materials:Drywall, Vinyl Siding
- Exterior Features:Paved Driveway
- Foundation Description:Concrete Perimeter
- Levels:1 Story
Utilities
- Water:Connected
- Sewer:Sewer Assessments
Finances and disclosures
- Price:$275,000
- Tax amount:$2,932 (2025)
Features and amenities
- Appliances:Refrigerator
- Amenities:Gas Water Heater
Parking
- Total parking spaces:4
- Parking description:Detached, Garage, Paved Driveway
- Garage:Yes
- Garage spaces:1
 The data relating to real estate for sale on this web site comes in part from the IDX Program of the State-Wide Multiple Listing Service, Inc. Real estate listings held by brokerage firms other than ERA Empire Real Estate are marked with the MLS logo and detailed information about them includes the name of the listing brokers. Information deemed reliable but not guaranteed. Copyright 2026 State-Wide MLS, Inc. All rights reserved. Date Last Update: September 4, 2026
New listings near 286 Namquid Drive
- New
 $639,900Active2 beds 3 baths2,480 sq. ft.
4496 Post Road #5, Warwick, RI 02818
MLS# 1422467Listed by: RI REAL ESTATE SERVICES - Open Sat, 10:30am to 12pmNew
 $899,900Active4 beds 4 baths2,260 sq. ft.
81 Cadora Avenue, Warwick, RI 02886
MLS# 1422471Listed by: WEICHERT REALTORS-ATLANTIC PRP - Open Sat, 10:30am to 12pmNew
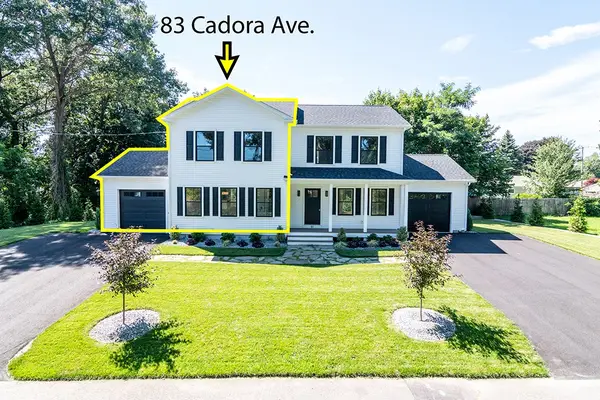 $449,900Active2 beds 2 baths1,130 sq. ft.
83 Cadora Avenue, Warwick, RI 02886
MLS# 1422474Listed by: WEICHERT REALTORS-ATLANTIC PRP - Open Sat, 10:30 to 11:30amNew
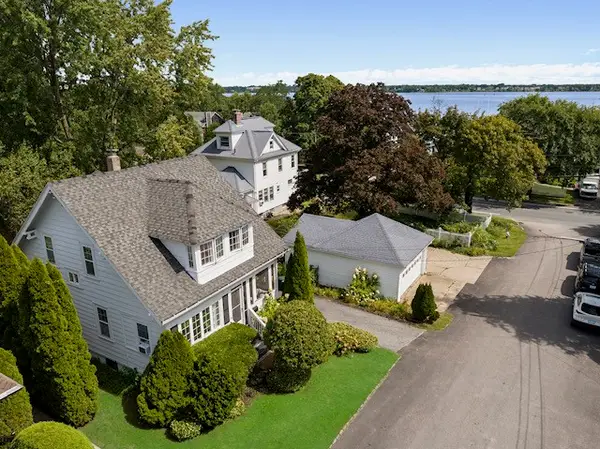 $550,000Active3 beds 2 baths1,258 sq. ft.
13 Manchester Street, Warwick, RI 02888
MLS# 1422397Listed by: WESTCOTT PROPERTIES - New
 $469,900Active2 beds 2 baths3,084 sq. ft.
14 South Atlantic Avenue, Warwick, RI 02888
MLS# 1421383Listed by: KELLER WILLIAMS COASTAL - Open Sun, 11am to 12:30pmNew
 $500,000Active3 beds 2 baths1,736 sq. ft.
102 Hillard Avenue, Warwick, RI 02886
MLS# 1422412Listed by: HOMESMART FIRST CLASS REALTY - New
 $525,000Active4 beds 2 baths2,588 sq. ft.
65 Hedgegrow Drive, Warwick, RI 02886
MLS# 1422401Listed by: COVINGTON PROPERTIES - New
 $379,900Active4 beds 2 baths2,284 sq. ft.
34 Lancaster Avenue, Warwick, RI 02886
MLS# 1422400Listed by: REMAX REVOLUTION - Open Sat, 12 to 2pmNew
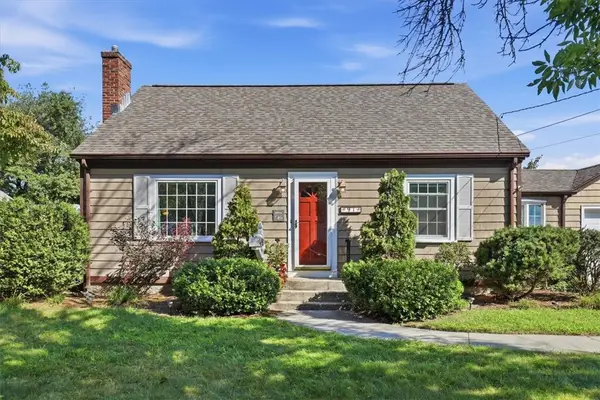 $399,000Active4 beds 1 baths1,368 sq. ft.
91 Cavalcade Boulevard, Warwick, RI 02889
MLS# 1422132Listed by: REAL BROKER, LLC - Open Sat, 1:30 to 3:30pmNew
 $600,000Active3 beds 2 baths1,952 sq. ft.
27 Merry Mount Drive, Warwick, RI 02888
MLS# 1422204Listed by: EXP REALTY


Protect your home and budget from life's surprises with an Assurant Home Warranty, backed by a partner that supports you through every step of homeownership. Explore Plans.
© 2023 - 2026 ERA Franchise Systems LLC. All rights reserved. ERA Franchise Systems LLC fully supports the principles of the Fair Housing Act and the Equal Opportunity Act. ERA, ERA Real Estate powered, and their respective logos are registered service marks of ERA Franchise Systems LLC. Each office is independently owned and operated.