
34 Wuddall Avenue, Warwick, RI 02889
Local realty services provided by:ERA Key Realty Services
Upcoming open houses
- Wed, Sep 0205:00 pm - 06:00 pm
Listed by: juli mcintosh
Office: re/max professionals
MLS#:1421316
Source:RI_STATEWIDE
Price summary
- Price:$450,000
- Price per sq. ft.:$562.5
About this home
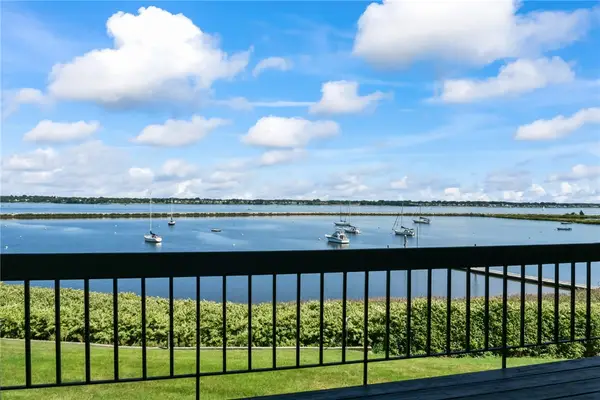
Charm and coastal ease define this beautifully reimagined, turnkey bungalow on a peaceful street in Warwick's beloved Conimicut Point neighborhood. Framed by mature shade trees, the exterior features new premium vinyl cedar shingle style siding and a covered front porch. Natural light fills the home, starting with the fully renovated kitchen featuring stone countertops, open shelving, a gas range, and slider to the back deck overlooking the property. The primary bedroom offers ample closet space, and the updated bathroom and main living area complete a warm, polished interior with every major update done. Downstairs, the unfinished basement is dry and bright, offering a blank canvas for expansion with custom wooden shelving plus a dedicated workout area. Outside, a brand-new two-level deck with cable railing sets the stage for outdoor living, complemented by a large gazebo just steps from the water. Set on three combined lots totaling over half an acre, the expansive yard feels like a private nature preserve, with coveted saltwater access and the ability to launch kayaks from your own yard. The lot may offer potential for an addition or ADU, subject to approvals. A short walk brings you to Conimicut Point, with its boat ramp, swimming, playground, and picnic areas. Connected to city water and sewer, the home includes a delightful storage shed with peaked roof and paned windows. Shopping, marinas, and T.F. Green Airport are minutes away. A rare opportunity not to be missed....
Contact an agent
Home facts
- Year built:1925
- Subdivision & Development:Conimicut
- Listing ID #:1421316
- Added:4 day(s) ago
- Updated:September 02, 2026 at 10:00 PM
Rooms and interior
- Bedrooms:2
- Total bathrooms:1
- Full bathrooms:1
- Rooms Total:4
- Flooring:Ceramic Tile, Laminate
- Bathrooms Description:Tub Shower
- Kitchen Description:Dishwasher, Exhaust Fan, Microwave, Oven, Range, Refrigerator
- Basement:Yes
- Basement Description:Full, Interior Entry, Unfinished
- Living area:800 sq. ft.
Heating and cooling
- Cooling:Window Units
- Heating:Baseboard, Gas, Hot Water
Structure and exterior
- Year built:1925
- Building area:800 sq. ft.
- Lot area:0.59 Acres
- Architectural Style:Bungalow
- Construction Materials:Drywall, Vinyl Siding
- Exterior Features:Deck, Patio, Porch
- Foundation Description:Concrete Perimeter
- Levels:1 Story
Utilities
- Water:Connected, Public
- Sewer:Connected, Public Sewer, Sewer Connected
Finances and disclosures
- Price:$450,000
- Price per sq. ft.:$562.5
- Tax amount:$5,139 (2026)
Features and amenities
- Appliances:Microwave, Range, Refrigerator, Washer
- Laundry features:Dryer, Washer
- Amenities:Gas Water Heater, Storage, Thermal Windows, Water Heater
Parking
- Total parking spaces:4
- Parking description:No Garage
 The data relating to real estate for sale on this web site comes in part from the IDX Program of the State-Wide Multiple Listing Service, Inc. Real estate listings held by brokerage firms other than ERA Key Realty Services are marked with the MLS logo and detailed information about them includes the name of the listing brokers. Information deemed reliable but not guaranteed. Copyright 2026 State-Wide MLS, Inc. All rights reserved. Date Last Update: September 2, 2026
New listings near 34 Wuddall Avenue
- New
 $399,000Active3 beds 1 baths1,800 sq. ft.
5 Packard Avenue, Warwick, RI 02886
MLS# 1422308Listed by: CENTURY 21 LIMITLESS - New
 $450,000Active2 beds 2 baths1,002 sq. ft.
400 Narragansett Parkway #G-2 East, Warwick, RI 02888
MLS# 1421985Listed by: RE/MAX PROFESSIONALS - New
 $440,000Active2 beds 2 baths1,200 sq. ft.
19 Wood Street #A, Warwick, RI 02889
MLS# 1422257Listed by: COLDWELL BANKER REALTY - New
 $880,000Active4 beds 4 baths2,400 sq. ft.
19 Wood Street, Warwick, RI 02889
MLS# 1422258Listed by: COLDWELL BANKER REALTY - New
 $329,900Active3 beds 1 baths960 sq. ft.
102 Community Road, Warwick, RI 02889
MLS# 1421806Listed by: KELLER WILLIAMS LEADING EDGE - New
 $3,250,000Active5 beds 5 baths4,661 sq. ft.
140 Aldrich Avenue, Warwick, RI 02889
MLS# 1422041Listed by: COMPASS - Open Sat, 12 to 1:30pmNew
 $499,900Active3 beds 1 baths1,156 sq. ft.
56 Fashion Drive, Warwick, RI 02886
MLS# 1421906Listed by: REMAX REVOLUTION - Open Sat, 11am to 1pmNew
 $449,900Active2 beds 2 baths1,650 sq. ft.
11 College Hill Road #5B, Warwick, RI 02886
MLS# 1421959Listed by: BRUCE ALLEN, REALTORS - Open Thu, 5 to 6pmNew
 $389,900Active3 beds 1 baths1,560 sq. ft.
197 Glen Drive, Warwick, RI 02889
MLS# 1421478Listed by: GREENWICH BAY BROKERS - Open Sun, 11am to 1pmNew
 $798,000Active3 beds 2 baths1,330 sq. ft.
214 Charlotte Drive, Warwick, RI 02818
MLS# 1421932Listed by: WWW.HOMEZU.COM


Protect your home and budget from life's surprises with an Assurant Home Warranty, backed by a partner that supports you through every step of homeownership. Explore Plans.
© 2023 - 2026 ERA Franchise Systems LLC. All rights reserved. ERA Franchise Systems LLC fully supports the principles of the Fair Housing Act and the Equal Opportunity Act. ERA, ERA Real Estate powered, and their respective logos are registered service marks of ERA Franchise Systems LLC. Each office is independently owned and operated.