
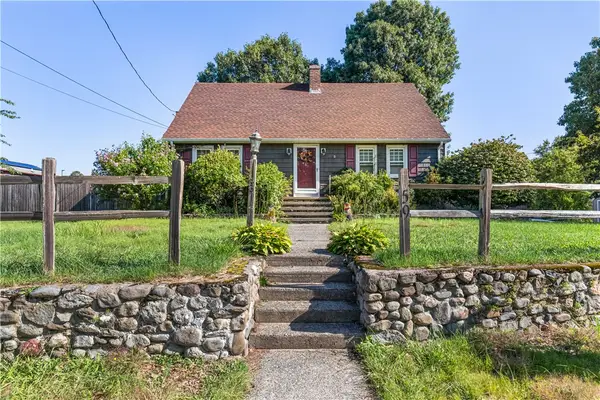
350 Samuel Gorton Avenue, Warwick, RI 02889
Local realty services provided by:ERA Key Realty Services
350 Samuel Gorton Avenue,Warwick, RI 02889
$297,900
- 2 Beds
- 1 Baths
- 1,444 sq. ft.
- Single family
- Active
Listed by: jackie durfee
Office: jackie durfee real estate
MLS#:1427978
Source:RI_STATEWIDE
Price summary
- Price:$297,900
- Price per sq. ft.:$206.3
About this home
Welcome home! This home features 2 bedrooms and 1 bathroom. Also has two extra rooms you are able to utilize as another room or office space. Lots of storage space in the basement. Walk up to the second level which is fully renovated. Also includes detached garage, off street parking and fenced in yard. Some upgrades were done to the home electrical panel and heating system done in 2016 and hot water tank was put in 2023. Steps away from shopping centers, bus routes, recreational areas, water access and beaches. Come by and take a look. Waiting for your finishing touches. Home is being sold as is as seen.
Contact an agent
Home facts
- Year built:1934
- Subdivision & Development:Warwick Neck
- Listing ID #:1427978
- Added:2 day(s) ago
- Updated:November 10, 2026 at 03:05 AM
Rooms and interior
- Bedrooms:2
- Total bathrooms:1
- Full bathrooms:1
- Rooms Total:6
- Flooring:Carpet, Hardwood, Laminate, Vinyl
- Bathrooms Description:Tub Shower
- Basement:Yes
- Basement Description:Full, Interior Entry, Unfinished
- Living area:1,444 sq. ft.
Heating and cooling
- Heating:Gas, Steam
Structure and exterior
- Year built:1934
- Building area:1,444 sq. ft.
- Lot area:0.13 Acres
- Construction Materials:Vinyl Siding
- Foundation Description:Concrete Perimeter
- Levels:1 Story
Utilities
- Water:Connected, Public
- Sewer:Connected, Public Sewer, Sewer Connected
Finances and disclosures
- Price:$297,900
- Price per sq. ft.:$206.3
- Tax amount:$4,310 (2025)
Features and amenities
- Amenities:Gas Water Heater
Parking
- Total parking spaces:5
- Parking description:Detached, Garage
- Garage:Yes
- Garage spaces:1
 The data relating to real estate for sale on this web site comes in part from the IDX Program of the State-Wide Multiple Listing Service, Inc. Real estate listings held by brokerage firms other than ERA Key Realty Services are marked with the MLS logo and detailed information about them includes the name of the listing brokers. Information deemed reliable but not guaranteed. Copyright 2026 State-Wide MLS, Inc. All rights reserved. Date Last Update: November 10, 2026
New listings near 350 Samuel Gorton Avenue
- Open Sat, 11am to 1pmNew
 $439,500Active4 beds 2 baths2,916 sq. ft.
59 Wells Avenue, Warwick, RI 02889
MLS# 1428137Listed by: EXP REALTY LLC - New
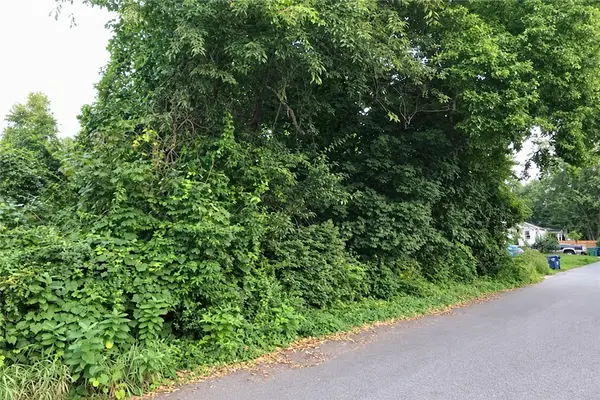 $125,000Active0.09 Acres
22 Dundas Avenue, Warwick, RI 02889
MLS# 1428026Listed by: KELLER WILLIAMS COASTAL - New
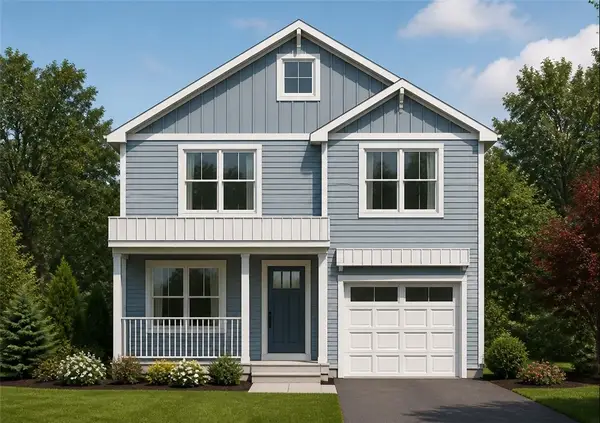 $599,900Active3 beds 3 baths1,874 sq. ft.
54 Sweet Street, Warwick, RI 02889
MLS# 1427900Listed by: BHHS COMMONWEALTH REAL ESTATE - New
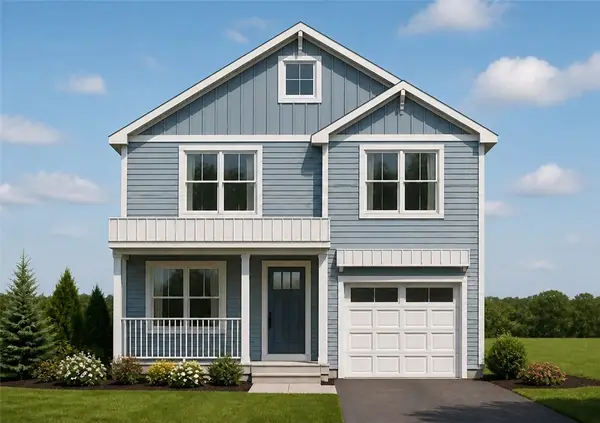 $599,900Active3 beds 3 baths1,874 sq. ft.
58 Sweet Street, Warwick, RI 02889
MLS# 1427902Listed by: BHHS COMMONWEALTH REAL ESTATE - New
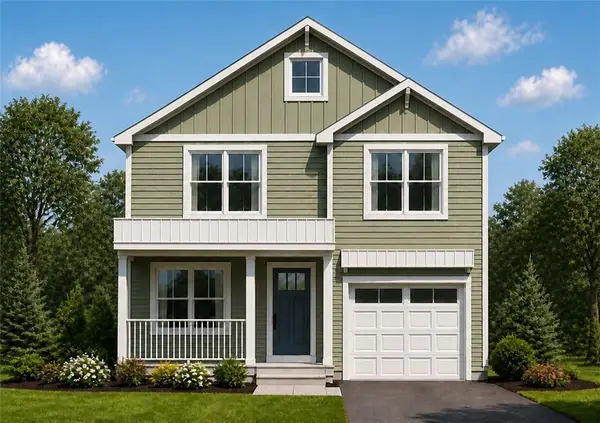 $599,900Active3 beds 3 baths1,874 sq. ft.
211 Oakland Beach Avenue, Warwick, RI 02889
MLS# 1427903Listed by: BHHS COMMONWEALTH REAL ESTATE - New
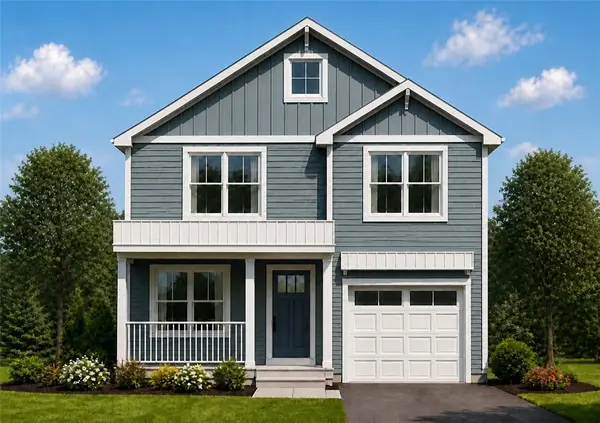 $599,900Active3 beds 3 baths1,874 sq. ft.
215 Oakland Beach Avenue, Warwick, RI 02889
MLS# 1427904Listed by: BHHS COMMONWEALTH REAL ESTATE - New
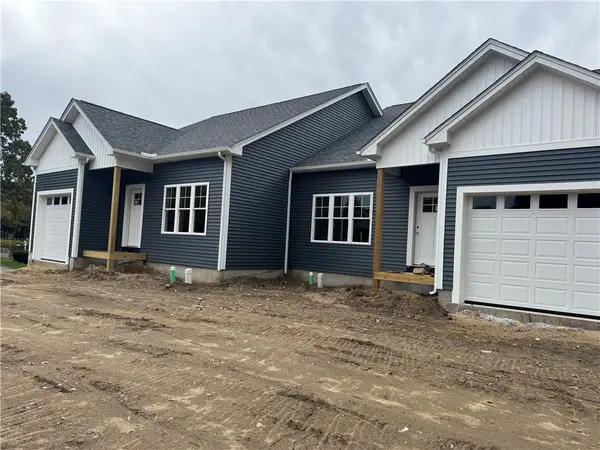 $599,900Active2 beds 3 baths1,599 sq. ft.
59 Keller Avenue #A, Warwick, RI 02889
MLS# 1427932Listed by: BHHS COMMONWEALTH REAL ESTATE - New
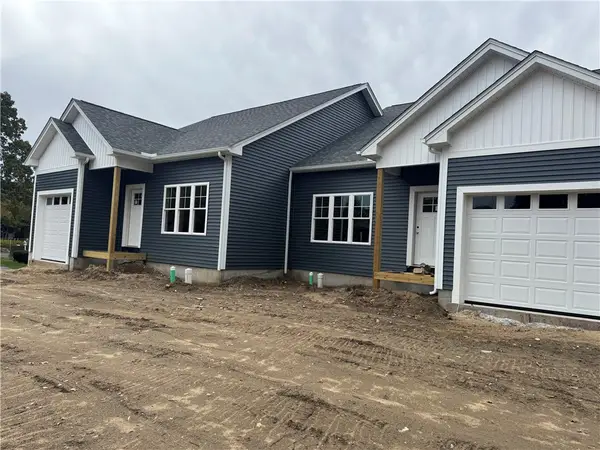 $599,900Active2 beds 3 baths1,599 sq. ft.
59 Keller Avenue #B, Warwick, RI 02889
MLS# 1427991Listed by: BHHS COMMONWEALTH REAL ESTATE - New
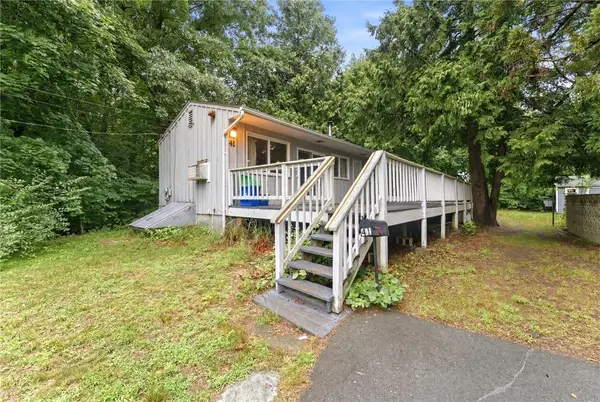 $270,000Active2 beds 1 baths800 sq. ft.
41 Shirley Street, Warwick, RI 02888
MLS# 1427917Listed by: SKD REAL ESTATE


Protect your home and budget from life's surprises with an Assurant Home Warranty, backed by a partner that supports you through every step of homeownership. Explore Plans.
© 2023 - 2026 ERA Franchise Systems LLC. All rights reserved. ERA Franchise Systems LLC fully supports the principles of the Fair Housing Act and the Equal Opportunity Act. ERA, ERA Real Estate powered, and their respective logos are registered service marks of ERA Franchise Systems LLC. Each office is independently owned and operated.