
351 New London Avenue #106, Warwick, RI 02886
Local realty services provided by:ERA Empire Real Estate
351 New London Avenue #106,Warwick, RI 02886
$327,000
- 2 Beds
- 2 Baths
- 1,024 sq. ft.
- Condominium
- Active
Upcoming open houses
- Sun, Jul 2610:30 am - 12:00 pm
Listed by: regina hosey
Office: williams & stuart real estate
MLS#:1418164
Source:RI_STATEWIDE
Price summary
- Price:$327,000
- Price per sq. ft.:$319.34
- Monthly HOA dues:$300
About this home
Step into this welcoming townhouse style unit located in Greenbrier Condominiums, where a comfortable layout and low-maintenance living come together in a peaceful setting. The main floor features a generous open-concept living and dining room with warm hardwood floors, a great space for entertaining and relaxing. The bright eat-in kitchen has direct access to a private deck, extending your living space outdoors for dining, quiet evenings, or simply enjoying the fresh air. A convenient half bath completes the main level. Upstairs, you'll find an oversized primary bedroom with dual closets and access to the second floor full bath - creating a semi ensuite experience. A comfortable second bedroom provides flexibility for guests, a home office, or den. The integral one car garage with laundry adds everyday ease along with the opportunity for extra storage. This home delivers the layout you want, space you need, and relaxed lifestyle you'll love all in a tranquil community setting. Reach out for a showing before it's gone!...
Contact an agent
Home facts
- Year built:1987
- Listing ID #:1418164
- Added:3 day(s) ago
- Updated:July 26, 2026 at 12:56 AM
Rooms and interior
- Bedrooms:2
- Total bathrooms:2
- Full bathrooms:1
- Half bathrooms:1
- Rooms Total:4
- Flooring:Carpet, Ceramic Tile, Hardwood, Laminate
- Bathrooms Description:Tub Shower
- Kitchen Description:Dishwasher, Oven, Range, Range Hood, Refrigerator
- Basement:Yes
- Basement Description:Exterior Entry, Interior Entry, Partial, Unfinished
- Living area:1,024 sq. ft.
Heating and cooling
- Cooling:Central Air
- Heating:Forced Air, Gas
- Central air:Yes
Structure and exterior
- Year built:1987
- Building area:1,024 sq. ft.
- Lot Features:Paved
- Construction Materials:Vinyl Siding
- Exterior Features:Deck
- Foundation Description:Block, Concrete Perimeter
- Levels:2 Story
Utilities
- Water:Connected
- Sewer:Connected, Sewer Connected
Finances and disclosures
- Price:$327,000
- Price per sq. ft.:$319.34
- Tax amount:$3,174 (2026)
Features and amenities
- Appliances:Range, Range Hood, Refrigerator, Washer
- Laundry features:Dryer, In Unit, Washer
- Amenities:Gas Water Heater, Water Heater
Parking
- Total parking spaces:2
- Parking description:Assigned, Built In
- Garage:Yes
- Garage spaces:1
 The data relating to real estate for sale on this web site comes in part from the IDX Program of the State-Wide Multiple Listing Service, Inc. Real estate listings held by brokerage firms other than ERA Empire Real Estate are marked with the MLS logo and detailed information about them includes the name of the listing brokers. Information deemed reliable but not guaranteed. Copyright 2026 State-Wide MLS, Inc. All rights reserved. Date Last Update: July 26, 2026
New listings near 351 New London Avenue #106
- Open Mon, 5:30 to 7pmNew
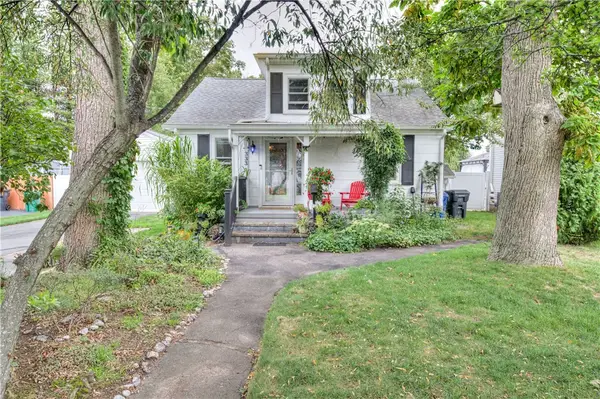 $449,000Active3 beds 1 baths1,489 sq. ft.
333 Greenwood Avenue, Warwick, RI 02886
MLS# 1410922Listed by: RESIDENTIAL PROPERTIES LTD. - Open Sun, 12 to 1:30pmNew
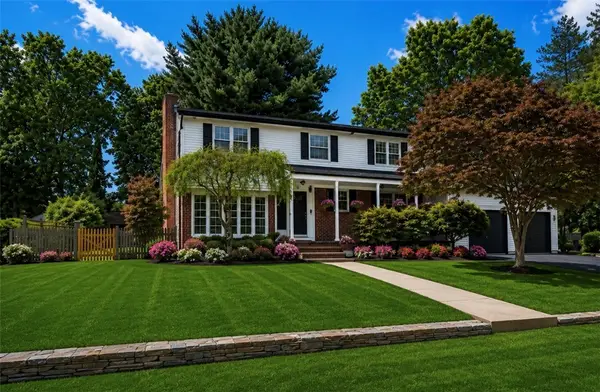 $789,900Active4 beds 3 baths3,169 sq. ft.
165 Merry Mount Drive, Warwick, RI 02888
MLS# 1418503Listed by: RE/MAX NEW HORIZONS - Open Sun, 11:30am to 1pmNew
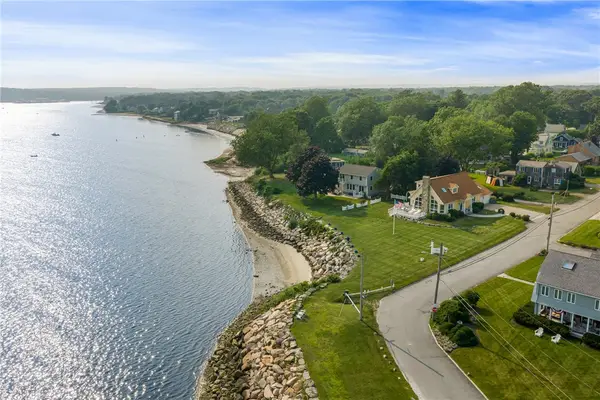 $2,200,000Active3 beds 3 baths2,613 sq. ft.
139 Hemlock Avenue, Warwick, RI 02886
MLS# 1418686Listed by: COMPASS - Open Sun, 12:30 to 2:30pmNew
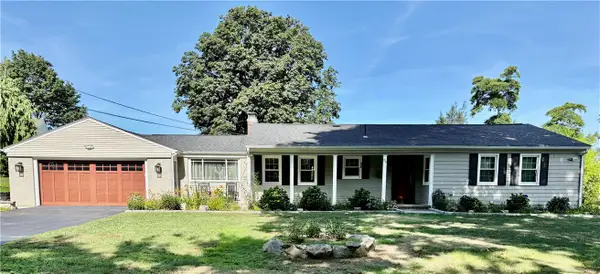 $539,000Active3 beds 2 baths2,113 sq. ft.
85 Commonwealth Avenue, Warwick, RI 02886
MLS# 1418794Listed by: DREAM LIVING REALTY LLC - New
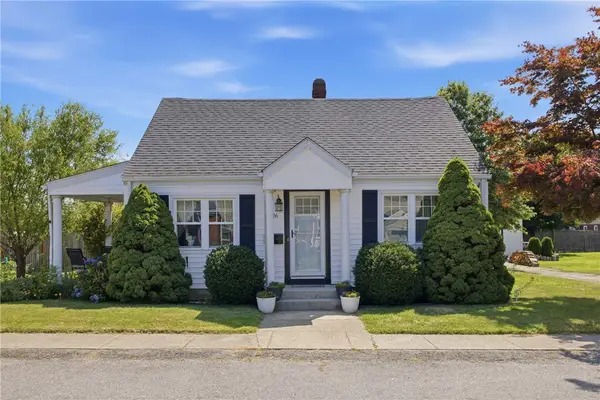 $485,000Active3 beds 2 baths1,694 sq. ft.
26 Crandall Court, Warwick, RI 02889
MLS# 1418662Listed by: SERHANT. - Open Sun, 11am to 1pmNew
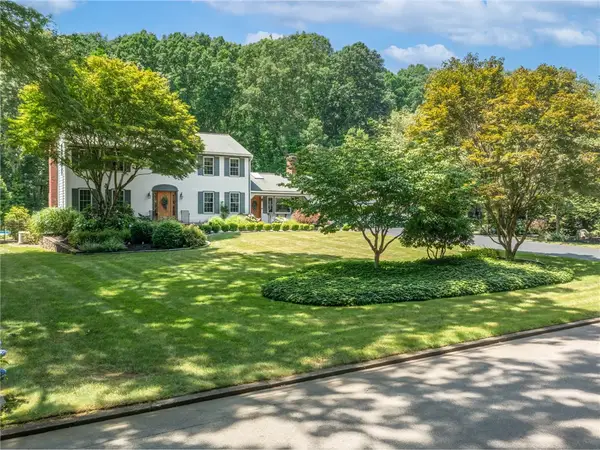 $949,900Active3 beds 3 baths3,436 sq. ft.
34 Gilbert Stuart Drive, Warwick, RI 02818
MLS# 1418350Listed by: WILLIAMS & STUART REAL ESTATE - New
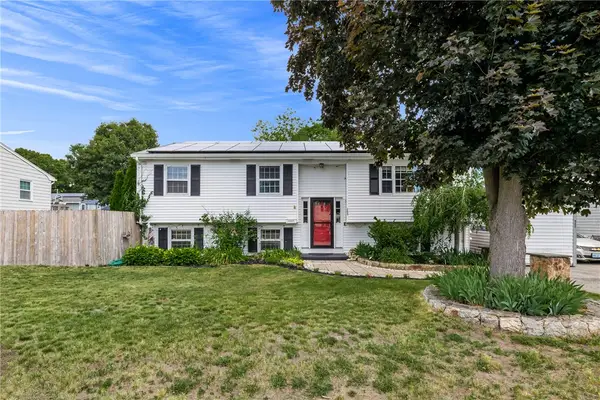 $475,000Active4 beds 2 baths2,052 sq. ft.
265 Asylum Road, Warwick, RI 02886
MLS# 1418724Listed by: COMPASS - New
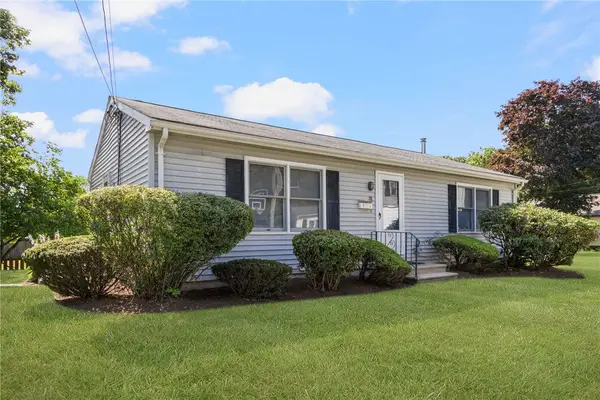 $375,000Active2 beds 1 baths960 sq. ft.
28 Elmer Avenue, Warwick, RI 02886
MLS# 1418207Listed by: REMAX REVOLUTION - New
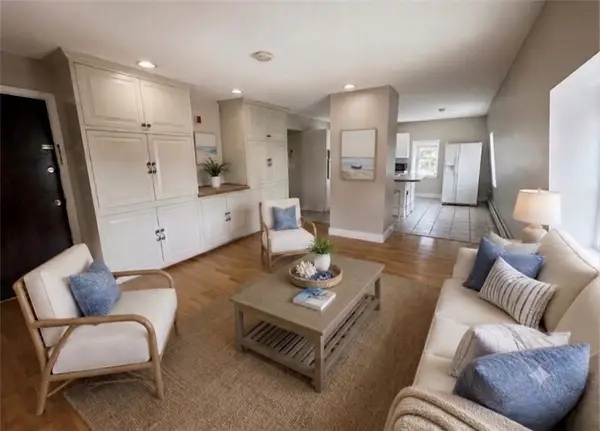 $359,000Active2 beds 1 baths1,173 sq. ft.
4646 Post Road #5, Warwick, RI 02818
MLS# 1418704Listed by: THE HENNESSY GROUP - New
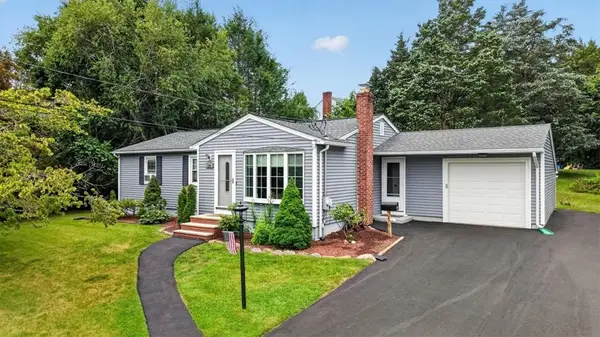 Listed by ERA$469,900Active3 beds 1 baths1,100 sq. ft.
270 Douglas Road, Warwick, RI 02886
MLS# 1418489Listed by: ERA EMPIRE REAL ESTATE


Protect your home and budget from life's surprises with an Assurant Home Warranty, backed by a partner that supports you through every step of homeownership. Explore Plans.
© 2023 - 2026 ERA Franchise Systems LLC. All rights reserved. ERA Franchise Systems LLC fully supports the principles of the Fair Housing Act and the Equal Opportunity Act. ERA, ERA Real Estate powered, and their respective logos are registered service marks of ERA Franchise Systems LLC. Each office is independently owned and operated.