
42 Grand Avenue, Warwick, RI 02889
Local realty services provided by:ERA Empire Real Estate
Upcoming open houses
- Mon, Aug 1704:30 pm - 06:00 pm
Listed by: shelley niles
Office: ri real estate services
MLS#:1418477
Source:RI_STATEWIDE
Price summary
- Price:$624,900
- Price per sq. ft.:$196.02
About this home
Welcome to the coveted Warwick Neck! Situated on a private, nearly half-acre lot, this well-maintained 3-bedroom, 1.5-bath Colonial offers over 2,200 square feet of comfortable living space in one of Warwick's most sought-after neighborhoods.
The first floor features a spacious eat-in kitchen with granite countertops, stainless steel appliances, abundant cabinetry, a formal dining room, a generous living room with a gas fireplace, and a large family room. Beautiful hardwood flooring enhances much of the home.
Upstairs, you'll find three generously sized bedrooms and a spacious full bath with dual access from the primary bedroom and hallway. The unfinished lower level offers laundry, ample storage, and potential for future expansion.
Additional features include central air, natural gas, city water and sewer, a whole-house generator, a storage shed, and a private backyard with a deck. Conveniently located just minutes from Warwick Neck Country Club, Harbor Lights Marina, and Rocky Point Park, this home offers the perfect blend of comfort, convenience, and coastal living....
Contact an agent
Home facts
- Year built:1953
- Subdivision & Development:Warwick Neck
- Listing ID #:1418477
- Added:3 day(s) ago
- Updated:August 17, 2026 at 11:12 AM
Rooms and interior
- Bedrooms:3
- Total bathrooms:2
- Full bathrooms:1
- Half bathrooms:1
- Rooms Total:8
- Flooring:Carpet, Ceramic Tile, Hardwood
- Bathrooms Description:Tub Shower
- Kitchen Description:Dishwasher, Microwave, Oven, Range, Refrigerator
- Basement:Yes
- Basement Description:Exterior Entry, Full, Interior Entry, Unfinished
- Living area:3,188 sq. ft.
Heating and cooling
- Cooling:Central Air
- Heating:Baseboard, Gas, Hot Water
- Central air:Yes
Structure and exterior
- Year built:1953
- Building area:3,188 sq. ft.
- Lot area:0.44 Acres
- Lot Features:Sprinkler System
- Architectural Style:Colonial
- Construction Materials:Drywall, Masonry, Vinyl Siding
- Exterior Features:Deck, Paved Driveway, Sprinkler Irrigation
- Foundation Description:Concrete Perimeter
- Levels:2 Story
Utilities
- Water:Connected
- Sewer:Connected, Sewer Connected
Finances and disclosures
- Price:$624,900
- Price per sq. ft.:$196.02
- Tax amount:$6,207 (2026)
Features and amenities
- Appliances:Microwave, Range, Refrigerator, Washer
- Laundry features:Dryer, Washer
- Amenities:Gas Water Heater, Security System Owned, Thermal Windows, Water Heater
Parking
- Total parking spaces:9
- Parking description:Attached, Garage, Paved Driveway
- Garage:Yes
- Garage spaces:1
 The data relating to real estate for sale on this web site comes in part from the IDX Program of the State-Wide Multiple Listing Service, Inc. Real estate listings held by brokerage firms other than ERA Empire Real Estate are marked with the MLS logo and detailed information about them includes the name of the listing brokers. Information deemed reliable but not guaranteed. Copyright 2026 State-Wide MLS, Inc. All rights reserved. Date Last Update: August 17, 2026
New listings near 42 Grand Avenue
- New
 $329,000Active2 beds 2 baths1,354 sq. ft.
479 Providence Street #C1, Warwick, RI 02886
MLS# 1420498Listed by: JPAR PRIME REAL ESTATE - New
 $195,000Active2 beds 1 baths720 sq. ft.
979 Toll Gate Road, Warwick, RI 02886
MLS# 1420355Listed by: EXP REALTY - Open Mon, 6 to 7pmNew
 $499,900Active2 beds 2 baths1,130 sq. ft.
83 Cadora Avenue, Warwick, RI 02886
MLS# 1420678Listed by: WEICHERT REALTORS-ATLANTIC PRP - Open Mon, 6 to 7pmNew
 $499,900Active2 beds 2 baths1,100 sq. ft.
81 Cadora Avenue, Warwick, RI 02886
MLS# 1420631Listed by: WEICHERT REALTORS-ATLANTIC PRP - Open Mon, 6 to 7pmNew
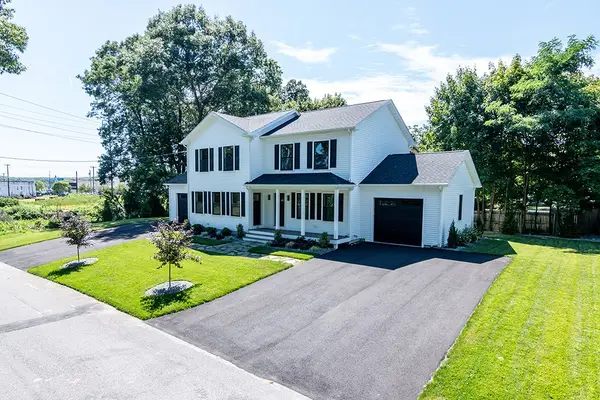 $999,900Active4 beds 4 baths2,260 sq. ft.
81 Cadora Avenue, Warwick, RI 02886
MLS# 1420632Listed by: WEICHERT REALTORS-ATLANTIC PRP - New
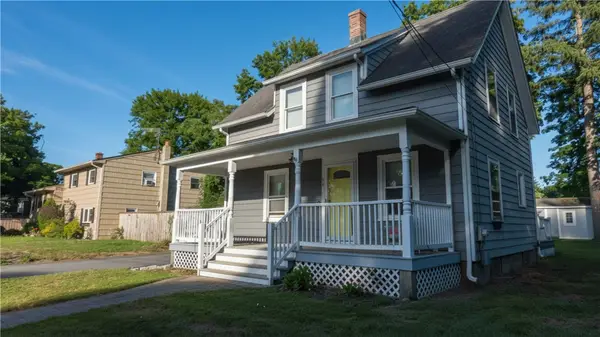 $419,000Active3 beds 2 baths1,001 sq. ft.
52 Heights Avenue, Warwick, RI 02889
MLS# 1420633Listed by: RESIDENTIAL PROPERTIES LTD. 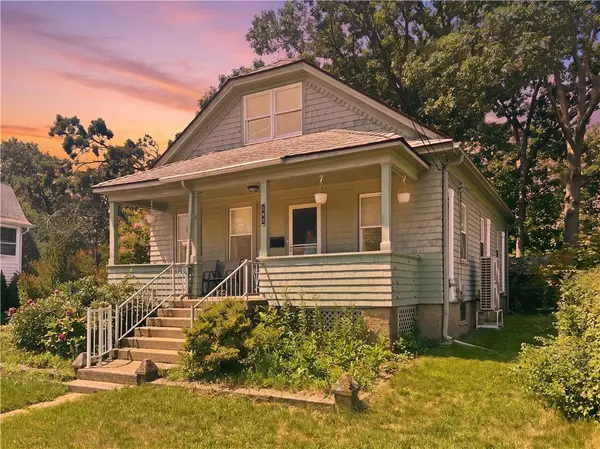 $374,900Active3 beds 1 baths1,733 sq. ft.
131 Welfare Avenue, Warwick, RI 02888
MLS# 1419022Listed by: KELLER WILLIAMS COASTAL- New
 $775,000Active3 beds 3 baths2,814 sq. ft.
690 Major Potter Road, Warwick, RI 02886
MLS# 1419395Listed by: RE/MAX PROFESSIONALS - New
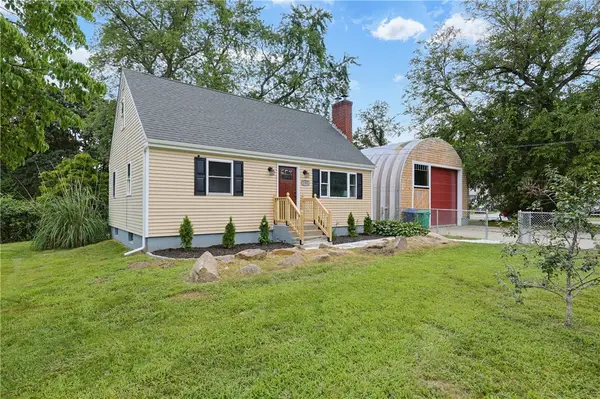 $459,900Active4 beds 2 baths1,128 sq. ft.
190 River Vue Avenue, Warwick, RI 02889
MLS# 1420582Listed by: MULTI STATE REALTY


Protect your home and budget from life's surprises with an Assurant Home Warranty, backed by a partner that supports you through every step of homeownership. Explore Plans.
© 2023 - 2026 ERA Franchise Systems LLC. All rights reserved. ERA Franchise Systems LLC fully supports the principles of the Fair Housing Act and the Equal Opportunity Act. ERA, ERA Real Estate powered, and their respective logos are registered service marks of ERA Franchise Systems LLC. Each office is independently owned and operated.