
45 Marine Avenue, Warwick, RI 02888
Local realty services provided by:ERA Empire Real Estate
Upcoming open houses
- Sat, Jul 1111:00 am - 01:00 pm
Listed by: juan tejada
Office: innovations realty
MLS#:1417111
Source:RI_STATEWIDE
Price summary
- Price:$399,000
- Price per sq. ft.:$480.72
About this home
This charming, newly renovated cottage offers 2 bedrooms, 1 bathroom, and blends timeless character with modern updates. While city records list this as a 3-bedroom home, the current layout is better suited as 2 bedrooms plus a cozy home office. The inviting living room features vaulted ceilings and a loft area, creating a bright and open feel. Outside, enjoy a lovely fenced yard perfect for relaxing, entertaining, or pets, along with a detached 2-car garage. Ideally located just a short walk to Salter Grove Memorial Park, you'll enjoy fishing, boating, picnics, the playground, beautiful Narragansett Bay sunsets, and nearby marinas. Immerse yourself in the charm of Pawtuxet Village and experience the beloved annual Gaspee Days celebration, featuring a nationally recognized parade, colonial reenactments, concerts, arts and crafts, and community events. This home offers the perfect blend of character, modern updates, and an exceptional Warwick location.
Contact an agent
Home facts
- Year built:1925
- Listing ID #:1417111
- Added:1 day(s) ago
- Updated:July 07, 2026 at 12:55 AM
Rooms and interior
- Bedrooms:3
- Total bathrooms:1
- Full bathrooms:1
- Rooms Total:5
- Flooring:Hardwood, Vinyl
- Kitchen Description:Dishwasher, Microwave, Oven, Range
- Basement:Yes
- Basement Description:Crawl Space
- Living area:830 sq. ft.
Heating and cooling
- Cooling:Central Air, Heat Pump
- Heating:Electric, Heat Pump
- Central air:Yes
Structure and exterior
- Year built:1925
- Building area:830 sq. ft.
- Lot area:0.13 Acres
- Construction Materials:Drywall, Vinyl Siding
- Exterior Features:Deck, Paved Driveway, Porch
- Foundation Description:Concrete Perimeter
- Levels:1 Story
Utilities
- Water:Connected, Public
- Sewer:Connected, Public Sewer, Sewer Connected
Finances and disclosures
- Price:$399,000
- Price per sq. ft.:$480.72
- Tax amount:$4,101 (2026)
Features and amenities
- Appliances:Microwave, Range
- Amenities:Electric Water Heater
Parking
- Total parking spaces:6
- Parking description:Detached, Garage, Paved Driveway
- Garage:Yes
- Garage spaces:2
 The data relating to real estate for sale on this web site comes in part from the IDX Program of the State-Wide Multiple Listing Service, Inc. Real estate listings held by brokerage firms other than ERA Empire Real Estate are marked with the MLS logo and detailed information about them includes the name of the listing brokers. Information deemed reliable but not guaranteed. Copyright 2026 State-Wide MLS, Inc. All rights reserved. Date Last Update: July 7, 2026
New listings near 45 Marine Avenue
- New
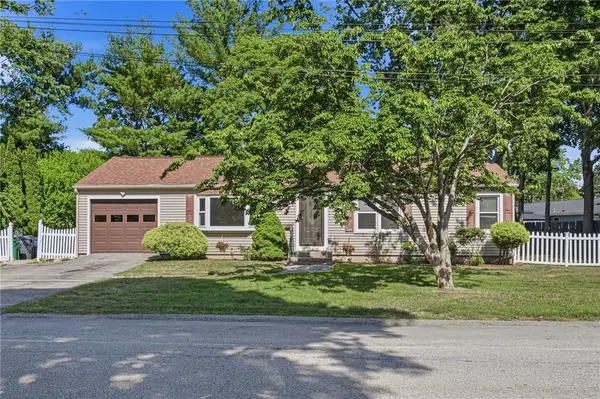 $509,900Active5 beds 2 baths1,920 sq. ft.
132 Potowomut Road, Warwick, RI 02818
MLS# 1417132Listed by: CENTURY 21 LIMITLESS - Open Sat, 10am to 12pmNew
 $449,900Active2 beds 2 baths1,349 sq. ft.
57 Vanstone Avenue, Warwick, RI 02889
MLS# 1417131Listed by: AUBURN INSURANCE & REALTY CO. - New
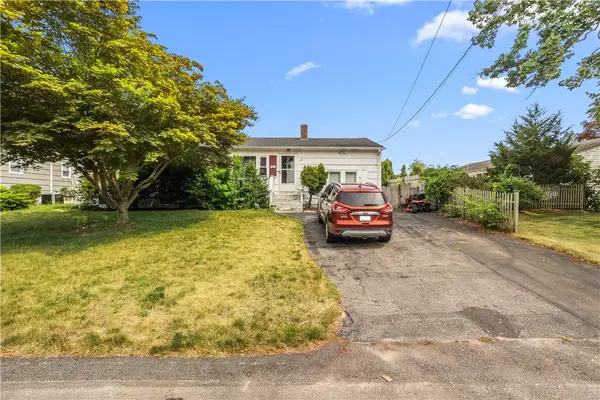 $399,900Active3 beds 2 baths1,920 sq. ft.
118 Foxcroft Avenue, Warwick, RI 02889
MLS# 1417044Listed by: INNOVATIONS REALTY - Open Sat, 10am to 12pmNew
 $799,900Active4 beds 3 baths3,027 sq. ft.
45 Newton Avenue, Warwick, RI 02889
MLS# 1416490Listed by: REMAX REVOLUTION - New
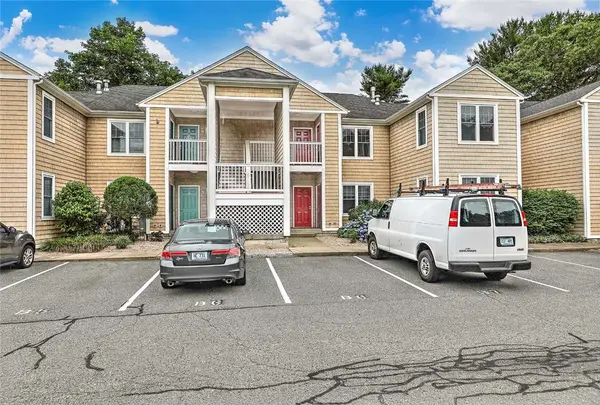 $335,000Active2 beds 2 baths1,180 sq. ft.
70 Turner Street #B-8, Warwick, RI 02886
MLS# 1416757Listed by: RESIDENTIAL PROPERTIES LTD. - Open Wed, 4:30 to 6pmNew
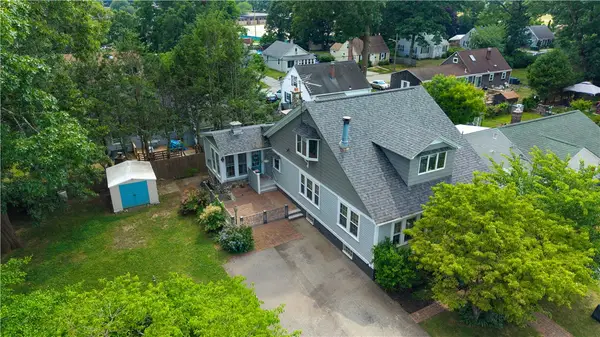 $479,900Active5 beds 2 baths1,951 sq. ft.
116 Benbridge Avenue, Warwick, RI 02888
MLS# 1417054Listed by: RE/MAX PROFESSIONALS - New
 $549,999Active4 beds 3 baths2,072 sq. ft.
283 Palmer Avenue, Warwick, RI 02889
MLS# 1417057Listed by: EXP REALTY - New
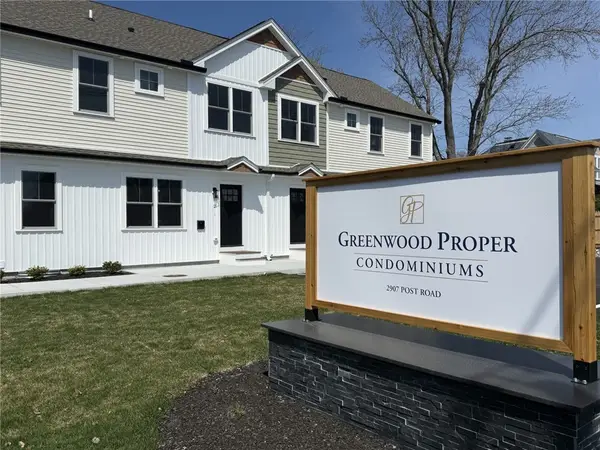 $425,000Active2 beds 3 baths2,469 sq. ft.
2907 Post Road #4, Warwick, RI 02886
MLS# 1417061Listed by: RI REAL ESTATE SERVICES - Open Wed, 5 to 6:30pmNew
 $425,900Active3 beds 2 baths1,804 sq. ft.
142 Adrian Street, Warwick, RI 02886
MLS# 1416623Listed by: REMAX REVOLUTION


Protect your home and budget from life's surprises with an Assurant Home Warranty, backed by a partner that supports you through every step of homeownership. Explore Plans.
© 2023 - 2026 ERA Franchise Systems LLC. All rights reserved. ERA Franchise Systems LLC fully supports the principles of the Fair Housing Act and the Equal Opportunity Act. ERA, ERA Real Estate powered, and their respective logos are registered service marks of ERA Franchise Systems LLC. Each office is independently owned and operated.