
51 Priscilla Avenue, Warwick, RI 02889
Local realty services provided by:ERA Empire Real Estate
51 Priscilla Avenue,Warwick, RI 02889
$399,000
- 2 Beds
- 1 Baths
- 1,009 sq. ft.
- Single family
- Active
Listed by: shaun branch
Office: greco real estate
MLS#:1417272
Source:RI_STATEWIDE
Price summary
- Price:$399,000
- Price per sq. ft.:$395.44
About this home
Welcome to 51 Priscilla Avenue! This charming 2-bedroom, 1-bath with bonus room offers easy single-level living, just steps from public waterfront access on Narragansett Bay and Rocky Point State Park. This home is perfect for first-time buyers, downsizers, or anyone looking to enjoy coastal living. Best of all, No flood insurance required! Homes this close to the water at this price are becoming increasingly hard to find. Don't miss your opportunity schedule your showing today!
Contact an agent
Home facts
- Year built:1915
- Subdivision & Development:Rocky Point
- Listing ID #:1417272
- Added:22 day(s) ago
- Updated:August 13, 2026 at 08:01 PM
Rooms and interior
- Bedrooms:2
- Total bathrooms:1
- Full bathrooms:1
- Rooms Total:5
- Flooring:Hardwood
- Kitchen Description:Dishwasher, Microwave, Oven, Range, Refrigerator
- Basement:Yes
- Basement Description:Exterior Entry, Interior Entry, Partial, Unfinished
- Living area:1,009 sq. ft.
Heating and cooling
- Cooling:Window Units
- Heating:Gas, Steam
Structure and exterior
- Year built:1915
- Building area:1,009 sq. ft.
- Lot area:0.25 Acres
- Construction Materials:Drywall, Plaster, Shingle Siding, Vinyl Siding
- Foundation Description:Combination, Concrete Perimeter
- Levels:1 Story
Utilities
- Water:Public
- Sewer:Cesspool, Sewer Assessments, Sewer Available
Finances and disclosures
- Price:$399,000
- Price per sq. ft.:$395.44
- Tax amount:$4,740 (2025)
Features and amenities
- Appliances:Microwave, Range, Refrigerator
- Amenities:Gas Water Heater, Water Heater
Parking
- Total parking spaces:2
- Parking description:No Garage
 The data relating to real estate for sale on this web site comes in part from the IDX Program of the State-Wide Multiple Listing Service, Inc. Real estate listings held by brokerage firms other than ERA Empire Real Estate are marked with the MLS logo and detailed information about them includes the name of the listing brokers. Information deemed reliable but not guaranteed. Copyright 2026 State-Wide MLS, Inc. All rights reserved. Date Last Update: August 13, 2026
New listings near 51 Priscilla Avenue
- New
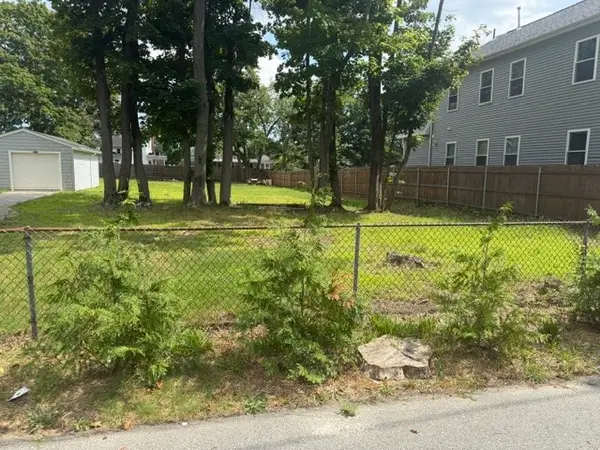 $180,000Active0.19 Acres
0 Blake Street, Warwick, RI 02889
MLS# 1420580Listed by: REAL BROKER, LLC - Open Sat, 12 to 2pmNew
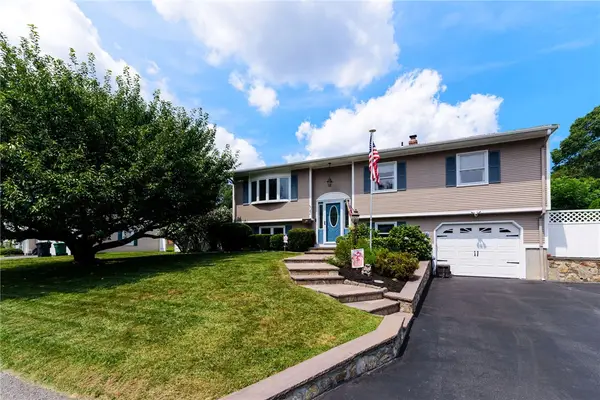 $495,000Active3 beds 2 baths1,687 sq. ft.
43 Crescendo Drive, Warwick, RI 02889
MLS# 1420182Listed by: RI REAL ESTATE SERVICES - New
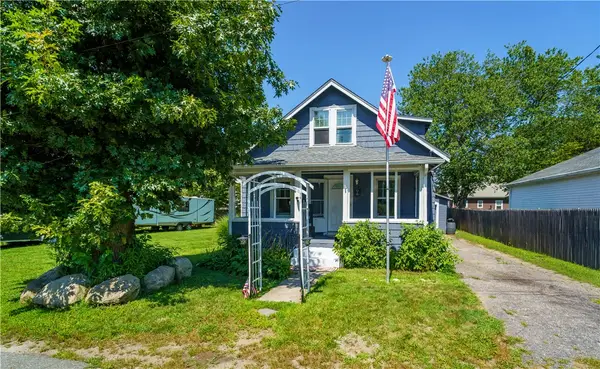 $375,000Active3 beds 2 baths1,868 sq. ft.
68 Covel Circle, Warwick, RI 02888
MLS# 1420335Listed by: EXP REALTY - New
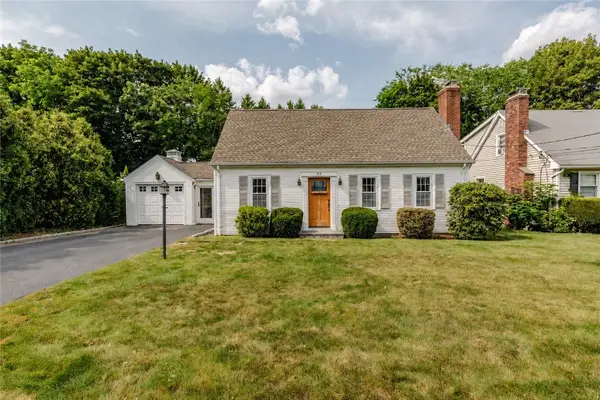 $499,000Active3 beds 2 baths1,428 sq. ft.
63 Abbey Avenue, Warwick, RI 02888
MLS# 1420503Listed by: WILLIAMS & STUART REAL ESTATE - New
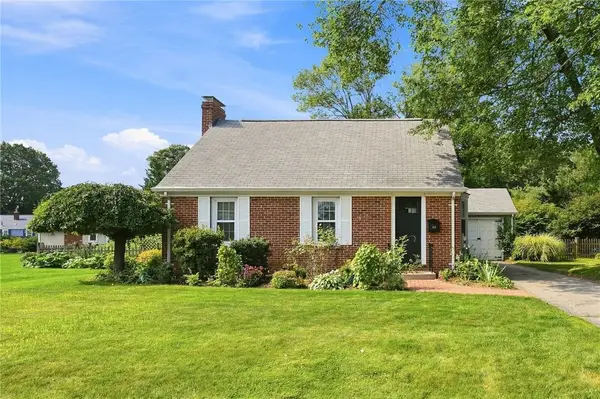 $499,000Active3 beds 2 baths1,474 sq. ft.
140 Myrtle Avenue, Warwick, RI 02886
MLS# 1420529Listed by: EDGE REALTY RI - Open Sat, 11am to 12pmNew
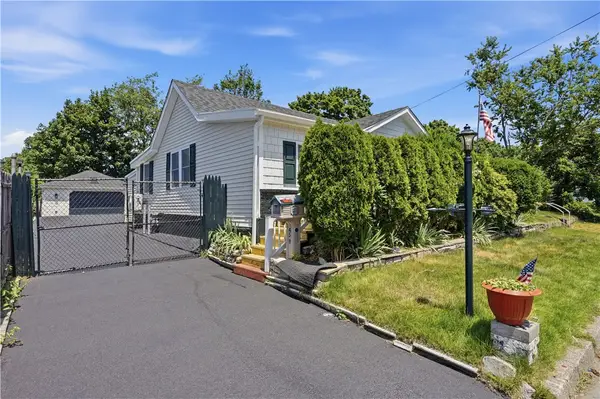 $399,000Active3 beds 1 baths830 sq. ft.
45 Marine Avenue, Warwick, RI 02888
MLS# 1420543Listed by: INNOVATIONS REALTY - New
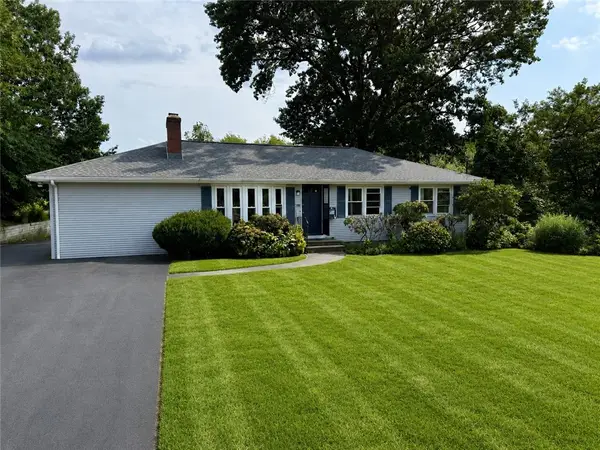 $499,900Active4 beds 2 baths2,456 sq. ft.
230 Airport Road, Warwick, RI 02889
MLS# 1420531Listed by: KELLER WILLIAMS COASTAL - Open Sun, 11am to 12:30pmNew
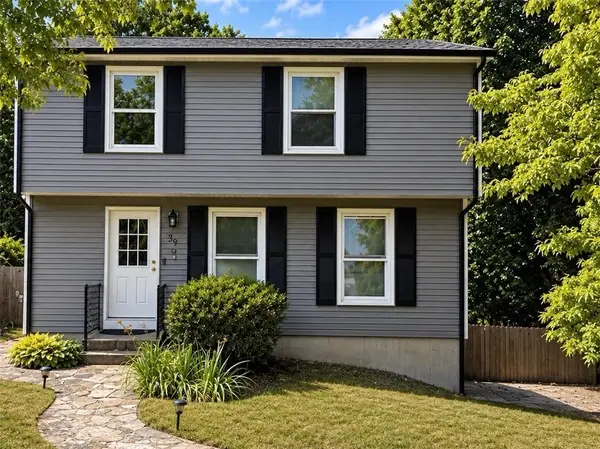 $550,000Active3 beds 2 baths1,690 sq. ft.
39 Okinawa Avenue, Warwick, RI 02889
MLS# 1418502Listed by: J. CHRISTOPHER REAL ESTATE GRP - Open Sat, 11:30am to 1pmNew
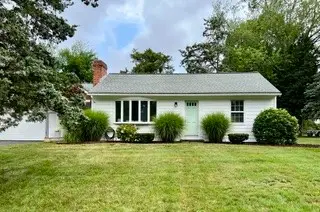 $524,999Active3 beds 1 baths1,142 sq. ft.
31 Nipsah Road, Warwick, RI 02818
MLS# 1420487Listed by: JAMESTOWN REAL ESTATE LLC - Open Sat, 2 to 4pmNew
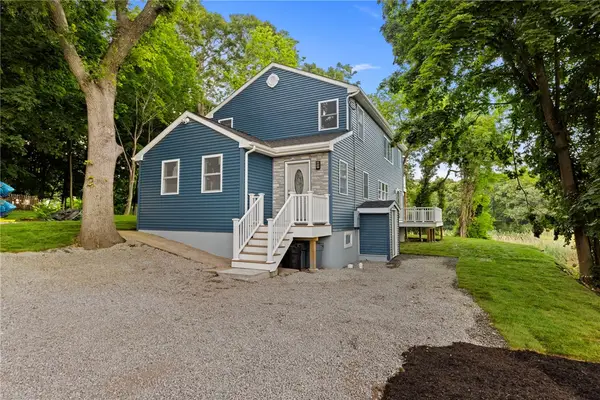 $799,900Active4 beds 2 baths1,900 sq. ft.
18 Pevear Avenue, Warwick, RI 02886
MLS# 1420492Listed by: REAL BROKER, LLC


Protect your home and budget from life's surprises with an Assurant Home Warranty, backed by a partner that supports you through every step of homeownership. Explore Plans.
© 2023 - 2026 ERA Franchise Systems LLC. All rights reserved. ERA Franchise Systems LLC fully supports the principles of the Fair Housing Act and the Equal Opportunity Act. ERA, ERA Real Estate powered, and their respective logos are registered service marks of ERA Franchise Systems LLC. Each office is independently owned and operated.