
5804 Post Road #2, Warwick, RI 02818
Local realty services provided by:ERA Key Realty Services
Listed by: tim silvia
Office: ri real estate services
MLS#:1419080
Source:RI_STATEWIDE
Price summary
- Price:$349,900
- Price per sq. ft.:$256.34
- Monthly HOA dues:$270
About this home
Experience the best of East Greenwich living with the advantage of Warwick taxes! Perfectly situated in one of the area's most desirable locations, this fresh, bright, and move-in-ready condominium places you just a short stroll from local favorites including Felicia's Coffee, Providence Oyster Bar, and Hilltop Ice Cream, while offering quick access to shopping, dining, major highways, TF Green Airport, and commuter rail service.
Inside, you'll find a thoughtfully designed floor plan featuring 2 spacious bedrooms and 2.5 bathrooms. The upper level offers an oversized primary bedroom along with a generously sized guest bedroom, creating comfortable private living spaces in addition to a full bathroom. The finished lower level provides a full bathroom and is exceptional flexibility, making it ideal for a family room, media room, home office, fitness space, or guest retreat.
Enjoy year-round comfort with a 6-year-young HVAC system, and unwind or entertain on your own private rear deck, perfect for morning coffee or relaxing summer evenings.
Whether you're a first-time buyer, downsizing, or seeking a low-maintenance lifestyle in an unbeatable location, this home offers the perfect combination of comfort, convenience, and value. Enjoy efficient, carefree living just minutes from everything that makes East Greenwich one of Rhode Island's most sought-after destinations. SUBJECT TO SELLER FINDING SUITABLE HOUSING...
Contact an agent
Home facts
- Year built:1988
- Subdivision & Development:East Greenwich
- Listing ID #:1419080
- Added:34 day(s) ago
- Updated:September 08, 2026 at 01:38 PM
Rooms and interior
- Bedrooms:2
- Total bathrooms:3
- Full bathrooms:2
- Half bathrooms:1
- Rooms Total:5
- Flooring:Carpet, Hardwood
- Bathrooms Description:Tub Shower
- Kitchen Description:Dishwasher, Microwave, Oven, Range, Refrigerator
- Basement:Yes
- Basement Description:Full, Interior Entry, Partially Finished
- Living area:1,365 sq. ft.
Heating and cooling
- Cooling:Central Air
- Heating:Forced Air, Gas
- Central air:Yes
Structure and exterior
- Year built:1988
- Building area:1,365 sq. ft.
- Lot Features:Paved
- Construction Materials:Drywall
- Exterior Features:Deck, Paved Driveway
- Foundation Description:Concrete Perimeter
- Levels:2 Story
Utilities
- Water:Connected, Water Tap Fee
- Sewer:Connected, Sewer Connected
Finances and disclosures
- Price:$349,900
- Price per sq. ft.:$256.34
- Tax amount:$4,314 (2026)
Features and amenities
- Appliances:Microwave, Range, Refrigerator
- Laundry features:In Unit
- Amenities:Gas Water Heater, Thermal Windows
Parking
- Parking description:Assigned, No Garage, Paved Driveway
 The data relating to real estate for sale on this web site comes in part from the IDX Program of the State-Wide Multiple Listing Service, Inc. Real estate listings held by brokerage firms other than ERA Key Realty Services are marked with the MLS logo and detailed information about them includes the name of the listing brokers. Information deemed reliable but not guaranteed. Copyright 2026 State-Wide MLS, Inc. All rights reserved. Date Last Update: September 8, 2026
New listings near 5804 Post Road #2
- New
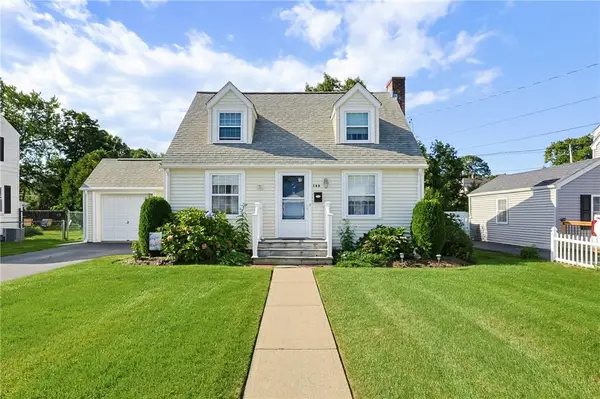 $439,900Active3 beds 2 baths1,395 sq. ft.
166 Puritan Drive, Warwick, RI 02888
MLS# 1422610Listed by: RE/MAX RESULTS - Open Thu, 6 to 7pm
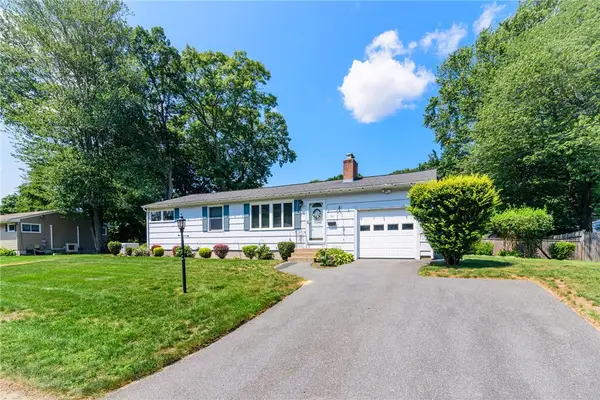 $455,000Active3 beds 2 baths1,680 sq. ft.
91 Torrington Drive, Warwick, RI 02889
MLS# 1420733Listed by: RE/MAX ADVANTAGE GROUP - Open Sat, 12 to 2pmNew
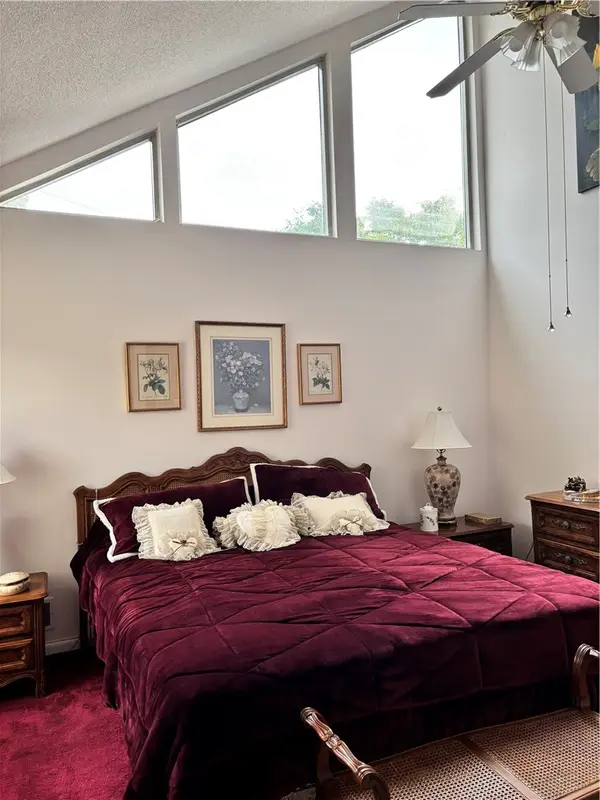 $389,777Active2 beds 2 baths1,065 sq. ft.
982 Brighton Way, Warwick, RI 02886
MLS# 1422095Listed by: RI REAL ESTATE SERVICES - New
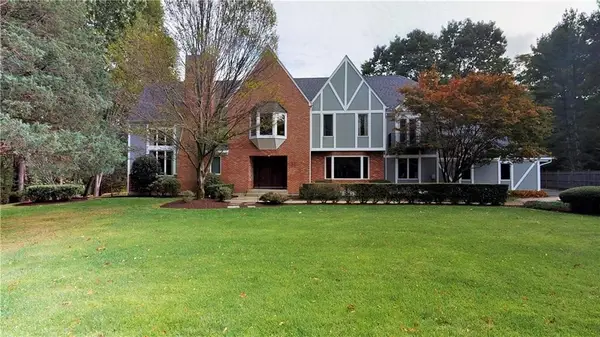 $2,200,000Active5 beds 4 baths3,990 sq. ft.
48 Saint George Court, Warwick, RI 02888
MLS# 1422518Listed by: DEL SESTO REALTY - New
 $625,000Active3 beds 3 baths2,164 sq. ft.
83 Sandro Drive, Warwick, RI 02886
MLS# 1421650Listed by: FLAGSHIP REAL ESTATE ADVISORS - New
 $459,000Active1 beds 11 baths1,432 sq. ft.
64 Carder Road, Warwick, RI 02889
MLS# 1422553Listed by: FLAGSHIP REAL ESTATE ADVISORS - New
 $549,000Active2 beds 1 baths1,019 sq. ft.
80 Carder Road, Warwick, RI 02889
MLS# 1422541Listed by: FLAGSHIP REAL ESTATE ADVISORS - New
 $249,000Active1 beds 1 baths396 sq. ft.
82 Carder Road, Warwick, RI 02889
MLS# 1422542Listed by: FLAGSHIP REAL ESTATE ADVISORS - New
 $449,900Active2 beds 2 baths1,100 sq. ft.
81 Cadora Avenue, Warwick, RI 02886
MLS# 1422493Listed by: WEICHERT REALTORS-ATLANTIC PRP - New
 $639,900Active2 beds 3 baths2,480 sq. ft.
4496 Post Road #5, Warwick, RI 02818
MLS# 1422467Listed by: RI REAL ESTATE SERVICES


Protect your home and budget from life's surprises with an Assurant Home Warranty, backed by a partner that supports you through every step of homeownership. Explore Plans.
© 2023 - 2026 ERA Franchise Systems LLC. All rights reserved. ERA Franchise Systems LLC fully supports the principles of the Fair Housing Act and the Equal Opportunity Act. ERA, ERA Real Estate powered, and their respective logos are registered service marks of ERA Franchise Systems LLC. Each office is independently owned and operated.