
61 Ann Mary Brown Drive, Warwick, RI 02888
Local realty services provided by:ERA Key Realty Services
Upcoming open houses
- Sun, Sep 0612:00 pm - 01:30 pm
Listed by: michael miele
Office: white swan realty
MLS#:1422358
Source:RI_STATEWIDE
Price summary
- Price:$499,000
- Price per sq. ft.:$207.92
About this home
Welcome to 61 Ann Mary Brown Drive in Warwick, Rhode Island a beautifully maintained home filled with charm, comfort, and inviting living spaces. From the moment you arrive, you'll appreciate the attractive curb appeal, welcoming front porch, mature landscaping, and colorful window boxes that give this home wonderful character. Inside, natural light pours through the large windows, creating a bright and comfortable atmosphere throughout. The dining area offers a stylish space for everyday meals or entertaining, with beautiful hardwood flooring, classic trim, and tasteful finishes. This home provides the perfect combination of warmth, functionality, and pride of ownership. Whether you're relaxing at home, hosting family and friends, or enjoying the peaceful neighborhood setting, 61 Ann Mary Brown Drive is a property you'll be proud to call home. Don't miss your opportunity to see this beautiful Warwick property schedule your private showing today! Subject to sellers finding suitable housing...
Contact an agent
Home facts
- Year built:1942
- Subdivision & Development:Gaspee
- Listing ID #:1422358
- Added:3 day(s) ago
- Updated:September 06, 2026 at 06:01 PM
Rooms and interior
- Bedrooms:4
- Total bathrooms:2
- Full bathrooms:1
- Half bathrooms:1
- Rooms Total:7
- Flooring:Hardwood
- Basement:Yes
- Basement Description:Finished, Full, Interior Entry
- Living area:2,400 sq. ft.
Heating and cooling
- Cooling:Central Air
- Heating:Gas, Steam
- Central air:Yes
Structure and exterior
- Year built:1942
- Building area:2,400 sq. ft.
- Lot area:0.14 Acres
- Architectural Style:Cape Cod
- Construction Materials:Drywall, Vinyl Siding
- Exterior Features:Patio, Porch
- Foundation Description:Concrete Perimeter
- Levels:2 Story
Utilities
- Water:Connected
- Sewer:Connected, Sewer Connected
Finances and disclosures
- Price:$499,000
- Price per sq. ft.:$207.92
- Tax amount:$5,190 (2025)
Features and amenities
- Amenities:Gas Water Heater, Thermal Windows
Parking
- Total parking spaces:4
- Parking description:Attached, Garage
- Garage:Yes
- Garage spaces:1
 The data relating to real estate for sale on this web site comes in part from the IDX Program of the State-Wide Multiple Listing Service, Inc. Real estate listings held by brokerage firms other than ERA Key Realty Services are marked with the MLS logo and detailed information about them includes the name of the listing brokers. Information deemed reliable but not guaranteed. Copyright 2026 State-Wide MLS, Inc. All rights reserved. Date Last Update: September 6, 2026
New listings near 61 Ann Mary Brown Drive
- New
 $625,000Active3 beds 3 baths2,164 sq. ft.
83 Sandro Drive, Warwick, RI 02886
MLS# 1421650Listed by: FLAGSHIP REAL ESTATE ADVISORS - New
 $459,000Active1 beds 11 baths1,432 sq. ft.
64 Carder Road, Warwick, RI 02889
MLS# 1422553Listed by: FLAGSHIP REAL ESTATE ADVISORS - New
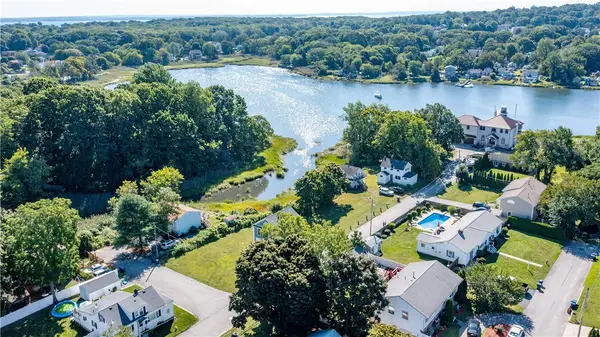 $549,000Active2 beds 1 baths1,019 sq. ft.
80 Carder Road, Warwick, RI 02889
MLS# 1422541Listed by: FLAGSHIP REAL ESTATE ADVISORS - New
 $249,000Active1 beds 1 baths396 sq. ft.
82 Carder Road, Warwick, RI 02889
MLS# 1422542Listed by: FLAGSHIP REAL ESTATE ADVISORS - Open Sun, 10 to 11:30amNew
 $449,900Active2 beds 2 baths1,100 sq. ft.
81 Cadora Avenue, Warwick, RI 02886
MLS# 1422493Listed by: WEICHERT REALTORS-ATLANTIC PRP - New
 $639,900Active2 beds 3 baths2,480 sq. ft.
4496 Post Road #5, Warwick, RI 02818
MLS# 1422467Listed by: RI REAL ESTATE SERVICES - Open Sun, 10 to 11:30amNew
 $899,900Active4 beds 4 baths2,260 sq. ft.
81 Cadora Avenue, Warwick, RI 02886
MLS# 1422471Listed by: WEICHERT REALTORS-ATLANTIC PRP - New
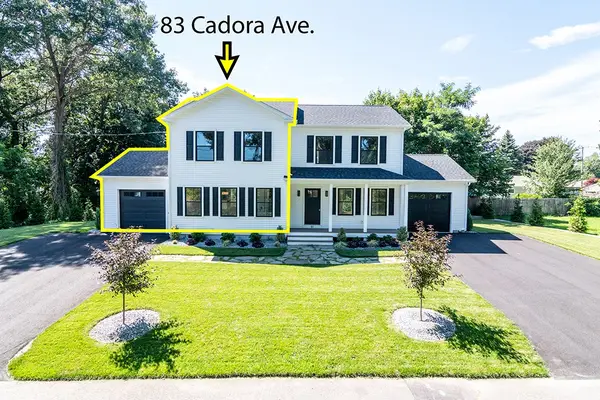 $449,900Active2 beds 2 baths1,130 sq. ft.
83 Cadora Avenue, Warwick, RI 02886
MLS# 1422474Listed by: WEICHERT REALTORS-ATLANTIC PRP - New
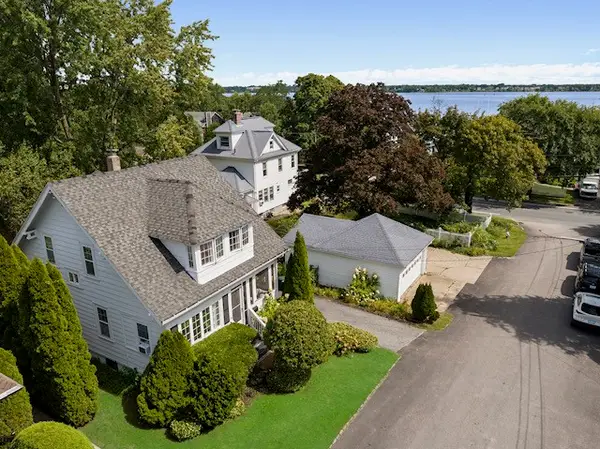 $550,000Active3 beds 2 baths1,258 sq. ft.
13 Manchester Street, Warwick, RI 02888
MLS# 1422397Listed by: WESTCOTT PROPERTIES  $469,900Active2 beds 2 baths3,084 sq. ft.
14 South Atlantic Avenue, Warwick, RI 02888
MLS# 1421383Listed by: KELLER WILLIAMS COASTAL


Protect your home and budget from life's surprises with an Assurant Home Warranty, backed by a partner that supports you through every step of homeownership. Explore Plans.
© 2023 - 2026 ERA Franchise Systems LLC. All rights reserved. ERA Franchise Systems LLC fully supports the principles of the Fair Housing Act and the Equal Opportunity Act. ERA, ERA Real Estate powered, and their respective logos are registered service marks of ERA Franchise Systems LLC. Each office is independently owned and operated.