
67 Winston Avenue, Warwick, RI 02886
Local realty services provided by:ERA Key Realty Services
Listed by: mark barter
Office: remax revolution
MLS#:1420818
Source:RI_STATEWIDE
Price summary
- Price:$469,000
- Price per sq. ft.:$256.56
About this home
Welcome home! This immaculate raised ranch offers the perfect combination of comfort, space, and pride of ownership. Featuring 3 bedrooms with the potential for a 4th, 2 full bathrooms, and beautiful hardwood flooring throughout, this home is truly move-in ready and waiting for its next chapter. The bright and inviting main level provides an ideal setting for everyday living and entertaining, while the finished lower level offers valuable additional living space perfect for a family room, home office, gym, guest space, or whatever fits your lifestyle. Step outside from the kitchen onto the large deck, where you'll enjoy relaxing, entertaining, or simply taking in the beautifully manicured landscaping. A one-car garage adds convenience and storage, while the home's immaculate condition means you can settle in and start enjoying it from day one. There's nothing left to do but bring your vision and make this wonderful property your own. Homes this well-maintained and move-in ready don't come along every day. Come see it for yourself you may have just found the one you've been waiting for!...
Contact an agent
Home facts
- Year built:1970
- Listing ID #:1420818
- Added:1 day(s) ago
- Updated:August 19, 2026 at 01:00 AM
Rooms and interior
- Bedrooms:3
- Total bathrooms:2
- Full bathrooms:2
- Rooms Total:5
- Flooring:Carpet, Ceramic Tile, Hardwood
- Bathrooms Description:Tub Shower
- Kitchen Description:Dishwasher, Microwave, Oven, Range, Refrigerator
- Basement:Yes
- Basement Description:Exterior Entry, Finished, Full, Interior Entry
- Living area:1,828 sq. ft.
Heating and cooling
- Cooling:Central Air
- Heating:Forced Air, Gas
- Central air:Yes
Structure and exterior
- Year built:1970
- Building area:1,828 sq. ft.
- Lot area:0.25 Acres
- Architectural Style:Raised Ranch
- Construction Materials:Drywall, Wood Siding
- Exterior Features:Paved Driveway
- Foundation Description:Concrete Perimeter
- Levels:1 Story
Utilities
- Water:Connected
- Sewer:Connected, Sewer Connected
Finances and disclosures
- Price:$469,000
- Price per sq. ft.:$256.56
- Tax amount:$5,347 (2026)
Features and amenities
- Appliances:Microwave, Range, Refrigerator, Washer
- Laundry features:Dryer, Washer
- Amenities:Gas Water Heater, Water Heater
Parking
- Total parking spaces:3
- Parking description:Attached, Garage, Paved Driveway
- Garage:Yes
- Garage spaces:1
 The data relating to real estate for sale on this web site comes in part from the IDX Program of the State-Wide Multiple Listing Service, Inc. Real estate listings held by brokerage firms other than ERA Key Realty Services are marked with the MLS logo and detailed information about them includes the name of the listing brokers. Information deemed reliable but not guaranteed. Copyright 2026 State-Wide MLS, Inc. All rights reserved. Date Last Update: August 19, 2026
New listings near 67 Winston Avenue
- Open Thu, 5 to 7pmNew
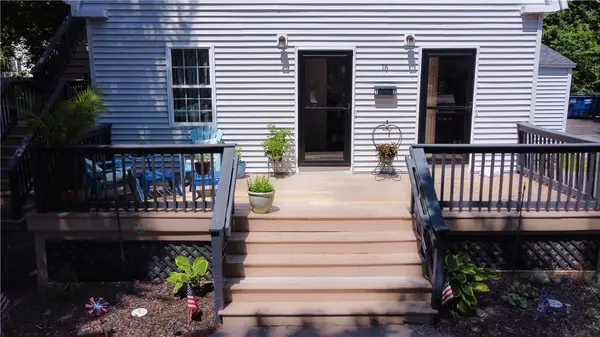 $550,000Active4 beds 2 baths2,240 sq. ft.
16 Jennison Road, Warwick, RI 02889
MLS# 1421000Listed by: PELUSO PROPERTIES - Open Sat, 12 to 1:30pmNew
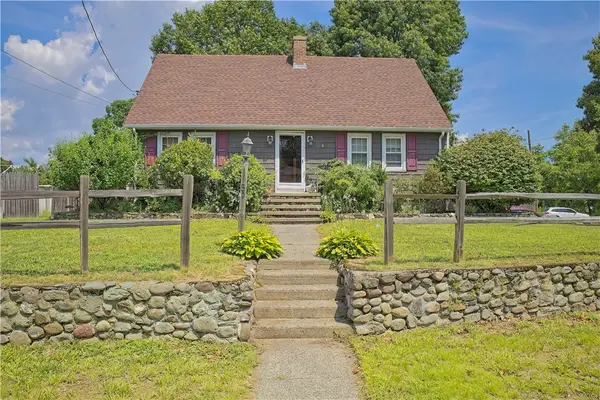 $444,000Active4 beds 2 baths2,301 sq. ft.
59 Wells Avenue, Warwick, RI 02889
MLS# 1420950Listed by: EXP REALTY LLC - New
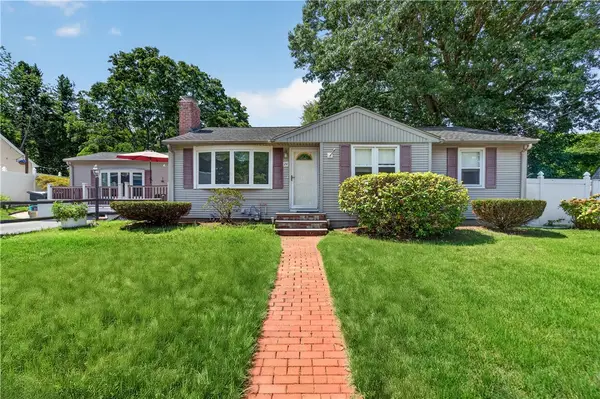 $409,900Active3 beds 2 baths2,046 sq. ft.
24 Crane Street, Warwick, RI 02889
MLS# 1420814Listed by: JPAR PRIME REAL ESTATE - Open Fri, 5:30 to 7pmNew
 $599,900Active3 beds 2 baths1,679 sq. ft.
84 Alden Avenue, Warwick, RI 02889
MLS# 1420637Listed by: REDFIN CORPORATION - New
 $475,000Active3 beds 3 baths1,644 sq. ft.
2907 Post Road #1, Warwick, RI 02886
MLS# 1420901Listed by: RI REAL ESTATE SERVICES - New
 $750,000Active4 beds 3 baths2,988 sq. ft.
465 Red Chimney Drive, Warwick, RI 02886
MLS# 1420458Listed by: ABBOTT PROPERTIES, LLC - New
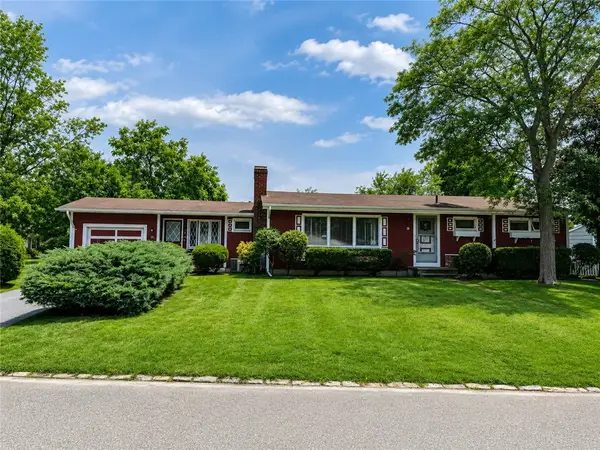 $384,900Active2 beds 1 baths1,128 sq. ft.
18 Leslie Road, Warwick, RI 02888
MLS# 1420394Listed by: RE/MAX PROPERTIES - New
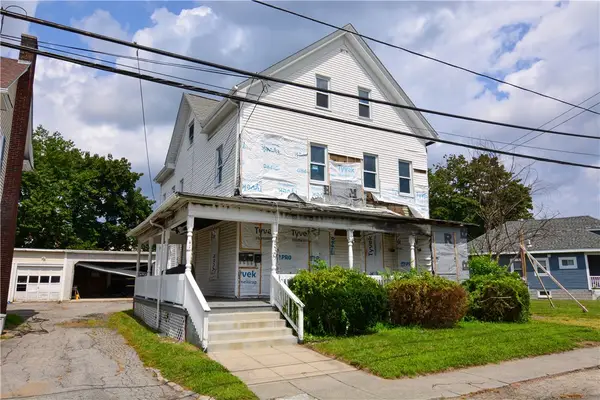 $250,000Active7 beds 3 baths3,655 sq. ft.
339 Pawtuxet Avenue, Warwick, RI 02888
MLS# 1420789Listed by: RE/MAX PROFESSIONALS - New
 $329,000Active2 beds 2 baths1,354 sq. ft.
479 Providence Street #C1, Warwick, RI 02886
MLS# 1420498Listed by: JPAR PRIME REAL ESTATE


Protect your home and budget from life's surprises with an Assurant Home Warranty, backed by a partner that supports you through every step of homeownership. Explore Plans.
© 2023 - 2026 ERA Franchise Systems LLC. All rights reserved. ERA Franchise Systems LLC fully supports the principles of the Fair Housing Act and the Equal Opportunity Act. ERA, ERA Real Estate powered, and their respective logos are registered service marks of ERA Franchise Systems LLC. Each office is independently owned and operated.