
760 Strawberry Field Road, Warwick, RI 02886
Local realty services provided by:ERA Key Realty Services
Upcoming open houses
- Sun, Aug 2301:00 pm - 03:00 pm
Listed by: michael pinelli
Office: re/max preferred
MLS#:1421274
Source:RI_STATEWIDE
Price summary
- Price:$374,900
- Price per sq. ft.:$200.27
About this home
Newly Updated Home with Sunporch & Finished Basement
This beautifully updated home features an inviting eat-in kitchen with a dedicated dining area and direct access to a bright sunporch, perfect for morning coffee or relaxing afternoons. The living room and both bedrooms offer hardwood flooring throughout, giving the home a warm, clean, and cohesive feel. The finished basement provides exceptional additional living space, including: A possible third bedroom or guest room Bathroom Laundry area Family room or second living room Enjoy a fully fenced-in yard, ideal for privacy and outdoor enjoyment.
Contact an agent
Home facts
- Year built:1950
- Listing ID #:1421274
- Added:2 day(s) ago
- Updated:August 23, 2026 at 09:01 PM
Rooms and interior
- Bedrooms:3
- Total bathrooms:2
- Full bathrooms:2
- Rooms Total:6
- Flooring:Hardwood, Vinyl
- Kitchen Description:Dishwasher, Microwave, Oven, Range, Refrigerator
- Basement:Yes
- Basement Description:Exterior Entry, Finished, Full, Interior Entry
- Living area:1,872 sq. ft.
Heating and cooling
- Cooling:Ductless
- Heating:Forced Air, Oil
Structure and exterior
- Year built:1950
- Building area:1,872 sq. ft.
- Lot area:0.16 Acres
- Architectural Style:Cape Cod
- Construction Materials:Drywall, Vinyl Siding
- Exterior Features:Paved Driveway
- Foundation Description:Concrete Perimeter
- Levels:1 Story
Utilities
- Water:Connected, Public
- Sewer:Connected, Public Sewer, Sewer Connected
Finances and disclosures
- Price:$374,900
- Price per sq. ft.:$200.27
- Tax amount:$4,140 (2026)
Features and amenities
- Appliances:Microwave, Range, Refrigerator, Washer
- Laundry features:Dryer, Washer
- Amenities:Electric Water Heater, Water Heater
Parking
- Total parking spaces:4
- Parking description:No Garage, Paved Driveway
 The data relating to real estate for sale on this web site comes in part from the IDX Program of the State-Wide Multiple Listing Service, Inc. Real estate listings held by brokerage firms other than ERA Key Realty Services are marked with the MLS logo and detailed information about them includes the name of the listing brokers. Information deemed reliable but not guaranteed. Copyright 2026 State-Wide MLS, Inc. All rights reserved. Date Last Update: August 23, 2026
New listings near 760 Strawberry Field Road
- New
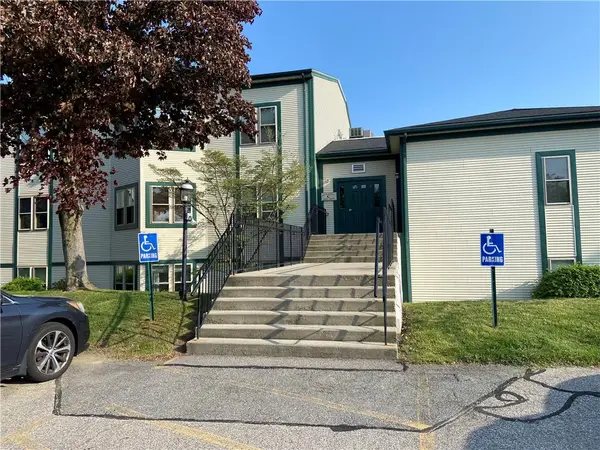 $239,900Active1 beds 1 baths720 sq. ft.
3524 West Shore Road #807, Warwick, RI 02886
MLS# 1420379Listed by: DREAM LIVING REALTY LLC - New
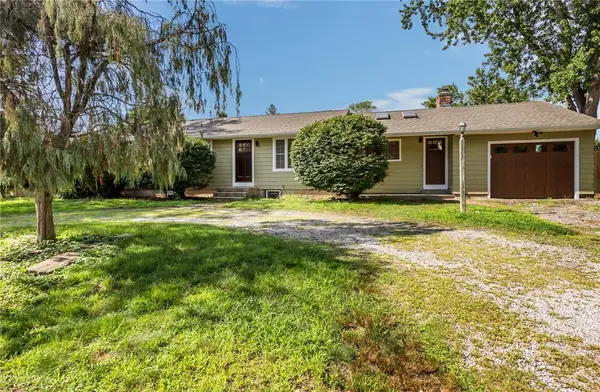 $499,900Active3 beds 3 baths2,260 sq. ft.
61 Cactus Street, Warwick, RI 02886
MLS# 1421337Listed by: THE PETRAS GROUP - New
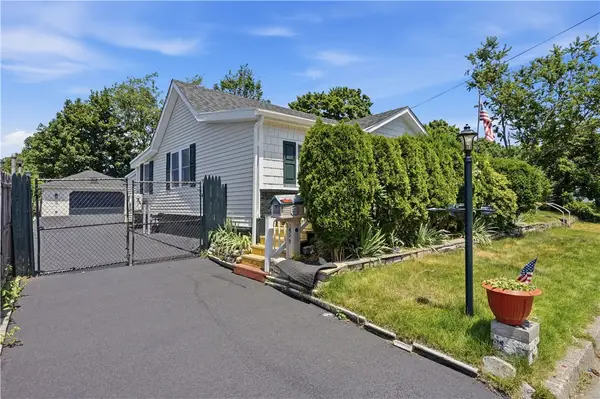 $389,000Active3 beds 1 baths830 sq. ft.
45 Marine Avenue, Warwick, RI 02888
MLS# 1421329Listed by: INNOVATIONS REALTY 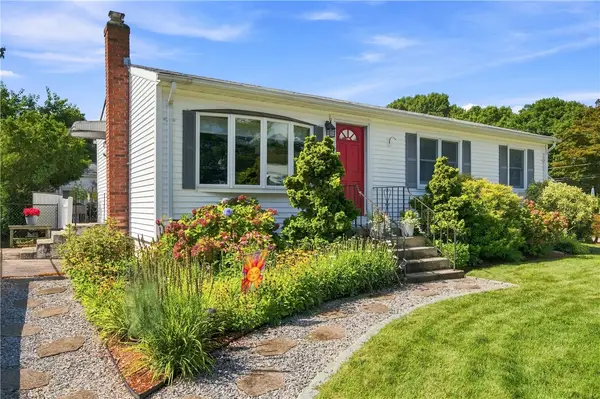 $399,900Pending3 beds 1 baths960 sq. ft.
26 Chelmsford Avenue, Warwick, RI 02889
MLS# 1421031Listed by: REAL BROKER, LLC- New
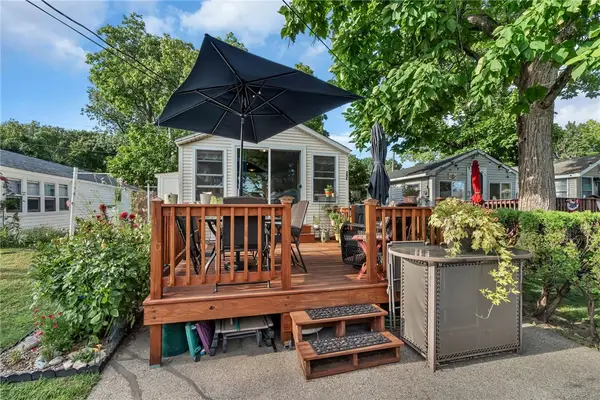 $150,000Active2 beds 1 baths737 sq. ft.
29 E Andrew Comstock Road, Warwick, RI 02886
MLS# 1421213Listed by: KELLER WILLIAMS LEADING EDGE - Open Sun, 10:30am to 12pmNew
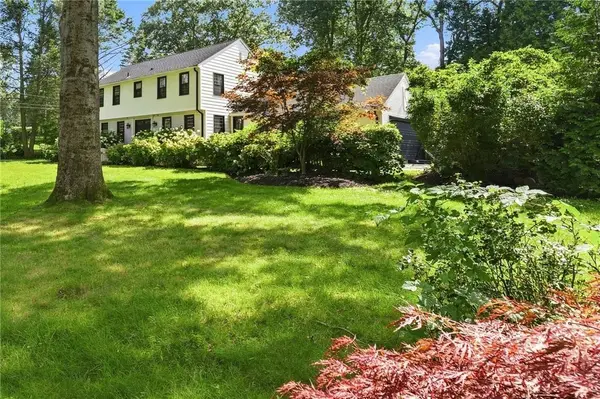 $950,000Active3 beds 3 baths3,087 sq. ft.
67 Love Lane, Warwick, RI 02886
MLS# 1421284Listed by: GREENWICH BAY BROKERS - New
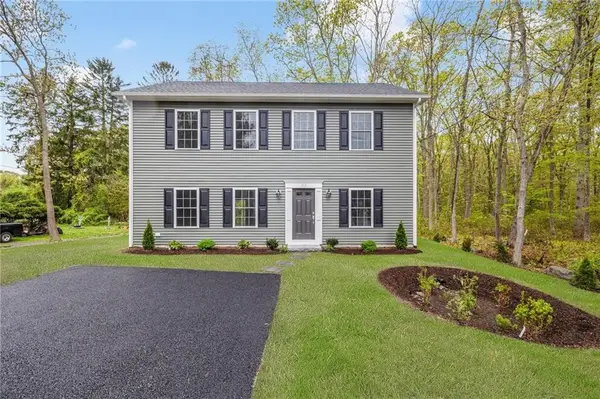 $514,900Active3 beds 3 baths1,664 sq. ft.
299 Palmer Avenue, Warwick, RI 02889
MLS# 1421260Listed by: REALPRO BY THE WATER - New
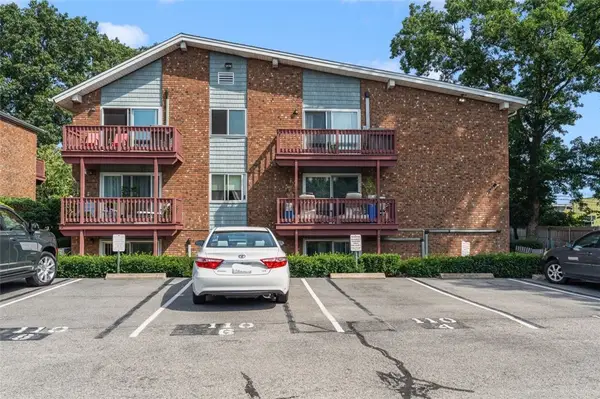 $199,900Active1 beds 1 baths707 sq. ft.
110 Pilgrim Parkway #6, Warwick, RI 02888
MLS# 1421241Listed by: COLDWELL BANKER REALTY - Open Sun, 11am to 1pmNew
 $475,000Active4 beds 2 baths1,256 sq. ft.
344 Point Avenue, Warwick, RI 02889
MLS# 1418000Listed by: EXP REALTY


Protect your home and budget from life's surprises with an Assurant Home Warranty, backed by a partner that supports you through every step of homeownership. Explore Plans.
© 2023 - 2026 ERA Franchise Systems LLC. All rights reserved. ERA Franchise Systems LLC fully supports the principles of the Fair Housing Act and the Equal Opportunity Act. ERA, ERA Real Estate powered, and their respective logos are registered service marks of ERA Franchise Systems LLC. Each office is independently owned and operated.