
77 Drybrook Road, Warwick, RI 02889
Local realty services provided by:ERA Key Realty Services
Upcoming open houses
- Mon, Aug 2404:00 pm - 06:00 pm
Listed by: tracey colucci
Office: century 21 allpoints realty
MLS#:1420303
Source:RI_STATEWIDE
Price summary
- Price:$499,900
- Price per sq. ft.:$174.79
About this home
Welcome to 77 Drybrook Road where comfortable, single-level living meets incredible space! Nestled in a quiet & desirable Warwick neighborhood, this charming 3-5 bedroom ranch boasts nearly 1,800 sq ft of versatile living space. Step inside to a warm, sunlit living room that flows seamlessly into a functional kitchen & dining area. The standout feature is the expansive bonus room, offering endless possibilities for a sprawling family room, home office, playroom or media lounge. The three bedrooms are generously sized & share easy access to central full bath. Finished lower level offers even more space for living! You'll find two add'l rooms ideal for bedrooms, guests, hobbies, or home office, along w/a comfortable sitting area, laundry room & ample storage. This flexible lower level provides excellent opportunity for multigenerational living, private guest area, or add'l recreation space. Outside-relax or entertain in your private, fully landscaped, level quarter-acre backyard a blank canvas perfect for summer barbecues, gardening, pets, or outdoor play. Don't forget to check out the outdoor shower, perfect after a day of gardening or enjoying the yard! With plenty of room both inside & out, this home offers flexibility to grow & make the space your own. Complete w/quick access to local shopping, dining, neighborhood parks, TF Green Airport, & major commute routes, this home offers the ultimate blend of comfort, space & convenience. Move right in & customize to your taste!...
Contact an agent
Home facts
- Year built:1959
- Subdivision & Development:Woodcrest/Hoxsie/Conimicut
- Listing ID #:1420303
- Added:1 day(s) ago
- Updated:August 24, 2026 at 10:08 PM
Rooms and interior
- Bedrooms:3
- Total bathrooms:1
- Full bathrooms:1
- Rooms Total:11
- Flooring:Carpet, Ceramic Tile, Hardwood, Laminate
- Bathrooms Description:Bathtub, Tub Shower
- Kitchen Description:Oven, Range, Refrigerator
- Basement:Yes
- Basement Description:Exterior Entry, Finished, Full, Interior Entry
- Living area:2,860 sq. ft.
Heating and cooling
- Cooling:Ductless
- Heating:Baseboard, Gas, Hot Water
Structure and exterior
- Year built:1959
- Building area:2,860 sq. ft.
- Lot area:0.26 Acres
- Architectural Style:Ranch
- Construction Materials:Drywall, Vinyl Siding
- Exterior Features:Paved Driveway
- Foundation Description:Concrete Perimeter
- Levels:1 Story
Utilities
- Water:Connected
- Sewer:Connected, Sewer Connected
Finances and disclosures
- Price:$499,900
- Price per sq. ft.:$174.79
- Tax amount:$5,601 (2026)
Features and amenities
- Appliances:Range, Refrigerator
- Amenities:Gas Water Heater
Parking
- Total parking spaces:4
- Parking description:No Garage, Paved Driveway
 The data relating to real estate for sale on this web site comes in part from the IDX Program of the State-Wide Multiple Listing Service, Inc. Real estate listings held by brokerage firms other than ERA Key Realty Services are marked with the MLS logo and detailed information about them includes the name of the listing brokers. Information deemed reliable but not guaranteed. Copyright 2026 State-Wide MLS, Inc. All rights reserved. Date Last Update: August 24, 2026
New listings near 77 Drybrook Road
- New
 $1,300,000Active4 beds 4 baths4,508 sq. ft.
68 Castle Rocks Road, Warwick, RI 02886
MLS# 1421366Listed by: CENTURY 21 LIMITLESS - New
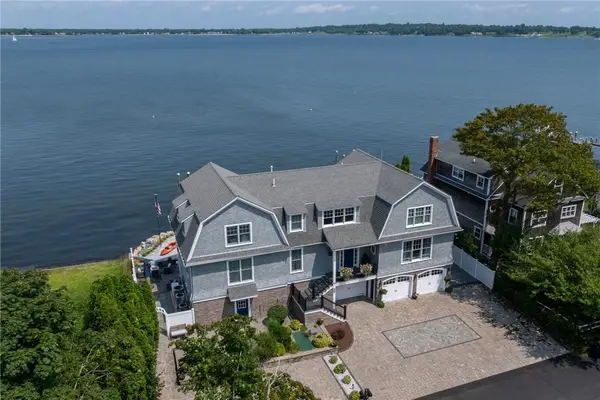 $3,500,000Active3 beds 4 baths4,318 sq. ft.
105 Charlotte Drive, Warwick, RI 02818
MLS# 1421365Listed by: LILA DELMAN COMPASS - New
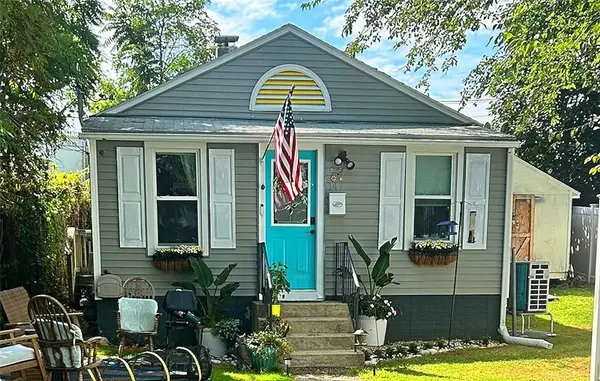 $399,000Active2 beds 2 baths756 sq. ft.
147 Aborn Avenue, Warwick, RI 02888
MLS# 1421230Listed by: PVD PROPERTIES - New
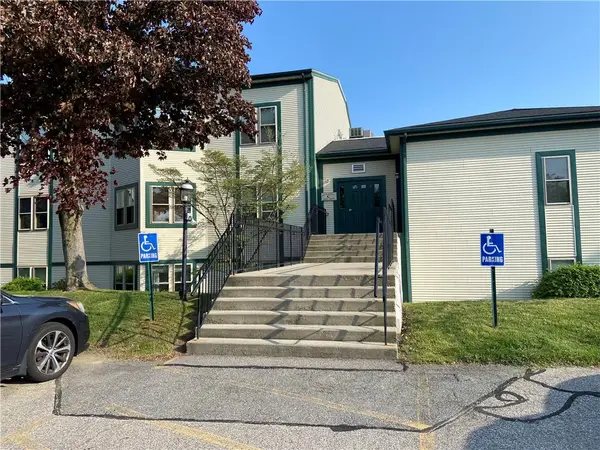 $239,900Active1 beds 1 baths720 sq. ft.
3524 West Shore Road #807, Warwick, RI 02886
MLS# 1420379Listed by: DREAM LIVING REALTY LLC - New
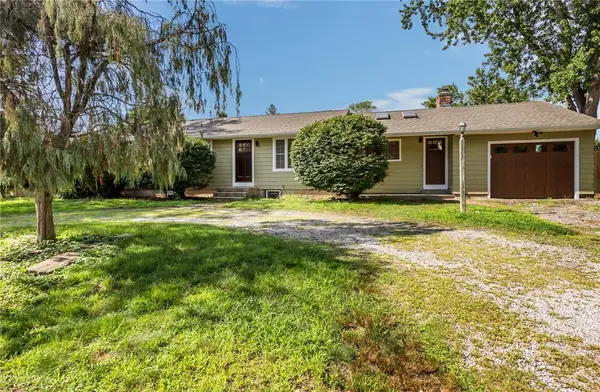 $499,900Active3 beds 3 baths2,260 sq. ft.
61 Cactus Street, Warwick, RI 02886
MLS# 1421337Listed by: THE PETRAS GROUP - New
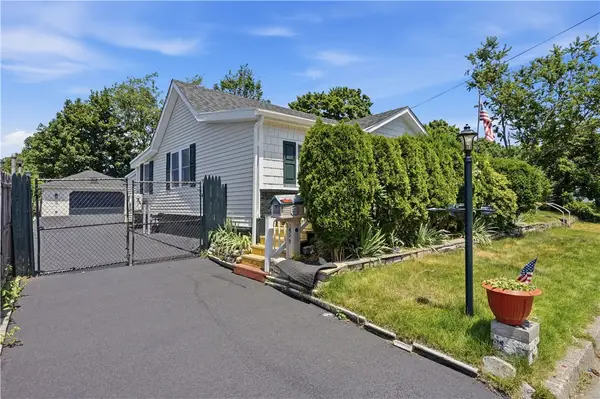 $389,000Active3 beds 1 baths830 sq. ft.
45 Marine Avenue, Warwick, RI 02888
MLS# 1421329Listed by: INNOVATIONS REALTY 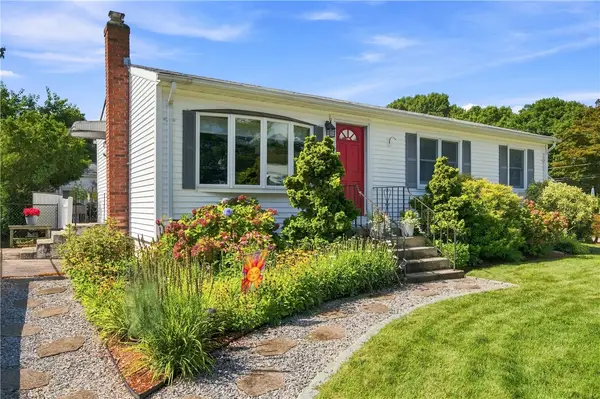 $399,900Pending3 beds 1 baths960 sq. ft.
26 Chelmsford Avenue, Warwick, RI 02889
MLS# 1421031Listed by: REAL BROKER, LLC- New
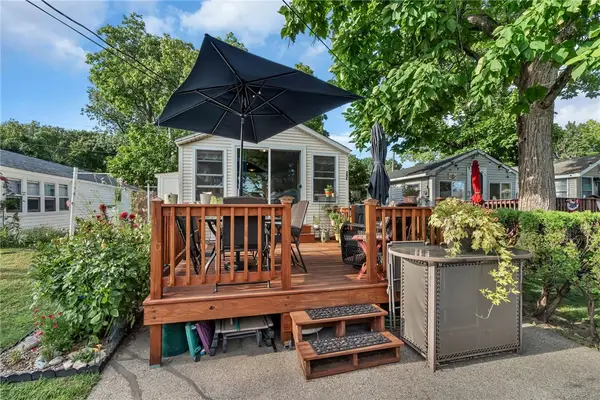 $150,000Active2 beds 1 baths737 sq. ft.
29 E Andrew Comstock Road, Warwick, RI 02886
MLS# 1421213Listed by: KELLER WILLIAMS LEADING EDGE - New
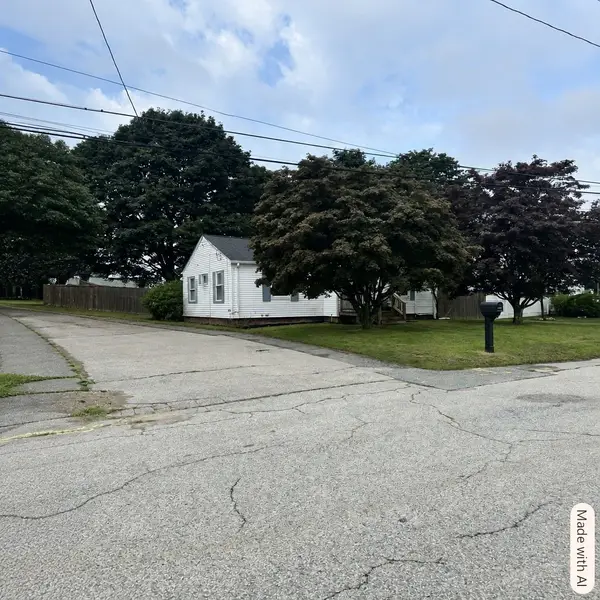 $374,900Active3 beds 2 baths1,872 sq. ft.
760 Strawberry Field Road, Warwick, RI 02886
MLS# 1421274Listed by: RE/MAX PREFERRED


Protect your home and budget from life's surprises with an Assurant Home Warranty, backed by a partner that supports you through every step of homeownership. Explore Plans.
© 2023 - 2026 ERA Franchise Systems LLC. All rights reserved. ERA Franchise Systems LLC fully supports the principles of the Fair Housing Act and the Equal Opportunity Act. ERA, ERA Real Estate powered, and their respective logos are registered service marks of ERA Franchise Systems LLC. Each office is independently owned and operated.