
84 Alden Avenue, Warwick, RI 02889
Local realty services provided by:ERA Empire Real Estate
84 Alden Avenue,Warwick, RI 02889
$599,900
- 3 Beds
- 2 Baths
- 1,679 sq. ft.
- Single family
- Active
Upcoming open houses
- Fri, Aug 2105:30 pm - 07:00 pm
- Sun, Aug 2311:00 am - 01:00 pm
Listed by: robert sousa
Office: redfin corporation
MLS#:1420637
Source:RI_STATEWIDE
Price summary
- Price:$599,900
- Price per sq. ft.:$357.3
About this home
Welcome to this tastefully updated coastal home, where original craftsmanship blends seamlessly with thoughtful modern touches. Set on a spacious double lot just steps from the bay, the property enjoys water views with boat launch access at the end of the road. Inside, rich original woodwork, hardwood floors and rope-and-pulley sash windows preserve the home's distinctive character. The updated kitchen builds beautifully on that charm with sage green cabinetry, quartz countertops, subway tile, exposed brick, open wood shelving and a wood ceiling with exposed beams. Large windows bring in an abundance of natural light, especially throughout the bright upstairs bedrooms. Step onto the covered second-floor balcony to take in the coastal breeze and views toward the water. The outdoor space continues with a large deck, expansive yard and mature landscaping featuring hydrangeas, rhododendrons, magnolia, Japanese maple and established trees. A dedicated garden area and shed provide even more function to the property. Modern conveniences include EV charging in the two-car garage, updated mechanicals, while Rocky Point, Warwick Neck Avenue and local favorites are all close by. Full of character, thoughtfully updated and close to the water, 84 Alden Avenue offers something increasingly difficult to find, a home that feels truly unique....
Contact an agent
Home facts
- Year built:1915
- Subdivision & Development:Warwick Neck
- Listing ID #:1420637
- Added:1 day(s) ago
- Updated:August 18, 2026 at 04:58 PM
Rooms and interior
- Bedrooms:3
- Total bathrooms:2
- Full bathrooms:1
- Half bathrooms:1
- Rooms Total:10
- Flooring:Hardwood
- Bathrooms Description:Tub Shower
- Kitchen Description:Dishwasher, Microwave, Oven, Range, Range Hood, Refrigerator
- Basement:Yes
- Basement Description:Full, Interior Entry, Unfinished
- Living area:1,679 sq. ft.
Heating and cooling
- Cooling:Central Air
- Heating:Baseboard, Gas
- Central air:Yes
Structure and exterior
- Year built:1915
- Building area:1,679 sq. ft.
- Lot area:0.34 Acres
- Architectural Style:Colonial
- Construction Materials:Drywall, Shingle Siding, Vinyl Siding, Wood Siding
- Foundation Description:Combination
- Levels:2 Story
Utilities
- Water:Connected
- Sewer:Connected, Sewer Connected
Finances and disclosures
- Price:$599,900
- Price per sq. ft.:$357.3
- Tax amount:$5,718 (2025)
Features and amenities
- Appliances:Microwave, Range, Range Hood, Refrigerator, Washer
- Laundry features:Dryer, Washer
- Amenities:Tankless Water Heater
Parking
- Total parking spaces:4
- Parking description:Detached, Garage
- Garage:Yes
- Garage spaces:2
 The data relating to real estate for sale on this web site comes in part from the IDX Program of the State-Wide Multiple Listing Service, Inc. Real estate listings held by brokerage firms other than ERA Empire Real Estate are marked with the MLS logo and detailed information about them includes the name of the listing brokers. Information deemed reliable but not guaranteed. Copyright 2026 State-Wide MLS, Inc. All rights reserved. Date Last Update: August 18, 2026
New listings near 84 Alden Avenue
- New
 $475,000Active3 beds 3 baths1,644 sq. ft.
2907 Post Road #1, Warwick, RI 02886
MLS# 1420901Listed by: RI REAL ESTATE SERVICES - New
 $750,000Active4 beds 3 baths2,988 sq. ft.
465 Red Chimney Drive, Warwick, RI 02886
MLS# 1420458Listed by: ABBOTT PROPERTIES, LLC - New
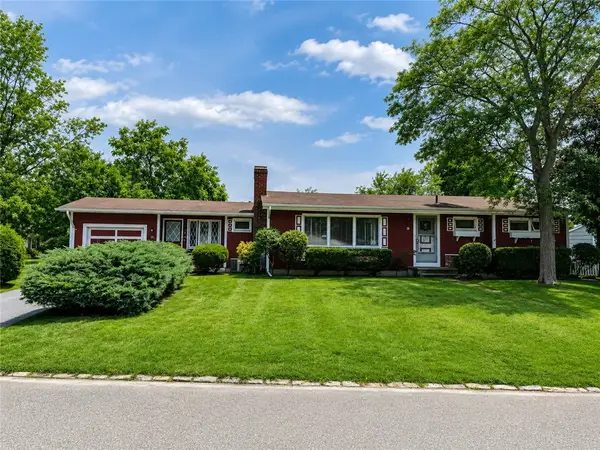 $384,900Active2 beds 1 baths1,128 sq. ft.
18 Leslie Road, Warwick, RI 02888
MLS# 1420394Listed by: RE/MAX PROPERTIES - New
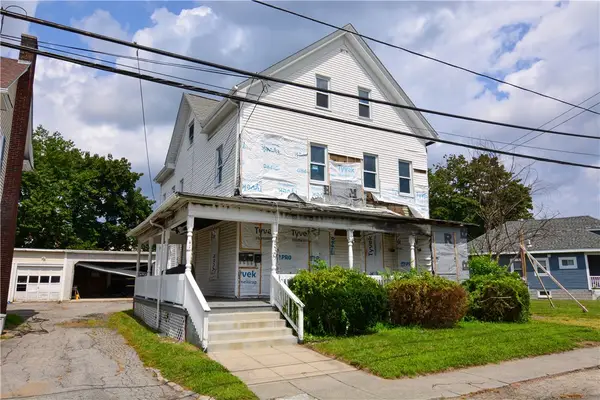 $250,000Active7 beds 3 baths3,655 sq. ft.
339 Pawtuxet Avenue, Warwick, RI 02888
MLS# 1420789Listed by: RE/MAX PROFESSIONALS - Open Tue, 5:30 to 7pmNew
 $469,000Active3 beds 2 baths1,828 sq. ft.
67 Winston Avenue, Warwick, RI 02886
MLS# 1420818Listed by: REMAX REVOLUTION - New
 $329,000Active2 beds 2 baths1,354 sq. ft.
479 Providence Street #C1, Warwick, RI 02886
MLS# 1420498Listed by: JPAR PRIME REAL ESTATE - New
 $195,000Active2 beds 1 baths720 sq. ft.
979 Toll Gate Road, Warwick, RI 02886
MLS# 1420355Listed by: EXP REALTY - Open Wed, 5 to 6:30pmNew
 $499,900Active2 beds 2 baths1,130 sq. ft.
83 Cadora Avenue, Warwick, RI 02886
MLS# 1420678Listed by: WEICHERT REALTORS-ATLANTIC PRP - Open Wed, 5 to 6:30pmNew
 $499,900Active2 beds 2 baths1,100 sq. ft.
81 Cadora Avenue, Warwick, RI 02886
MLS# 1420631Listed by: WEICHERT REALTORS-ATLANTIC PRP


Protect your home and budget from life's surprises with an Assurant Home Warranty, backed by a partner that supports you through every step of homeownership. Explore Plans.
© 2023 - 2026 ERA Franchise Systems LLC. All rights reserved. ERA Franchise Systems LLC fully supports the principles of the Fair Housing Act and the Equal Opportunity Act. ERA, ERA Real Estate powered, and their respective logos are registered service marks of ERA Franchise Systems LLC. Each office is independently owned and operated.