
855 Jefferson Boulevard, Warwick, RI 02886
Local realty services provided by:ERA Key Realty Services
Listed by: james duffer
Office: rise rec
MLS#:1427979
Source:RI_STATEWIDE
Price summary
- Price:$524,900
- Price per sq. ft.:$138.86
About this home
A clean 6 bed / 2 bath duplex at 855 Jefferson Blvd, a good fit for an investor or an owner-occupant who wants help with the mortgage. Each unit has 3 bedrooms and 1 full bath, central air, and 2-year old heating systems. The property is in Warwick's City Centre area proposed Master Plan as a sustainable, walkable, mixed-use community. Jefferson Blvd connects to I-95 and the Airport Connector for easy commutes to Providence, Boston, and points south. T.F. Green and the InterLink hub are close by, with MBTA commuter rail and rental cars. Shopping at Warwick Mall, Rhode Island Mall, and the Post Road corridor is nearby, along with dining and services. Both units are 3 bedrooms with strong rental appeal. Schedule your showing today!
Contact an agent
Home facts
- Year built:1926
- Subdivision & Development:Hillsgrove
- Listing ID #:1427979
- Added:7 day(s) ago
- Updated:November 19, 2026 at 09:01 AM
Rooms and interior
- Bedrooms:6
- Total bathrooms:2
- Full bathrooms:2
- Rooms Total:14
- Flooring:Carpet, Vinyl
- Bathrooms Description:Tub Shower
- Basement:Yes
- Basement Description:Full, Interior Entry, Unfinished
- Living area:3,780 sq. ft.
Heating and cooling
- Cooling:Central Air
- Heating:Forced Air, Gas, Oil
- Central air:Yes
Structure and exterior
- Year built:1926
- Building area:3,780 sq. ft.
- Lot area:0.23 Acres
- Construction Materials:Drywall, Vinyl Siding
- Foundation Description:Stone
Utilities
- Water:Connected
- Sewer:Connected, Sewer Assessments, Sewer Connected
Finances and disclosures
- Price:$524,900
- Price per sq. ft.:$138.86
- Tax amount:$4,727 (2025)
Features and amenities
- Laundry features:In Unit
- Amenities:Gas Water Heater, Oil Water Heater
Parking
- Total parking spaces:4
- Parking description:No Garage
 The data relating to real estate for sale on this web site comes in part from the IDX Program of the State-Wide Multiple Listing Service, Inc. Real estate listings held by brokerage firms other than ERA Key Realty Services are marked with the MLS logo and detailed information about them includes the name of the listing brokers. Information deemed reliable but not guaranteed. Copyright 2026 State-Wide MLS, Inc. All rights reserved. Date Last Update: November 19, 2026
New listings near 855 Jefferson Boulevard
- Open Sat, 11:30am to 1pmNew
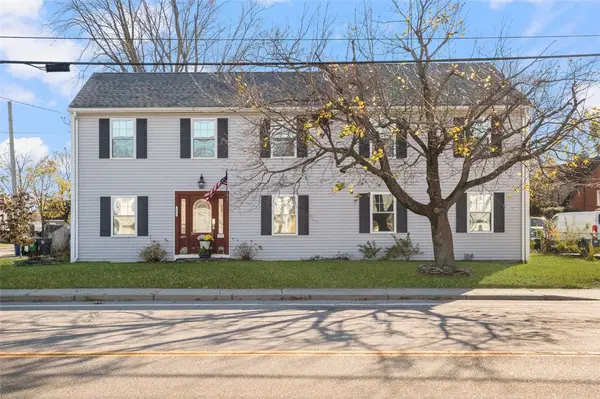 $749,900Active3 beds 3 baths4,272 sq. ft.
178 Airport Road, Warwick, RI 02889
MLS# 1428366Listed by: COLDWELL BANKER REALTY - New
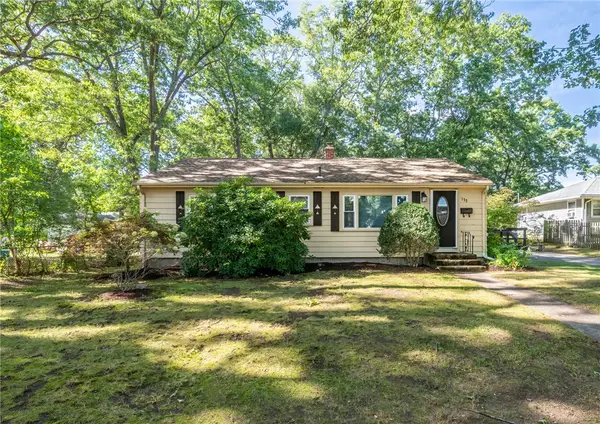 $400,000Active3 beds 1 baths1,358 sq. ft.
133 Inman Avenue, Warwick, RI 02886
MLS# 1428816Listed by: WILLIAMS & STUART REAL ESTATE - Open Sun, 1 to 3pmNew
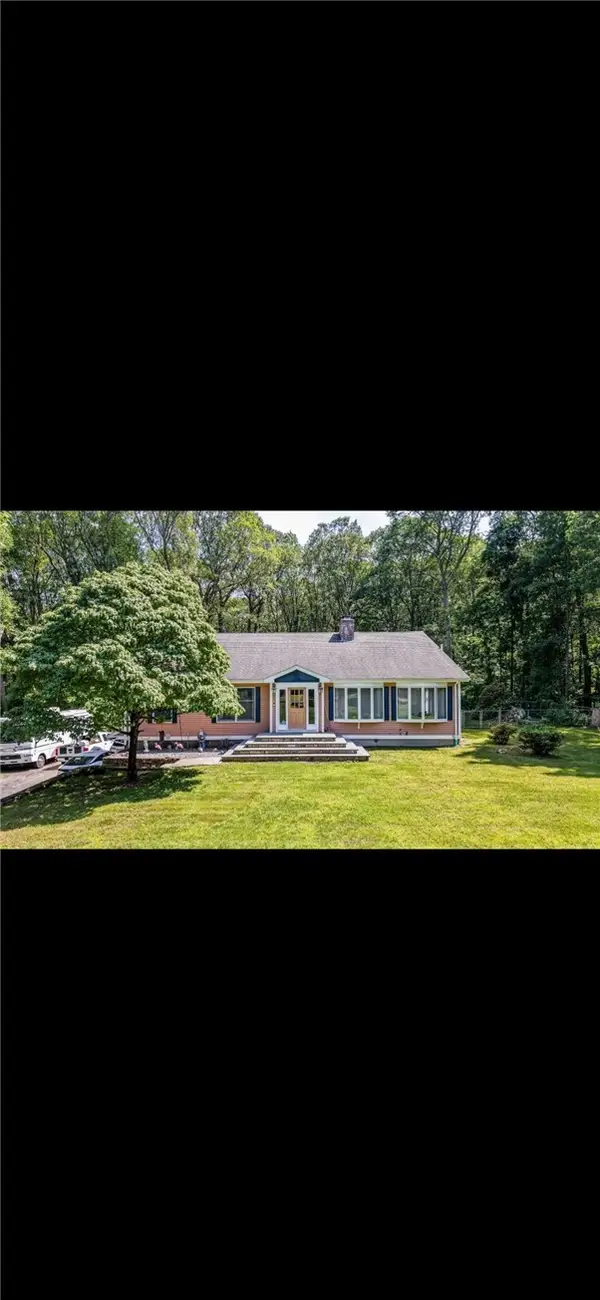 $799,900Active3 beds 3 baths3,898 sq. ft.
702 Major Potter Road, Warwick, RI 02818
MLS# 1428847Listed by: BLACKSTONE/OCEAN PROPERTIES - New
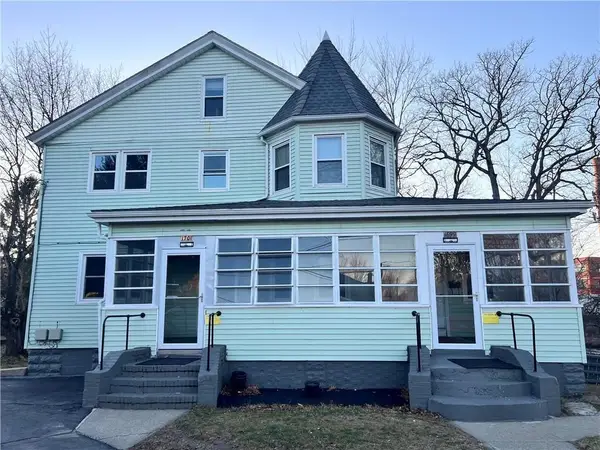 $769,000Active6 beds 3 baths5,948 sq. ft.
1699 Elmwood Avenue, Warwick, RI 02888
MLS# 1428429Listed by: REMAX REVOLUTION - New
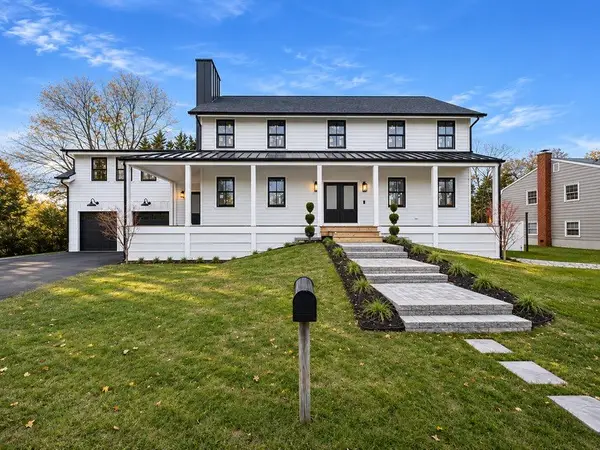 $1,579,900Active4 beds 5 baths3,056 sq. ft.
31 Hale Avenue, Warwick, RI 02818
MLS# 1428098Listed by: RE/MAX RESULTS - Open Sat, 11am to 12:30pmNew
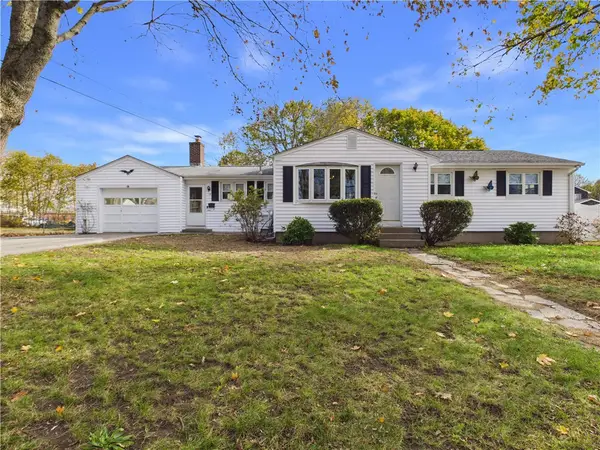 $429,000Active3 beds 2 baths2,116 sq. ft.
14 Hague Road, Warwick, RI 02889
MLS# 1428638Listed by: GOLD DOOR REALTY - Open Sat, 10am to 12pmNew
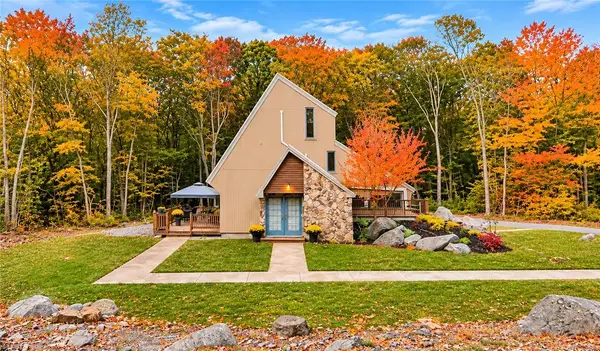 $525,000Active4 beds 3 baths2,106 sq. ft.
327 Gilbert Stuart Drive, Warwick, RI 02818
MLS# 1428753Listed by: KELLER WILLIAMS COASTAL - Open Tue, 2 to 3pmNew
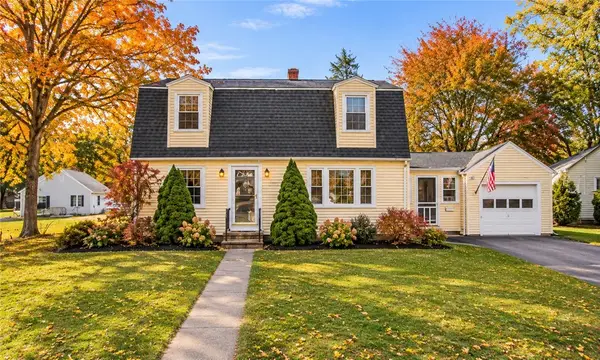 $359,000Active4 beds 2 baths2,676 sq. ft.
170 Spooner Avenue, Warwick, RI 02886
MLS# 1428729Listed by: KELLER WILLIAMS COASTAL - New
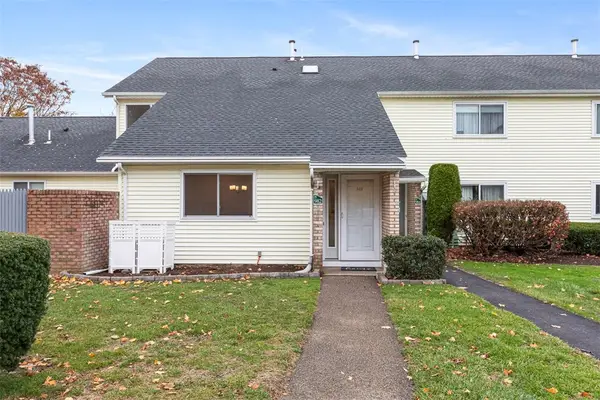 $449,900Active2 beds 2 baths1,065 sq. ft.
982 Brighton Way #982, Warwick, RI 02886
MLS# 1428574Listed by: KELLER WILLIAMS REALTY - Open Sat, 11:30am to 1pmNew
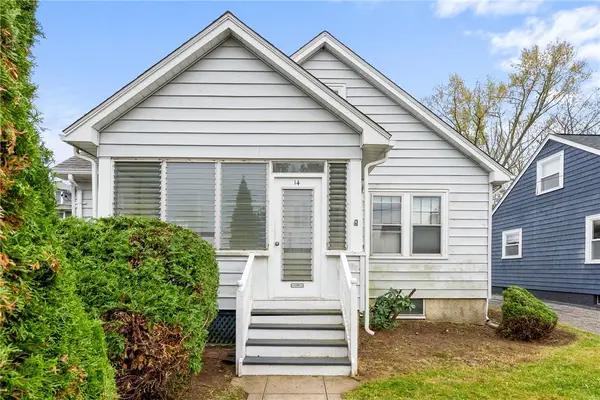 $339,900Active2 beds 1 baths1,226 sq. ft.
14 N Fair Street, Warwick, RI 02888
MLS# 1428348Listed by: RESIDENTIAL PROPERTIES LTD


Protect your home and budget from life's surprises with an Assurant Home Warranty, backed by a partner that supports you through every step of homeownership. Explore Plans.
© 2023 - 2026 ERA Franchise Systems LLC. All rights reserved. ERA Franchise Systems LLC fully supports the principles of the Fair Housing Act and the Equal Opportunity Act. ERA, ERA Real Estate powered, and their respective logos are registered service marks of ERA Franchise Systems LLC. Each office is independently owned and operated.