
90 Frontier Road, Warwick, RI 02889
Local realty services provided by:ERA Empire Real Estate
Listed by: teresa messier
Office: start realty
MLS#:1417451
Source:RI_STATEWIDE
Price summary
- Price:$559,000
- Price per sq. ft.:$190.85
About this home
Welcome to this meticulously maintained, move-in-ready 3-bedroom, 1.5-bath ranch offering the perfect blend of comfort, convenience, and easy single-level living. Designed with spacious living areas, this home features a large living room with a fireplace, a stunning vaulted family room, a formal dining room, and an updated kitchen ideal for everyday living and entertaining. A convenient first-floor laundry area is complemented by a second, larger laundry room in the lower level.
The expansive lower level includes a finished bonus family room with a second fireplace, along with a large unfinished area offering endless possibilities for additional living space, a home gym, workshop, or ample storage.
Additional highlights include a heated two-car attached garage, central air conditioning, and a whole-house generator for added peace of mind.
Situated on a desirable corner lot, this home is just minutes from Warwick's beautiful beaches, shopping, dining, TF Green International Airport, and major highways, offering exceptional convenience while enjoying all the amenities the area has to offer.
Don't miss the opportunity to make this exceptional Warwick home yours....
Contact an agent
Home facts
- Year built:1950
- Subdivision & Development:Woodland Manor/ Hoxie
- Listing ID #:1417451
- Added:29 day(s) ago
- Updated:August 14, 2026 at 01:59 PM
Rooms and interior
- Bedrooms:3
- Total bathrooms:2
- Full bathrooms:1
- Half bathrooms:1
- Rooms Total:8
- Flooring:Carpet, Ceramic Tile, Hardwood
- Bathrooms Description:Tub Shower
- Kitchen Description:Dishwasher, Exhaust Fan, Microwave, Oven, Range, Range Hood, Refrigerator
- Basement:Yes
- Basement Description:Full, Interior Entry, Partially Finished
- Living area:2,929 sq. ft.
Heating and cooling
- Cooling:Central Air
- Heating:Baseboard, Gas, Hot Water
- Central air:Yes
Structure and exterior
- Year built:1950
- Building area:2,929 sq. ft.
- Lot area:0.29 Acres
- Architectural Style:Ranch
- Construction Materials:Brick, Clapboard, Masonry, Plaster, Wood Siding
- Exterior Features:Deck
- Foundation Description:Concrete Perimeter
- Levels:1 Story
Utilities
- Water:Connected
- Sewer:Connected, Sewer Connected
Finances and disclosures
- Price:$559,000
- Price per sq. ft.:$190.85
- Tax amount:$6,397 (2025)
Features and amenities
- Appliances:Microwave, Range, Range Hood, Refrigerator, Washer
- Laundry features:Dryer, Washer
- Amenities:Cathedral Ceilings, Cedar Closets, Gas Water Heater, Security System Owned, Skylights, Storage
Parking
- Total parking spaces:6
- Parking description:Attached, Garage
- Garage:Yes
- Garage spaces:2
 The data relating to real estate for sale on this web site comes in part from the IDX Program of the State-Wide Multiple Listing Service, Inc. Real estate listings held by brokerage firms other than ERA Empire Real Estate are marked with the MLS logo and detailed information about them includes the name of the listing brokers. Information deemed reliable but not guaranteed. Copyright 2026 State-Wide MLS, Inc. All rights reserved. Date Last Update: August 14, 2026
New listings near 90 Frontier Road
- New
 $499,900Active2 beds 2 baths1,100 sq. ft.
81 Cadora Avenue, Warwick, RI 02886
MLS# 1420631Listed by: WEICHERT REALTORS-ATLANTIC PRP - New
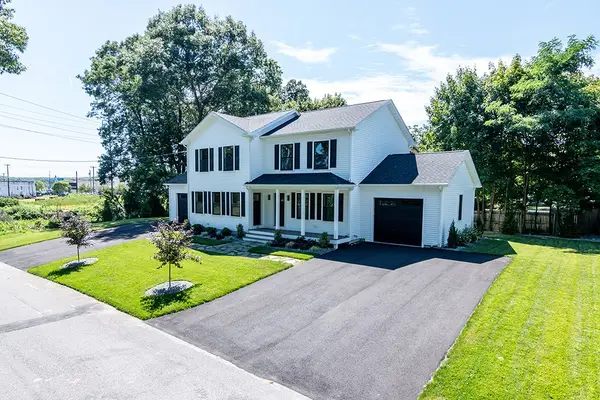 $999,900Active4 beds 4 baths2,260 sq. ft.
81 Cadora Avenue, Warwick, RI 02886
MLS# 1420632Listed by: WEICHERT REALTORS-ATLANTIC PRP - Open Sat, 10:30am to 12pmNew
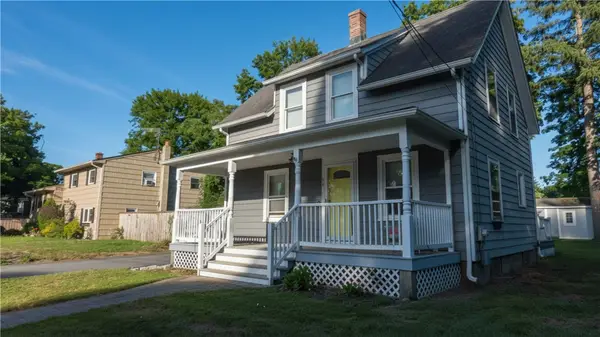 $419,000Active3 beds 2 baths1,001 sq. ft.
52 Heights Avenue, Warwick, RI 02889
MLS# 1420633Listed by: RESIDENTIAL PROPERTIES LTD. - Open Sun, 10:30am to 12pmNew
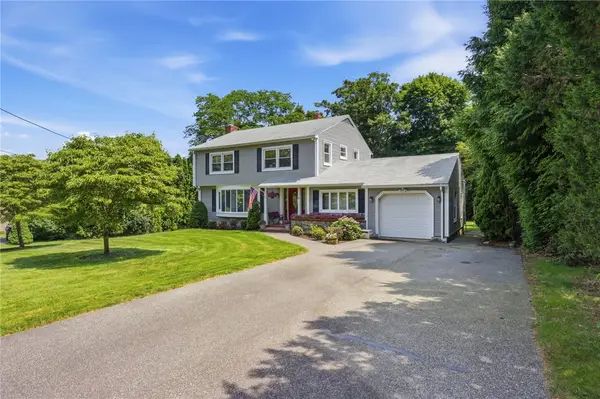 $624,900Active3 beds 2 baths3,188 sq. ft.
42 Grand Avenue, Warwick, RI 02889
MLS# 1418477Listed by: RI REAL ESTATE SERVICES 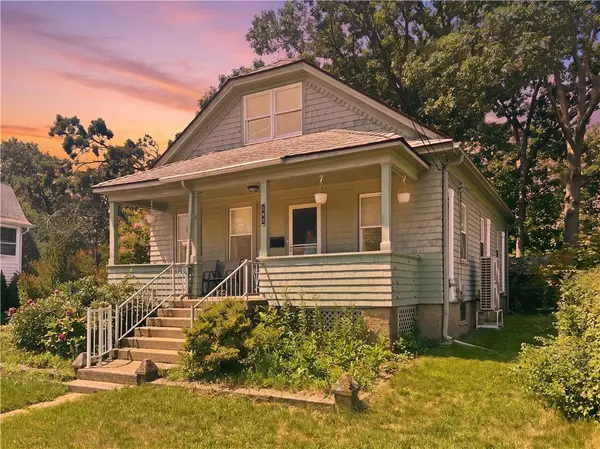 $374,900Active3 beds 1 baths1,733 sq. ft.
131 Welfare Avenue, Warwick, RI 02888
MLS# 1419022Listed by: KELLER WILLIAMS COASTAL- Open Sun, 11am to 12:30pmNew
 $775,000Active3 beds 3 baths2,814 sq. ft.
690 Major Potter Road, Warwick, RI 02886
MLS# 1419395Listed by: RE/MAX PROFESSIONALS - New
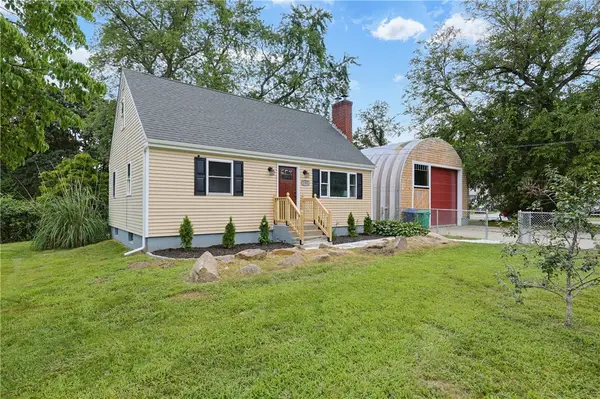 $459,900Active4 beds 2 baths1,128 sq. ft.
190 River Vue Avenue, Warwick, RI 02889
MLS# 1420582Listed by: MULTI STATE REALTY - Open Sat, 11am to 1pmNew
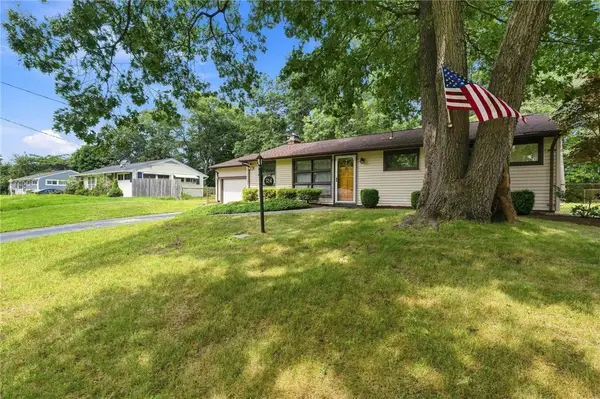 $385,900Active2 beds 1 baths1,030 sq. ft.
124 Chatworth Avenue, Warwick, RI 02886
MLS# 1420628Listed by: ABBOTT PROPERTIES, LLC - Open Sat, 10 to 11:30amNew
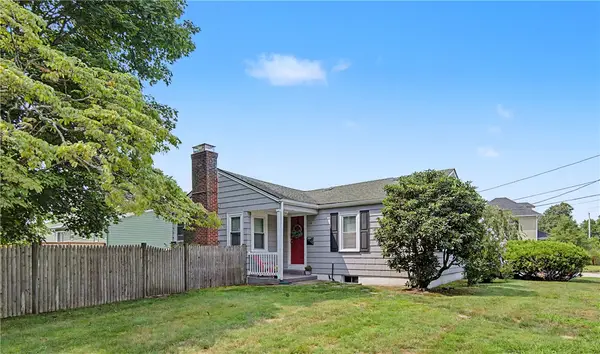 $389,900Active2 beds 1 baths1,363 sq. ft.
16 Edison Street, Warwick, RI 02889
MLS# 1420613Listed by: REMAX REVOLUTION - New
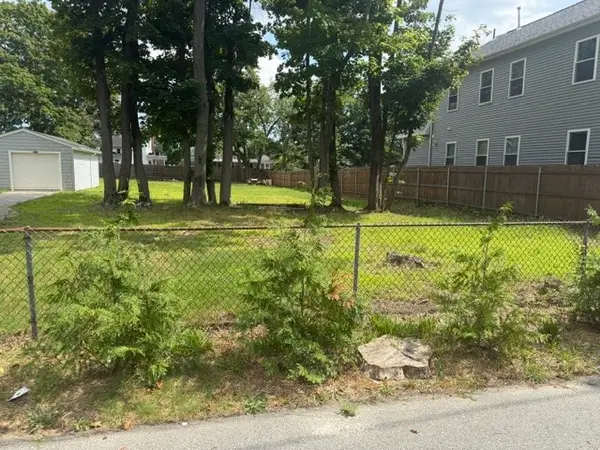 $180,000Active0.19 Acres
0 Blake Street, Warwick, RI 02889
MLS# 1420580Listed by: REAL BROKER, LLC


Protect your home and budget from life's surprises with an Assurant Home Warranty, backed by a partner that supports you through every step of homeownership. Explore Plans.
© 2023 - 2026 ERA Franchise Systems LLC. All rights reserved. ERA Franchise Systems LLC fully supports the principles of the Fair Housing Act and the Equal Opportunity Act. ERA, ERA Real Estate powered, and their respective logos are registered service marks of ERA Franchise Systems LLC. Each office is independently owned and operated.