
1094 Fish Hill Road, West Greenwich, RI 02817
Local realty services provided by:ERA Empire Real Estate
Upcoming open houses
- Sat, Nov 1403:00 pm - 05:00 pm
- Sun, Nov 1511:30 am - 01:30 pm
Listed by: claudine pande
Office: devfran realty, llc.
MLS#:1425022
Source:RI_STATEWIDE
Price summary
- Price:$774,500
- Price per sq. ft.:$397.38
About this home
Why wait for your dream home due to the current economic times? Combine an extensively renovated home with seller willing to contribute towards a buyer's closing costs and a new price point of $774,500! Trifecta! Welcome to this sophisticated Dutch Colonial on a private 2 acre lot in desirable West Greenwich. This beautiful home blends timeless charm with modern comfort, quality finishes & thoughtful design. Custom kitchen featuring soft-closed cabinets, quartz counters, center island, stainless appliances and walk-in pantry. Open flow into the dining room. Welcoming living room with the new propane fed, free standing stove. Versatile den w/double closets and walk-out to the new Trex deck. Convenient 1st floor full bath features a walk-in shower, quartz vanity & linen closet. 2nd floor boasts 2 generously sized bedrooms, a fully updated bath, and a primary suite featuring 2 closets and a new full bath w/a tiled shower & quartz vanity. Enjoy bamboo & oak floors & stylish tiles. Peace of mind w/new major improvements~roof, vinyl siding, windows, exterior & interior doors, deck, HVAC (boiler/hot water tank/air handlers/condensers/oil tank/AC ductwork), well tank & pump, electrical svc to the house. Plumbing & electrical, interior walls & insulation all updated as needed. Newly paved driveway. Walk-out basement. Enjoy the tranquility of West Greenwich with the close proximity to Rte3 amenities-market, pharmacies, restaurants, shopping, banks & more! Exeter-West Greenwich Schools....
Contact an agent
Home facts
- Year built:1987
- Listing ID #:1425022
- Added:6 day(s) ago
- Updated:November 12, 2026 at 01:04 AM
Rooms and interior
- Bedrooms:3
- Total bathrooms:3
- Full bathrooms:3
- Rooms Total:7
- Flooring:Ceramic Tile, Hardwood
- Bathrooms Description:Tub Shower
- Kitchen Description:Dishwasher, Microwave, Oven, Range, Refrigerator
- Basement:Yes
- Basement Description:Full, Unfinished, Walk Out Access
- Living area:1,949 sq. ft.
Heating and cooling
- Cooling:Central Air
- Heating:Forced Air, Oil
- Central air:Yes
Structure and exterior
- Year built:1987
- Building area:1,949 sq. ft.
- Lot area:2.04 Acres
- Lot Features:Wooded
- Architectural Style:Colonial
- Construction Materials:Drywall, Vinyl Siding
- Exterior Features:Deck, Paved Driveway, Porch
- Foundation Description:Concrete Perimeter
- Levels:2 Story
Utilities
- Water:Well
- Sewer:Septic Tank
Finances and disclosures
- Price:$774,500
- Price per sq. ft.:$397.38
- Tax amount:$4,085 (2026)
Features and amenities
- Appliances:Microwave, Range, Refrigerator
- Amenities:Oil Water Heater, Thermal Windows, Water Heater
Parking
- Total parking spaces:10
- Parking description:No Garage, Paved Driveway
 The data relating to real estate for sale on this web site comes in part from the IDX Program of the State-Wide Multiple Listing Service, Inc. Real estate listings held by brokerage firms other than ERA Empire Real Estate are marked with the MLS logo and detailed information about them includes the name of the listing brokers. Information deemed reliable but not guaranteed. Copyright 2026 State-Wide MLS, Inc. All rights reserved. Date Last Update: November 12, 2026
New listings near 1094 Fish Hill Road
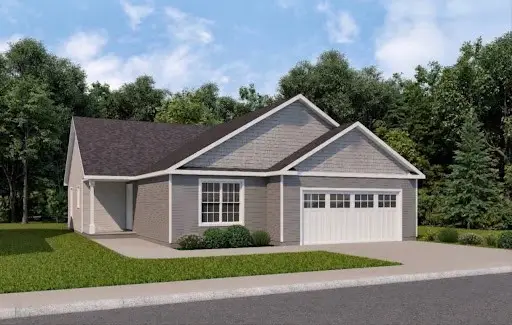 $575,000Pending2 beds 2 baths1,466 sq. ft.
20 Albro Way #10, West Greenwich, RI 02817
MLS# 1427719Listed by: KREG REALTY, LLC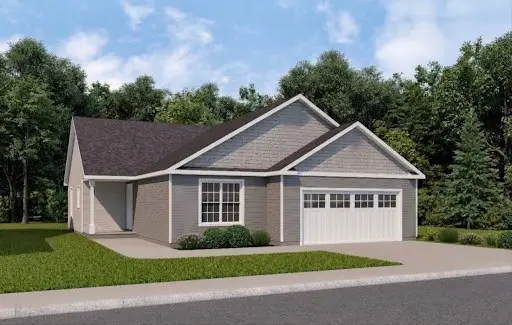 $575,000Pending2 beds 2 baths1,466 sq. ft.
22 Albro Way #11, West Greenwich, RI 02817
MLS# 1427559Listed by: KREG REALTY, LLC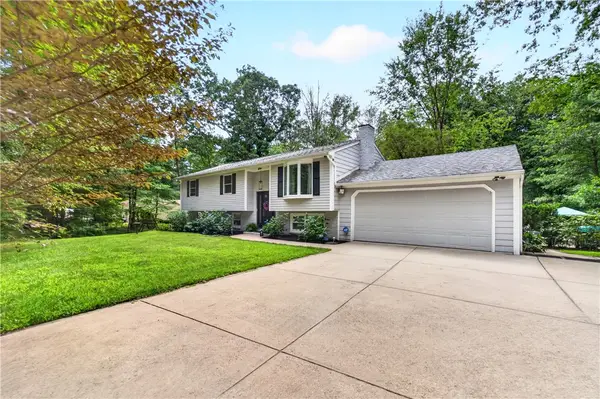 $599,900Active3 beds 2 baths2,188 sq. ft.
113 Victory Highway, West Greenwich, RI 02817
MLS# 1427083Listed by: JPAR PRIME REAL ESTATE- Open Sun, 11am to 1pm
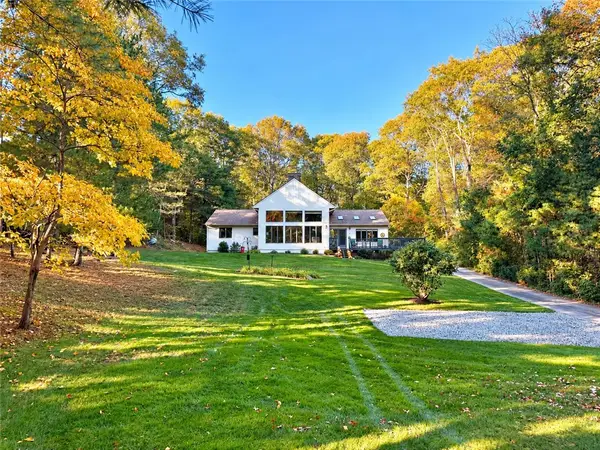 $719,900Active3 beds 2 baths2,752 sq. ft.
229 John Potter Road, West Greenwich, RI 02817
MLS# 1426561Listed by: DOMAIN PROPERTIES  $1,300,000Active4 beds 4 baths3,483 sq. ft.
274 Weaver Hill Road, West Greenwich, RI 02817
MLS# 1425684Listed by: BHHS COMMONWEALTH REAL ESTATE $634,900Active3 beds 3 baths2,214 sq. ft.
46 Victory Highway, West Greenwich, RI 02817
MLS# 1426002Listed by: CENTURY 21 ENVOY $649,900Active4 beds 3 baths4,192 sq. ft.
42 Pine Tree Lane, West Greenwich, RI 02817
MLS# 1425797Listed by: BHHS PINNACLE REALTY $179,900Pending2 beds 1 baths883 sq. ft.
260 Mishnock Road, West Greenwich, RI 02817
MLS# 1425619Listed by: RE/MAX REAL ESTATE CENTER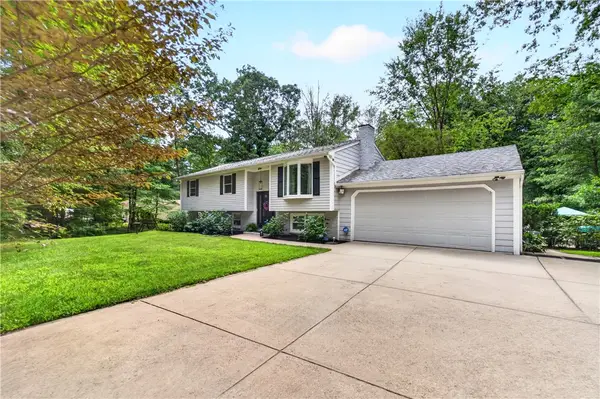 $599,900Pending3 beds 2 baths2,188 sq. ft.
113 Victory Highway, West Greenwich, RI 02817
MLS# 1424808Listed by: JPAR PRIME REAL ESTATE


Protect your home and budget from life's surprises with an Assurant Home Warranty, backed by a partner that supports you through every step of homeownership. Explore Plans.
© 2023 - 2026 ERA Franchise Systems LLC. All rights reserved. ERA Franchise Systems LLC fully supports the principles of the Fair Housing Act and the Equal Opportunity Act. ERA, ERA Real Estate powered, and their respective logos are registered service marks of ERA Franchise Systems LLC. Each office is independently owned and operated.