
140 Sharpe Street, West Greenwich, RI 02817
Local realty services provided by:ERA Empire Real Estate
Listed by: john tomasso
Office: re/max professionals
MLS#:1416826
Source:RI_STATEWIDE
Price summary
- Price:$695,000
- Price per sq. ft.:$416.92
About this home
UNIQUE PROPERTY ! This private compound sits on a sprawling 12+ acre lot that features a Vermont style 3 bed Log Home . This property also highlights a HUGE 4 CAR GARAGE BARN with a 2nd floor living area that offers potential for an apartment . There are 8 garage spaces total on this property and also includes a large storage building for big equipment .
The log home showcases a open floor living room with a balcony overlooking a soaring stone fireplace. Also a 1st floor Primary Bedroom . Enjoy your days sitting on a spacious deck overlooking your secluded estate . Newly updated roof, heating , AC and generator . This special property has so much to offer to a extended family , contractors home/business setup , gardener
/ farmer , car collector, etc.
Contact an agent
Home facts
- Year built:1974
- Subdivision & Development:West Greenwich
- Listing ID #:1416826
- Added:29 day(s) ago
- Updated:August 14, 2026 at 07:57 AM
Rooms and interior
- Bedrooms:3
- Total bathrooms:1
- Full bathrooms:1
- Rooms Total:7
- Flooring:Ceramic Tile, Hardwood
- Bathrooms Description:Bathroom Rough In, Tub Shower
- Kitchen Description:Dishwasher, Microwave, Oven, Range, Refrigerator
- Basement:Yes
- Basement Description:Full, Unfinished, Walk Out Access
- Living area:1,667 sq. ft.
Heating and cooling
- Cooling:Ductless
- Heating:Baseboard, Hot Water, Oil
Structure and exterior
- Year built:1974
- Building area:1,667 sq. ft.
- Lot area:12.5 Acres
- Lot Features:Wooded
- Architectural Style:Log Home
- Construction Materials:Wood Siding
- Exterior Features:Deck, Porch
- Foundation Description:Concrete Perimeter
- Levels:2 Story
Utilities
- Water:Well
- Sewer:Septic Tank
Finances and disclosures
- Price:$695,000
- Price per sq. ft.:$416.92
- Tax amount:$6,128 (2025)
Features and amenities
- Appliances:Microwave, Range, Refrigerator, Washer
- Laundry features:Dryer, Washer
- Amenities:Cathedral Ceilings, Electric Water Heater, Water Heater
Parking
- Total parking spaces:12
- Parking description:Detached, Garage
- Garage:Yes
- Garage spaces:6
 The data relating to real estate for sale on this web site comes in part from the IDX Program of the State-Wide Multiple Listing Service, Inc. Real estate listings held by brokerage firms other than ERA Empire Real Estate are marked with the MLS logo and detailed information about them includes the name of the listing brokers. Information deemed reliable but not guaranteed. Copyright 2026 State-Wide MLS, Inc. All rights reserved. Date Last Update: August 14, 2026
New listings near 140 Sharpe Street
- Open Sat, 11am to 1pmNew
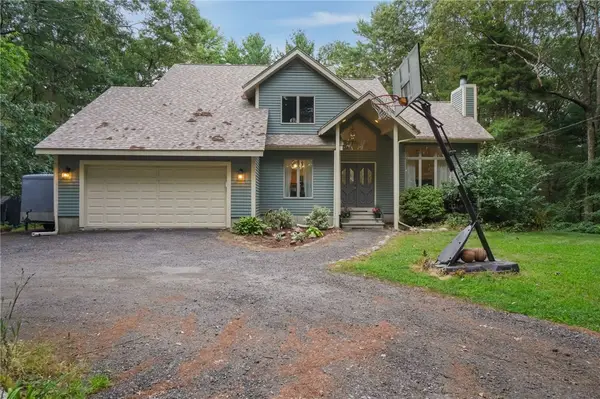 $650,000Active3 beds 3 baths1,880 sq. ft.
606 Hopkins Hill Road, West Greenwich, RI 02817
MLS# 1420540Listed by: JMG RHODE ISLAND - New
 $601,900Active2 beds 2 baths1,392 sq. ft.
46 Pine Grove Lane #46, West Greenwich, RI 02817
MLS# 1419707Listed by: RI REAL ESTATE SERVICES 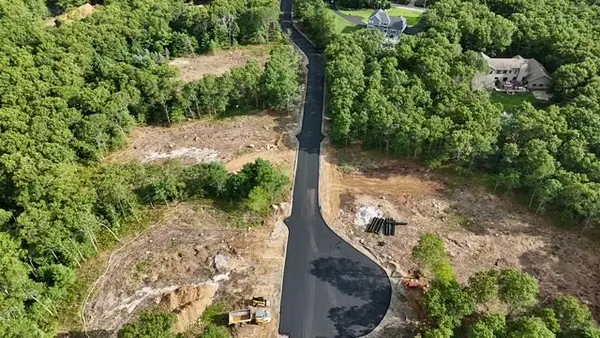 $339,900Active2 Acres
7 William Nichols Road, West Greenwich, RI 02817
MLS# 1418929Listed by: ACUMEN GROUP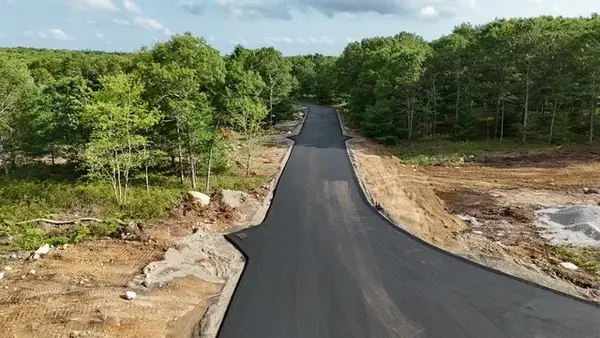 $359,900Active2 Acres
6 William Nichols Road, West Greenwich, RI 02817
MLS# 1418930Listed by: ACUMEN GROUP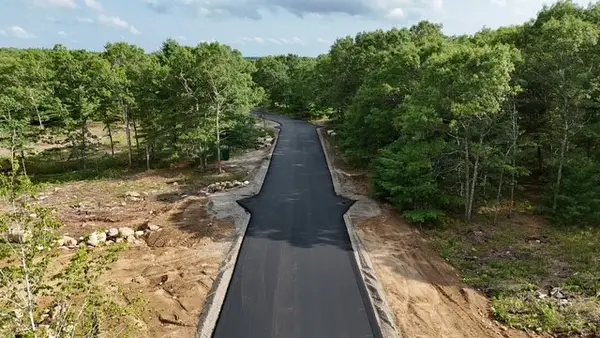 $329,900Active2 Acres
3 William Nichols Road, West Greenwich, RI 02817
MLS# 1418927Listed by: ACUMEN GROUP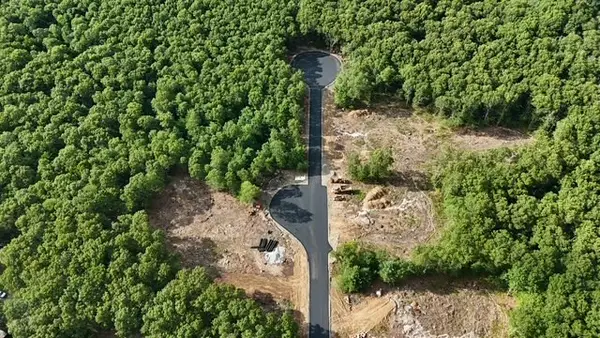 $339,900Active2 Acres
5 William Nichols Road, West Greenwich, RI 02817
MLS# 1418928Listed by: ACUMEN GROUP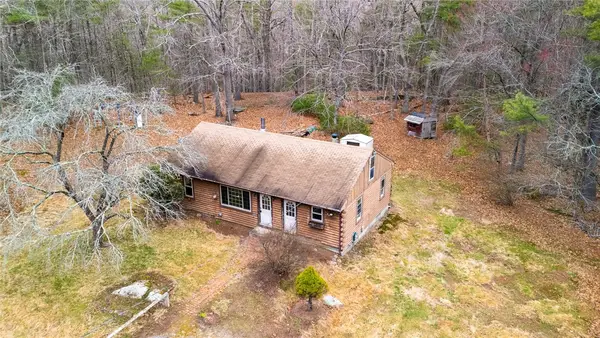 $359,000Active3 beds 1 baths960 sq. ft.
119 Breakheart Hill Road, West Greenwich, RI 02817
MLS# 1418715Listed by: SERHANT.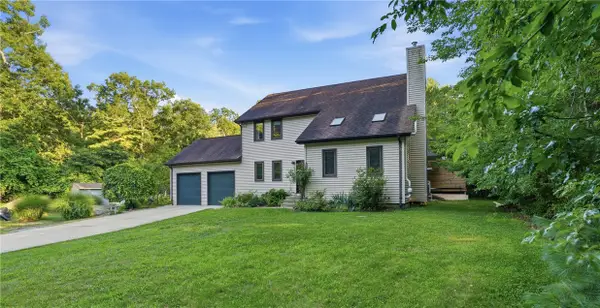 $699,000Pending3 beds 3 baths2,256 sq. ft.
326 Henry Brown Road, West Greenwich, RI 02817
MLS# 1418450Listed by: REMAX REVOLUTION $639,900Active3 beds 3 baths1,552 sq. ft.
109 Hudson Pond Road, West Greenwich, RI 02817
MLS# 1417835Listed by: KELLER WILLIAMS COASTAL


Protect your home and budget from life's surprises with an Assurant Home Warranty, backed by a partner that supports you through every step of homeownership. Explore Plans.
© 2023 - 2026 ERA Franchise Systems LLC. All rights reserved. ERA Franchise Systems LLC fully supports the principles of the Fair Housing Act and the Equal Opportunity Act. ERA, ERA Real Estate powered, and their respective logos are registered service marks of ERA Franchise Systems LLC. Each office is independently owned and operated.