
174 John Potter Road, West Greenwich, RI 02817
Local realty services provided by:ERA Key Realty Services
174 John Potter Road,West Greenwich, RI 02817
$549,000
- 3 Beds
- 3 Baths
- 2,060 sq. ft.
- Single family
- Active
Listed by: jeffrey blais
Office: paradigm properties
MLS#:1421211
Source:RI_STATEWIDE
Price summary
- Price:$549,000
- Price per sq. ft.:$266.5
About this home
Welcome Home to West Greenwich! This Colonial features a beautiful 8.3 acre lot with a flowing stream aside it. If you enjoy nature, the great outdoors and appreciate peace and quiet, this is the home for you! Located just minutes away from I-95, access to shopping and conveniences are right down the road. You are surrounded by an abundance of new construction homes. The property does need rehabilitation and will not work with traditional mortgage financing. Cash-offers or private money lending only.
Contact an agent
Home facts
- Year built:1992
- Listing ID #:1421211
- Added:10 day(s) ago
- Updated:September 07, 2026 at 05:01 AM
Rooms and interior
- Bedrooms:3
- Total bathrooms:3
- Full bathrooms:2
- Half bathrooms:1
- Rooms Total:7
- Flooring:Hardwood, Vinyl
- Basement:Yes
- Basement Description:Exterior Entry, Full, Interior Entry, Partially Finished
- Living area:2,060 sq. ft.
Heating and cooling
- Heating:Baseboard, Oil
Structure and exterior
- Year built:1992
- Building area:2,060 sq. ft.
- Lot area:8.3 Acres
- Architectural Style:Colonial
- Construction Materials:Clapboard, Shingle Siding
- Foundation Description:Concrete Perimeter
- Levels:2 Story
Utilities
- Water:Well
- Sewer:Septic Tank
Finances and disclosures
- Price:$549,000
- Price per sq. ft.:$266.5
- Tax amount:$8,400 (2025)
Features and amenities
- Amenities:Water Heater
Parking
- Total parking spaces:8
- Parking description:Detached, Garage
- Garage:Yes
- Garage spaces:2
 The data relating to real estate for sale on this web site comes in part from the IDX Program of the State-Wide Multiple Listing Service, Inc. Real estate listings held by brokerage firms other than ERA Key Realty Services are marked with the MLS logo and detailed information about them includes the name of the listing brokers. Information deemed reliable but not guaranteed. Copyright 2026 State-Wide MLS, Inc. All rights reserved. Date Last Update: September 7, 2026
New listings near 174 John Potter Road
- New
 $939,000Active3 beds 2 baths2,100 sq. ft.
42 Deer Run Drive, West Greenwich, RI 02817
MLS# 1421763Listed by: COLDWELL BANKER REALTY - New
 $750,000Active4 beds 2 baths2,229 sq. ft.
1184 Fish Hill Road, West Greenwich, RI 02817
MLS# 1419949Listed by: BADGER REALTY - New
 $995,000Active5 beds 4 baths3,624 sq. ft.
559 Victory Highway, West Greenwich, RI 02817
MLS# 1422192Listed by: WILLIAM RAVEIS INSPIRE  $604,900Active3 beds 2 baths1,700 sq. ft.
487 Plain Meeting House Road, West Greenwich, RI 02817
MLS# 1421339Listed by: NOUVEAU PREMIER REALTY, LLC- New
 $729,900Active3 beds 3 baths1,886 sq. ft.
31 Catherine Wright Court, West Greenwich, RI 02817
MLS# 1421847Listed by: RE/MAX REAL ESTATE CENTER  $674,900Active3 beds 3 baths2,214 sq. ft.
46 Victory Highway, West Greenwich, RI 02817
MLS# 1421564Listed by: CENTURY 21 ENVOY $600,000Active3 beds 3 baths2,002 sq. ft.
519 Hazard Road, West Greenwich, RI 02817
MLS# 1421539Listed by: SERHANT. $629,900Active3 beds 2 baths2,188 sq. ft.
113 Victory Highway, West Greenwich, RI 02817
MLS# 1421216Listed by: JPAR PRIME REAL ESTATE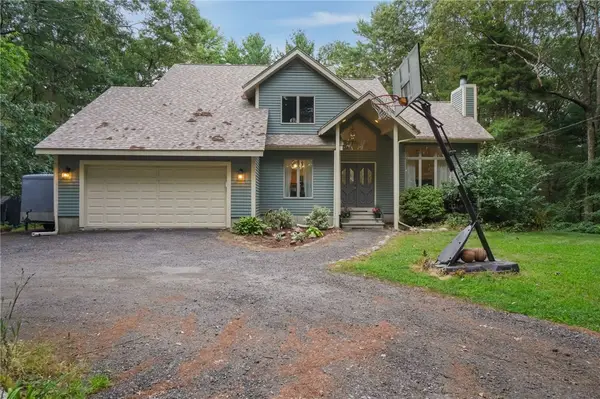 $650,000Active3 beds 3 baths1,880 sq. ft.
606 Hopkins Hill Road, West Greenwich, RI 02817
MLS# 1420540Listed by: JMG RHODE ISLAND


Protect your home and budget from life's surprises with an Assurant Home Warranty, backed by a partner that supports you through every step of homeownership. Explore Plans.
© 2023 - 2026 ERA Franchise Systems LLC. All rights reserved. ERA Franchise Systems LLC fully supports the principles of the Fair Housing Act and the Equal Opportunity Act. ERA, ERA Real Estate powered, and their respective logos are registered service marks of ERA Franchise Systems LLC. Each office is independently owned and operated.