
86 Laurel Lane, West Kingston, RI 02891
Local realty services provided by:ERA Empire Real Estate
86 Laurel Lane,South Kingstown, RI 02891
$789,000
- 4 Beds
- 3 Baths
- 1,866 sq. ft.
- Single family
- Active
Listed by: tracy duff
Office: keystone realty inc.
MLS#:1428237
Source:RI_STATEWIDE
Price summary
- Price:$789,000
- Price per sq. ft.:$422.83
About this home
New Construction home in West Kingston. The new construction home features oversized windows filling the home with natural light, a first floor primary suite with double sinks, and a custom tile shower. Three bedrooms on the upper level, hardwood floors and high end finishes throughout. Occupancy 90 days. Taxes TBD.
Contact an agent
Home facts
- Year built:2026
- Subdivision & Development:W. Kingston/Laurel Lane golf course
- Listing ID #:1428237
- Added:2 day(s) ago
- Updated:November 14, 2026 at 03:21 PM
Rooms and interior
- Bedrooms:4
- Total bathrooms:3
- Full bathrooms:2
- Half bathrooms:1
- Rooms Total:7
- Flooring:Ceramic Tile, Hardwood
- Kitchen Description:Dishwasher, Microwave, Oven, Range, Refrigerator
- Basement:Yes
- Basement Description:Exterior Entry, Full, Interior Entry, Unfinished
- Living area:1,866 sq. ft.
Heating and cooling
- Cooling:Central Air
- Heating:Forced Air, Propane
- Central air:Yes
Structure and exterior
- Year built:2026
- Building area:1,866 sq. ft.
- Lot area:0.68 Acres
- Architectural Style:Cape Cod, Contemporary
- Construction Materials:Plaster, Vinyl Siding
- Exterior Features:Deck, Porch
- Foundation Description:Concrete Perimeter
- Levels:2 Story
Utilities
- Water:Well
- Sewer:Septic Tank
Finances and disclosures
- Price:$789,000
- Price per sq. ft.:$422.83
Features and amenities
- Appliances:Microwave, Range, Refrigerator
- Amenities:Electric Water Heater
Parking
- Total parking spaces:6
- Parking description:Attached, Garage, Garage Door Opener
- Garage:Yes
- Garage spaces:2
 The data relating to real estate for sale on this web site comes in part from the IDX Program of the State-Wide Multiple Listing Service, Inc. Real estate listings held by brokerage firms other than ERA Empire Real Estate are marked with the MLS logo and detailed information about them includes the name of the listing brokers. Information deemed reliable but not guaranteed. Copyright 2026 State-Wide MLS, Inc. All rights reserved. Date Last Update: November 14, 2026
New listings near 86 Laurel Lane
- New
 $777,000Active3 beds 3 baths3,040 sq. ft.
120 Old Mountain Trail, Richmond, RI 02892
MLS# 1428365Listed by: COLDWELL BANKER REALTY - Open Sun, 2 to 3:30pm
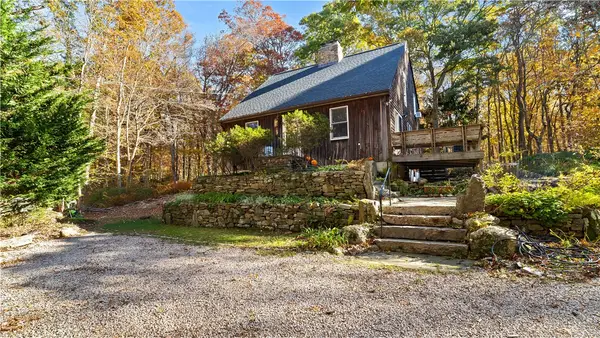 $615,000Active3 beds 2 baths1,588 sq. ft.
53 Top Hill Drive, Exeter, RI 02892
MLS# 1427210Listed by: EXP REALTY - New
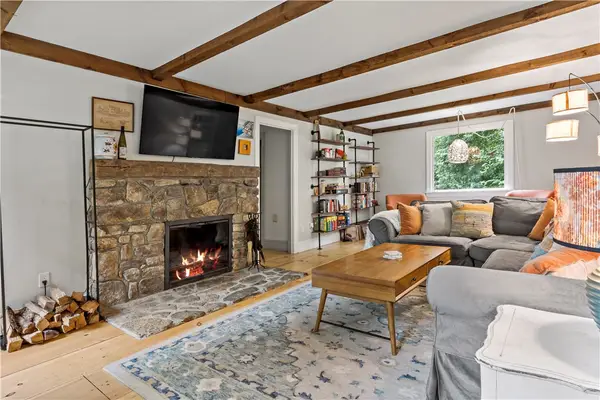 $799,900Active4 beds 2 baths3,669 sq. ft.
172 Estelle Drive, South Kingstown, RI 02892
MLS# 1427609Listed by: KEY REAL ESTATE SERVICES - Open Sun, 11am to 12:30pm
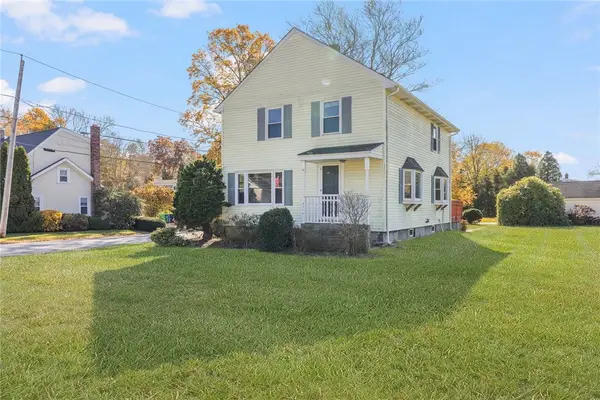 $575,000Active3 beds 2 baths1,518 sq. ft.
3474 Kingstown Road, South Kingstown, RI 02892
MLS# 1427326Listed by: GUSTAVE WHITE SOTHEBY'S REALTY - Open Sun, 1 to 2pm
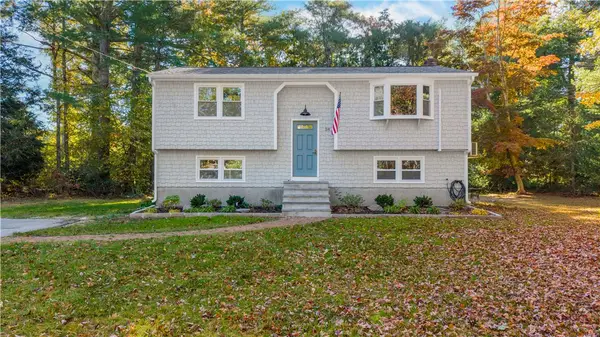 $599,900Active3 beds 2 baths1,686 sq. ft.
58 Sand Turn Road, South Kingstown, RI 02892
MLS# 1427020Listed by: BLUE STAR PROPERTIES  $439,900Active5 beds 3 baths2,400 sq. ft.
3720 Kingstown Road, South Kingstown, RI 02892
MLS# 1426715Listed by: KELLER WILLIAMS COASTAL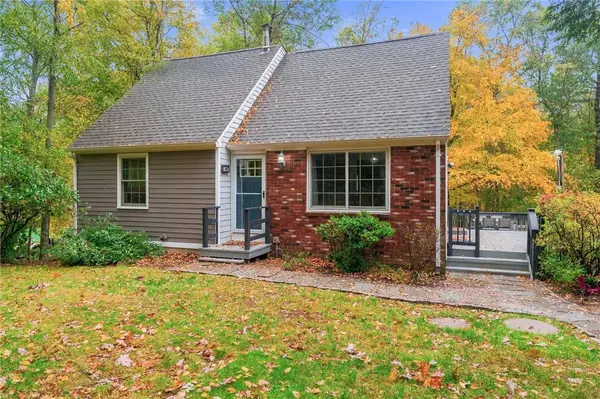 $549,000Active3 beds 2 baths2,154 sq. ft.
392 Hillsdale Road, Richmond, RI 02892
MLS# 1425418Listed by: SERHANT.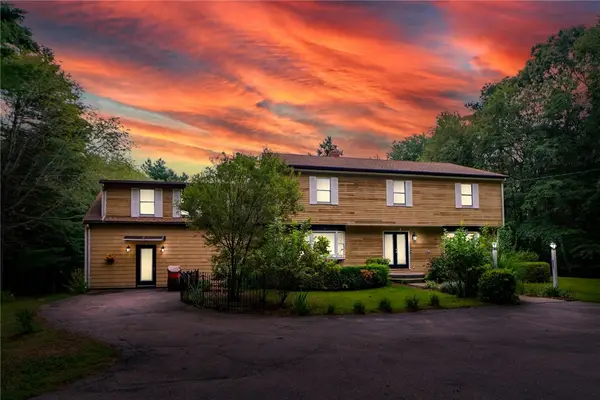 $725,000Active4 beds 3 baths4,750 sq. ft.
35 Job Drive, Richmond, RI 02892
MLS# 1425933Listed by: MOTT & CHACE SOTHEBY'S INTL.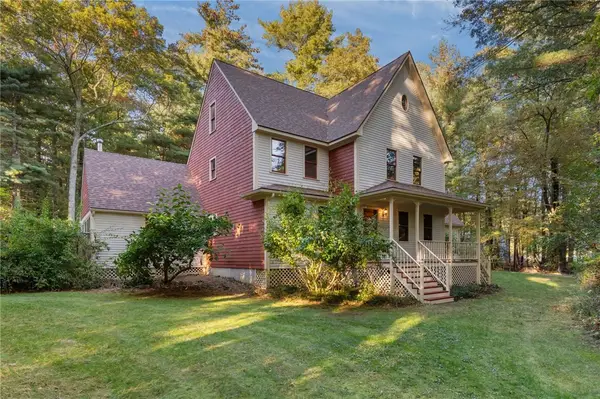 $800,000Active3 beds 3 baths2,731 sq. ft.
8 Twilight Trail, Richmond, RI 02892
MLS# 1425808Listed by: RE/MAX SOUTH COUNTY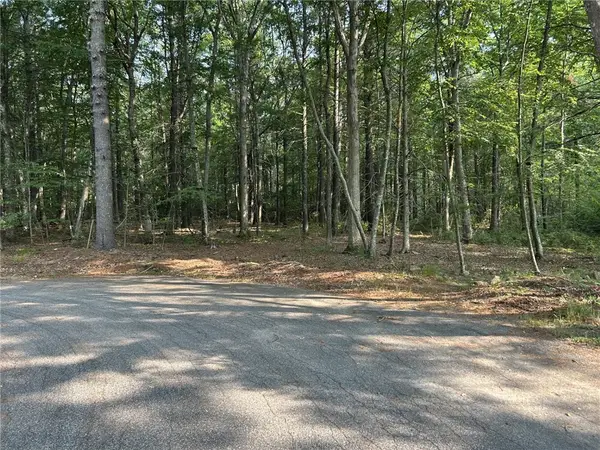 $225,000Active2.79 Acres
0 Job Drive, Richmond, RI 02892
MLS# 1425749Listed by: MOTT & CHACE SOTHEBY'S INTL.


Protect your home and budget from life's surprises with an Assurant Home Warranty, backed by a partner that supports you through every step of homeownership. Explore Plans.
© 2023 - 2026 ERA Franchise Systems LLC. All rights reserved. ERA Franchise Systems LLC fully supports the principles of the Fair Housing Act and the Equal Opportunity Act. ERA, ERA Real Estate powered, and their respective logos are registered service marks of ERA Franchise Systems LLC. Each office is independently owned and operated.