
1010 Main Street, West Warwick, RI 02893
Local realty services provided by:ERA Empire Real Estate
Listed by: dan saffer
Office: pvd properties
MLS#:1420829
Source:RI_STATEWIDE
Price summary
- Price:$399,000
- Price per sq. ft.:$266
About this home
This charming three-bedroom home offers a perfect blend of comfort and functionality, making it an ideal choice for families or anyone looking for space to grow. Upon entering, you'll find a spacious kitchen and dining area that seamlessly connects to a welcoming living room, creating an open and inviting atmosphere. The dining area boasts sliding doors that lead out to a lovely back deck, perfect for enjoying barbecues while overlooking the backyard. This home features a full bathroom and a half bath for convenience, while the master bedroom includes its own unique tiled full bath . Additionally, the property features a partially-finished walkout basement, providing extra space for a recreational area or storage. There are several off street spaces for parking. Some updates to the home include a new roof ( 2years old) redone baths, solar panels , and partially finished basement. This single-family home offers a unique opportunity, as it is zoned for commercial use, making it ideal to use the lower level as a functional home office/ business or an in-law apartment....
Contact an agent
Home facts
- Year built:2006
- Subdivision & Development:Lippitt
- Listing ID #:1420829
- Added:43 day(s) ago
- Updated:September 30, 2026 at 08:23 AM
Rooms and interior
- Bedrooms:3
- Total bathrooms:3
- Full bathrooms:2
- Half bathrooms:1
- Rooms Total:6
- Flooring:Carpet, Ceramic Tile, Hardwood
- Basement:Yes
- Basement Description:Full, Partially Finished, Walk Out Access
- Living area:1,500 sq. ft.
Heating and cooling
- Heating:Forced Air, Gas
Structure and exterior
- Year built:2006
- Building area:1,500 sq. ft.
- Lot area:0.14 Acres
- Architectural Style:Colonial
- Construction Materials:Brick, Drywall
- Exterior Features:Deck
- Foundation Description:Block
- Levels:2 Story
Utilities
- Water:Connected, Public
- Sewer:Connected, Public Sewer, Sewer Connected
Finances and disclosures
- Price:$399,000
- Price per sq. ft.:$266
- Tax amount:$5,072 (2025)
Features and amenities
- Amenities:Electric Water Heater, Water Heater
Parking
- Total parking spaces:3
- Parking description:No Garage
 The data relating to real estate for sale on this web site comes in part from the IDX Program of the State-Wide Multiple Listing Service, Inc. Real estate listings held by brokerage firms other than ERA Empire Real Estate are marked with the MLS logo and detailed information about them includes the name of the listing brokers. Information deemed reliable but not guaranteed. Copyright 2026 State-Wide MLS, Inc. All rights reserved. Date Last Update: September 30, 2026
New listings near 1010 Main Street
- Open Fri, 5:30 to 6:30pmNew
 $429,900Active3 beds 2 baths1,572 sq. ft.
148 Wakefield Street, West Warwick, RI 02893
MLS# 1424711Listed by: REAL BROKER, LLC - Open Sun, 1 to 2:30pmNew
 $440,000Active4 beds 2 baths1,536 sq. ft.
27 South Street, West Warwick, RI 02893
MLS# 1424524Listed by: CENTURY 21 LIMITLESS - New
 $245,000Active2 beds 1 baths778 sq. ft.
24 Village Court #24, West Warwick, RI 02893
MLS# 1423746Listed by: USA REALTY, INC. - New
 $255,000Active2 beds 1 baths778 sq. ft.
20 Village Court #20, West Warwick, RI 02893
MLS# 1423748Listed by: USA REALTY, INC. - Open Sat, 2 to 4pmNew
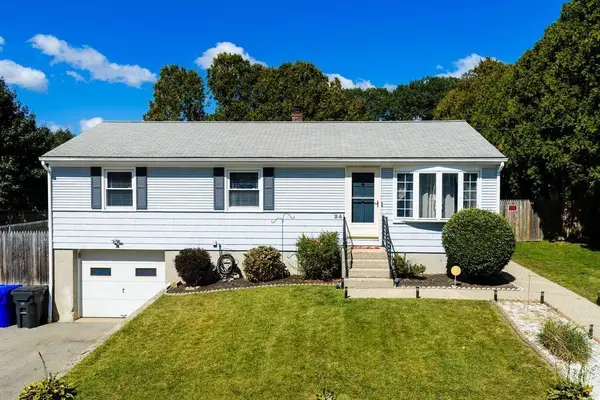 $429,900Active3 beds 1 baths1,360 sq. ft.
24 Vincenzo Drive, West Warwick, RI 02893
MLS# 73582941Listed by: Cynthia Fernandez - New
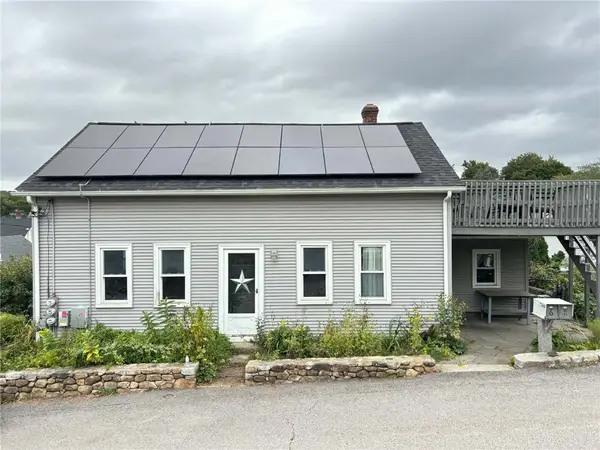 $574,900Active7 beds 3 baths4,828 sq. ft.
6 Angell Street, West Warwick, RI 02893
MLS# 1424292Listed by: CAMERON PRESTIGE, LLC - Open Sat, 11am to 1pmNew
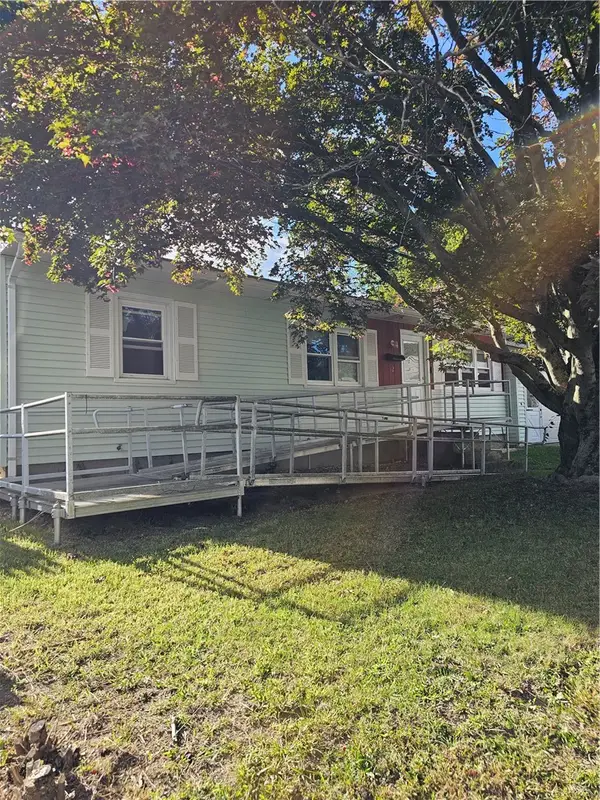 $369,900Active3 beds 1 baths1,757 sq. ft.
12 Navarre Street, West Warwick, RI 02893
MLS# 1424308Listed by: RE/MAX REAL ESTATE CENTER - New
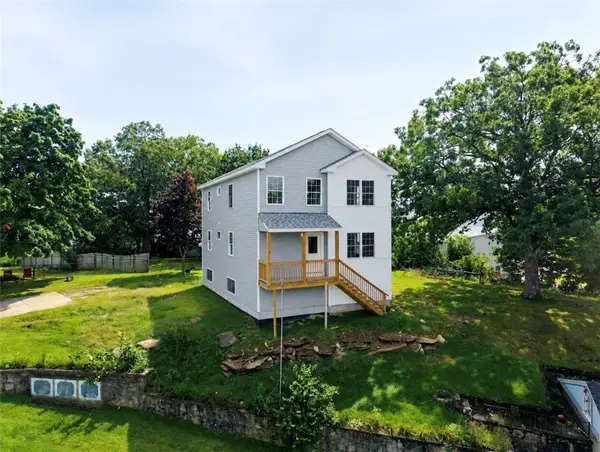 $674,900Active6 beds 4 baths2,100 sq. ft.
34 Vine Street, West Warwick, RI 02893
MLS# 1424210Listed by: CENTURY 21 LIMITLESS 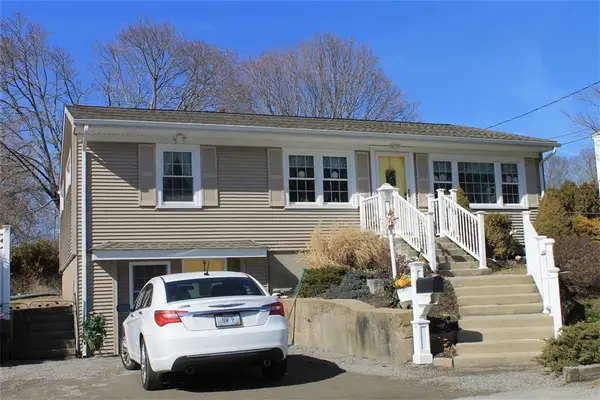 $375,000Pending2 beds 1 baths2,236 sq. ft.
8 Vincenzo Drive, West Warwick, RI 02893
MLS# 1423603Listed by: GRECO REAL ESTATE- New
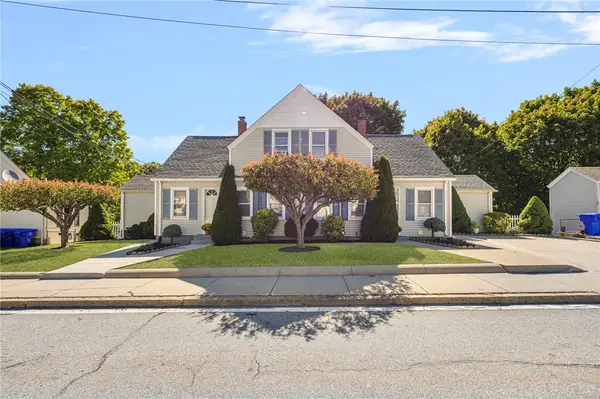 $485,000Active7 beds 3 baths2,005 sq. ft.
95 Providence Street, West Warwick, RI 02893
MLS# 1416211Listed by: RI REAL ESTATE SERVICES


Protect your home and budget from life's surprises with an Assurant Home Warranty, backed by a partner that supports you through every step of homeownership. Explore Plans.
© 2023 - 2026 ERA Franchise Systems LLC. All rights reserved. ERA Franchise Systems LLC fully supports the principles of the Fair Housing Act and the Equal Opportunity Act. ERA, ERA Real Estate powered, and their respective logos are registered service marks of ERA Franchise Systems LLC. Each office is independently owned and operated.