
113 Ayda Rose Avenue, West Warwick, RI 02893
Local realty services provided by:ERA Key Realty Services
Listed by: slocum home team
Office: exp realty
MLS#:1419650
Source:RI_STATEWIDE
Price summary
- Price:$449,900
- Price per sq. ft.:$255.05
- Monthly HOA dues:$250
About this home
SELLER OFFERING $10K CREDIT TOWARDS BUYERS CLOSING COSTS. Welcome to 113 Ayda Rose Avenue, where brand-new construction, peaceful wooded views, and low-maintenance living come together at Orchard Condominiums. With immediate occupancy available and a $10,000 seller credit toward buyer closing costs, this is an opportunity to move into a new home without the wait. The thoughtfully designed 3-bedroom, 2.5-bath townhome offers approximately 1,764 square feet with a bright, open layout that gives you flexibility for entertaining, working from home, hosting guests, or simply spreading out. An attached one-car garage plus two driveway spaces provides plenty of parking, while the private patio creates your own outdoor retreat overlooking the surrounding natural setting. Efficient mini-split heating and cooling, 200-amp electrical service, and brand-new construction offer modern comfort and peace of mind. Orchard is set across approximately 24 wooded acres with mature landscaping and fruit trees residents can enjoy in season, creating a tucked-away feel just minutes from Bald Hill Road shopping, dining, golf, tennis, recreation, schools, and highway access. The $250 monthly association fee includes grounds maintenance, snow removal, refuse removal, and sewage disposal, helping make everyday living simple. If you've been waiting for a spacious new home with beautiful surroundings, private outdoor space, and less maintenance, 113 Ayda Rose is ready for you now....
Contact an agent
Home facts
- Year built:2026
- Listing ID #:1419650
- Added:52 day(s) ago
- Updated:September 27, 2026 at 10:50 AM
Rooms and interior
- Bedrooms:3
- Total bathrooms:3
- Full bathrooms:2
- Half bathrooms:1
- Rooms Total:5
- Flooring:Ceramic Tile, Hardwood
- Basement:Yes
- Living area:1,764 sq. ft.
Heating and cooling
- Cooling:Central Air, Ductless
- Heating:Electric, Forced Air, Heat Pump
- Central air:Yes
Structure and exterior
- Year built:2026
- Building area:1,764 sq. ft.
- Construction Materials:Drywall, Vinyl Siding
- Exterior Features:Paved Driveway
- Foundation Description:Concrete Perimeter
- Levels:2 Story
Utilities
- Water:Connected
- Sewer:Connected, Sewer Assessments, Sewer Connected
Finances and disclosures
- Price:$449,900
- Price per sq. ft.:$255.05
- Tax amount:$35 (2026)
Features and amenities
- Laundry features:In Unit
- Amenities:Electric Water Heater
Parking
- Total parking spaces:3
- Parking description:Assigned, Built In, Garage Door Opener, Paved Driveway
- Garage:Yes
- Garage spaces:1
 The data relating to real estate for sale on this web site comes in part from the IDX Program of the State-Wide Multiple Listing Service, Inc. Real estate listings held by brokerage firms other than ERA Key Realty Services are marked with the MLS logo and detailed information about them includes the name of the listing brokers. Information deemed reliable but not guaranteed. Copyright 2026 State-Wide MLS, Inc. All rights reserved. Date Last Update: September 27, 2026
New listings near 113 Ayda Rose Avenue
- New
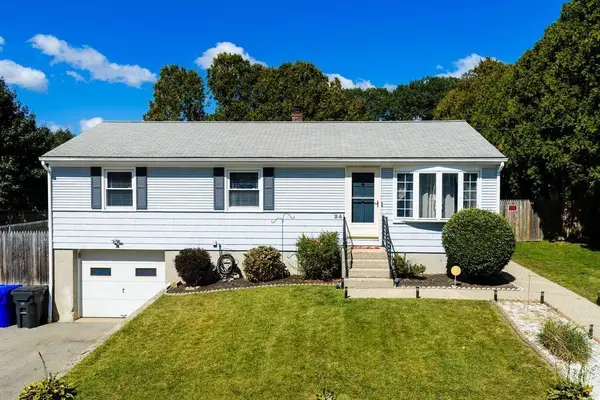 $429,900Active3 beds 1 baths1,360 sq. ft.
24 Vincenzo Drive, West Warwick, RI 02893
MLS# 73582941Listed by: Cynthia Fernandez - New
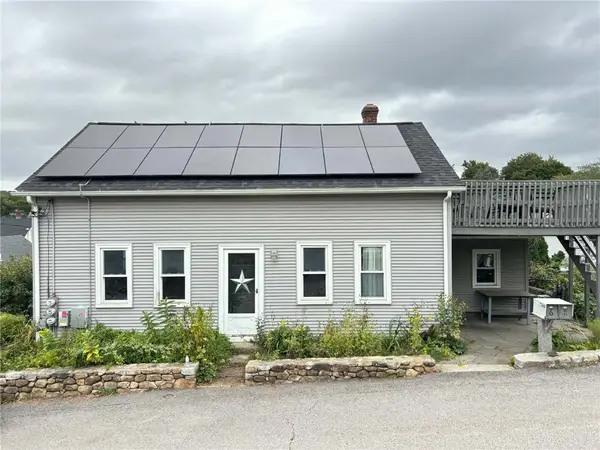 $574,900Active7 beds 3 baths4,828 sq. ft.
6 Angell Street, West Warwick, RI 02893
MLS# 1424292Listed by: CAMERON PRESTIGE, LLC - New
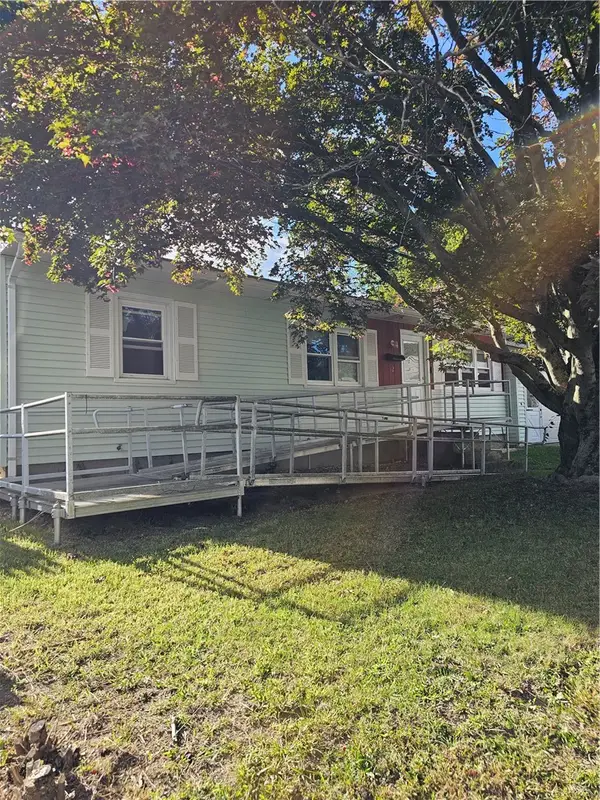 $369,900Active3 beds 1 baths1,757 sq. ft.
12 Navarre Street, West Warwick, RI 02893
MLS# 1424308Listed by: RE/MAX REAL ESTATE CENTER - New
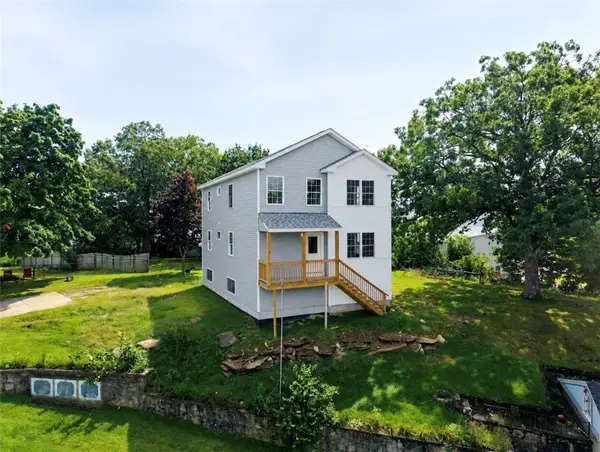 $674,900Active6 beds 4 baths2,100 sq. ft.
34 Vine Street, West Warwick, RI 02893
MLS# 1424210Listed by: CENTURY 21 LIMITLESS 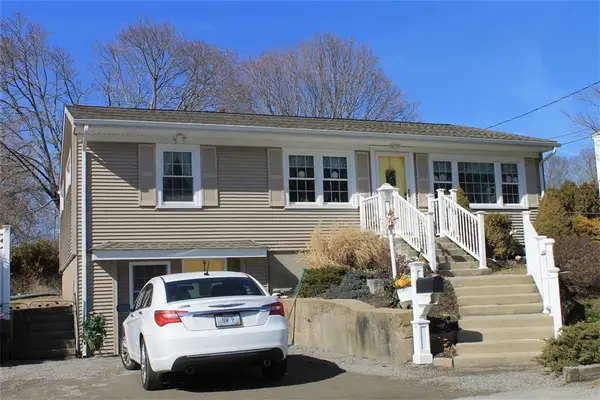 $375,000Pending2 beds 1 baths2,236 sq. ft.
8 Vincenzo Drive, West Warwick, RI 02893
MLS# 1423603Listed by: GRECO REAL ESTATE- New
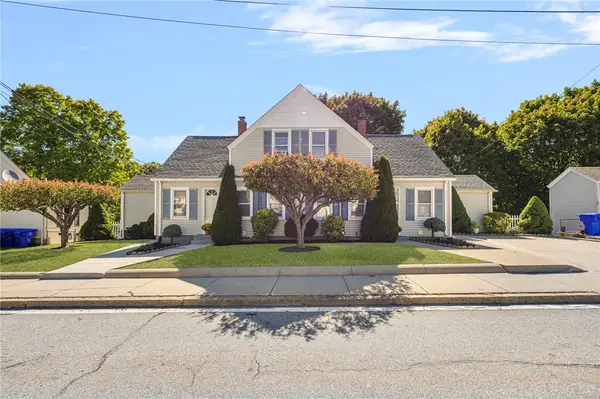 $485,000Active7 beds 3 baths2,005 sq. ft.
95 Providence Street, West Warwick, RI 02893
MLS# 1416211Listed by: RI REAL ESTATE SERVICES - Open Sun, 11am to 12pmNew
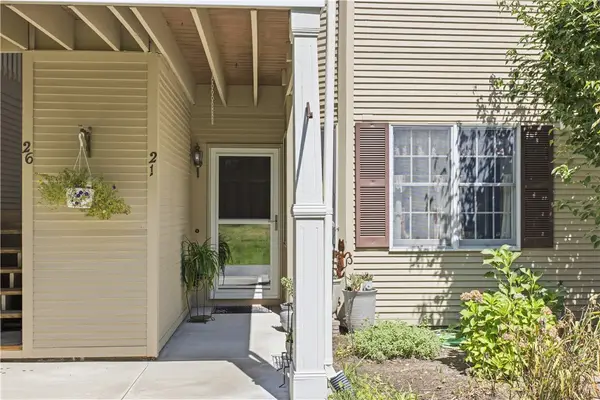 $315,000Active2 beds 2 baths1,193 sq. ft.
21 Trellis Drive #21, West Warwick, RI 02893
MLS# 1424039Listed by: SERHANT. - New
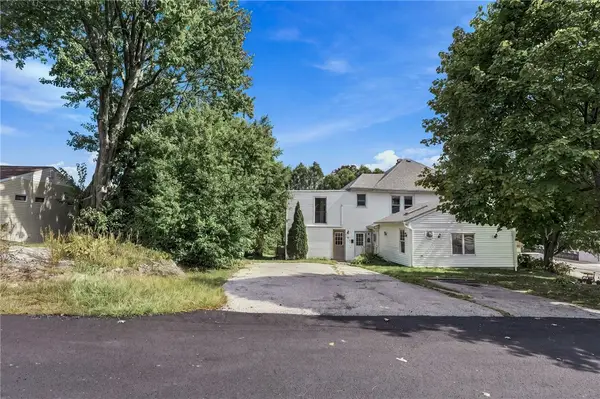 $705,000Active6 beds 4 baths4,902 sq. ft.
37 Newell Street, West Warwick, RI 02893
MLS# 1423954Listed by: CENTURY 21 LIMITLESS - Open Sun, 11am to 1pmNew
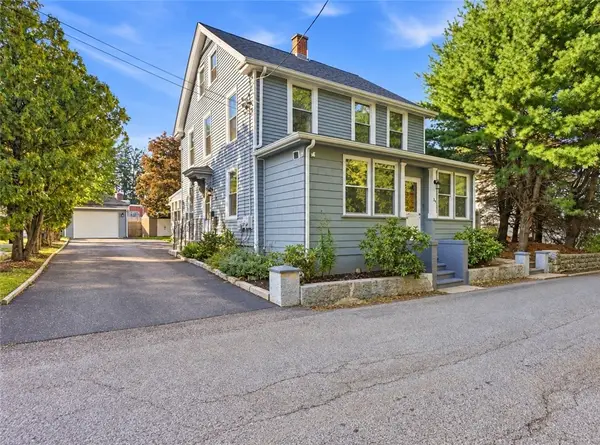 $499,000Active6 beds 2 baths2,705 sq. ft.
36 Greenhill Street, West Warwick, RI 02893
MLS# 1424016Listed by: KELLER WILLIAMS LEADING EDGE - New
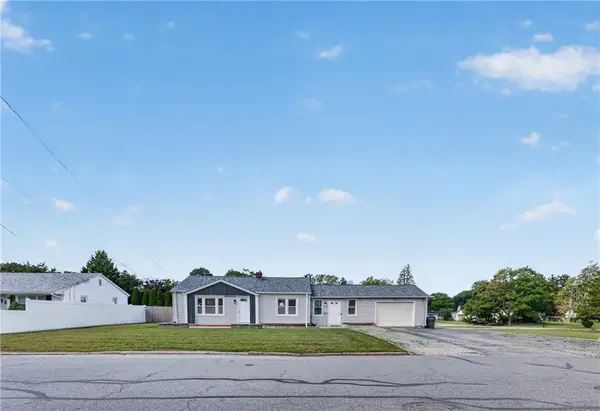 $435,000Active2 beds 2 baths992 sq. ft.
58 Earl Street, West Warwick, RI 02893
MLS# 1424091Listed by: INNOVATIONS REALTY


Protect your home and budget from life's surprises with an Assurant Home Warranty, backed by a partner that supports you through every step of homeownership. Explore Plans.
© 2023 - 2026 ERA Franchise Systems LLC. All rights reserved. ERA Franchise Systems LLC fully supports the principles of the Fair Housing Act and the Equal Opportunity Act. ERA, ERA Real Estate powered, and their respective logos are registered service marks of ERA Franchise Systems LLC. Each office is independently owned and operated.