
115 Ayda Rose Avenue, West Warwick, RI 02893
Local realty services provided by:ERA Empire Real Estate
Listed by: slocum home team
Office: exp realty
MLS#:1418047
Source:RI_STATEWIDE
Price summary
- Price:$439,900
- Price per sq. ft.:$249.38
- Monthly HOA dues:$250
About this home
PRICE IMPROVEMENT: $429,900 plus a $2,500 seller credit toward buyer closing costs! This improved offering gives buyers a lower purchase price and help with upfront expenses, helping offset the impact of higher mortgage rates. Credit subject to lender approval and allowable closing costs. One of Orchard's best views, end-unit privacy, and a peaceful wooded backdrop welcome to 115 Ayda Rose Avenue. This brand-new 3-bedroom, 2.5-bath townhome offers approximately 1,764 square feet, with extra windows bringing in natural light and wooded views. Hardwood flooring adds warmth to the open main level, while a private patio overlooking the trees offers a peaceful place to unwind. An attached one-car garage, two driveway spaces, in-unit laundry, and mini-split heating and cooling add everyday convenience. Set within approximately 24 wooded acres with mature landscaping and seasonal fruit trees, Orchard is minutes from shopping, dining, recreation, and highway access. The $250 monthly association fee includes grounds maintenance, snow removal, refuse removal, and sewage disposal. Pets permitted: two indoor-only cats, one dog, or one dog and one indoor-only cat. Dogs require a veterinarian's temperament letter or Orchard management approval before closing, plus insurance that includes dog liability coverage. Ready for immediate occupancy schedule your private showing and experience the view....
Contact an agent
Home facts
- Year built:2026
- Listing ID #:1418047
- Added:103 day(s) ago
- Updated:November 03, 2026 at 04:17 PM
Rooms and interior
- Bedrooms:3
- Total bathrooms:3
- Full bathrooms:2
- Half bathrooms:1
- Rooms Total:5
- Flooring:Ceramic Tile, Hardwood
- Basement:Yes
- Living area:1,764 sq. ft.
Heating and cooling
- Cooling:Central Air, Ductless
- Heating:Electric, Forced Air, Heat Pump
- Central air:Yes
Structure and exterior
- Year built:2026
- Building area:1,764 sq. ft.
- Construction Materials:Drywall, Vinyl Siding
- Exterior Features:Paved Driveway
- Foundation Description:Concrete Perimeter
- Levels:2 Story
Utilities
- Water:Connected
- Sewer:Connected, Sewer Assessments, Sewer Connected
Finances and disclosures
- Price:$439,900
- Price per sq. ft.:$249.38
- Tax amount:$35 (2026)
Features and amenities
- Laundry features:In Unit
- Amenities:Electric Water Heater
Parking
- Total parking spaces:3
- Parking description:Assigned, Built In, Garage Door Opener, Paved Driveway
- Garage:Yes
- Garage spaces:1
 The data relating to real estate for sale on this web site comes in part from the IDX Program of the State-Wide Multiple Listing Service, Inc. Real estate listings held by brokerage firms other than ERA Empire Real Estate are marked with the MLS logo and detailed information about them includes the name of the listing brokers. Information deemed reliable but not guaranteed. Copyright 2026 State-Wide MLS, Inc. All rights reserved. Date Last Update: November 3, 2026
New listings near 115 Ayda Rose Avenue
- New
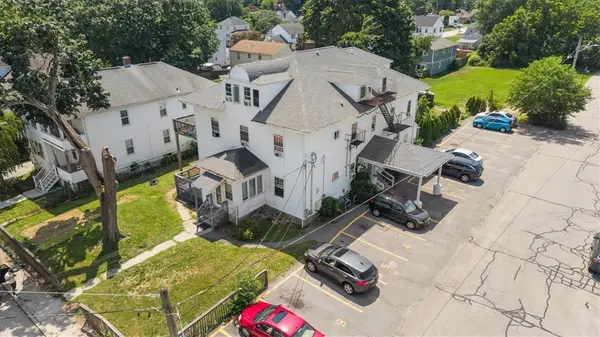 $1,295,000Active17 beds 9 baths7,896 sq. ft.
84 Pond Street, West Warwick, RI 02893
MLS# 1427655Listed by: NEW ENGLAND APARTMENT GROUP - New
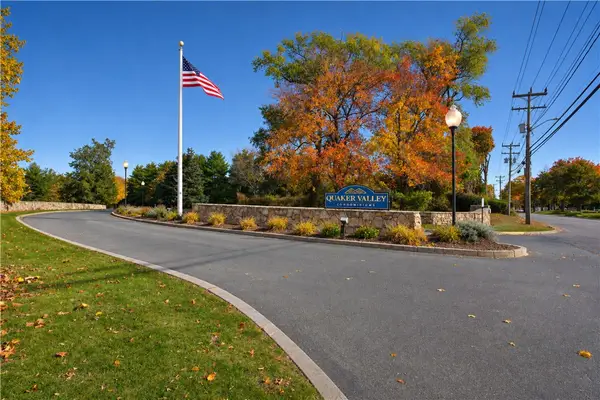 $319,000Active2 beds 2 baths1,182 sq. ft.
650 East Greenwich Avenue #2-408, West Warwick, RI 02893
MLS# 1427333Listed by: RI REAL ESTATE SERVICES - New
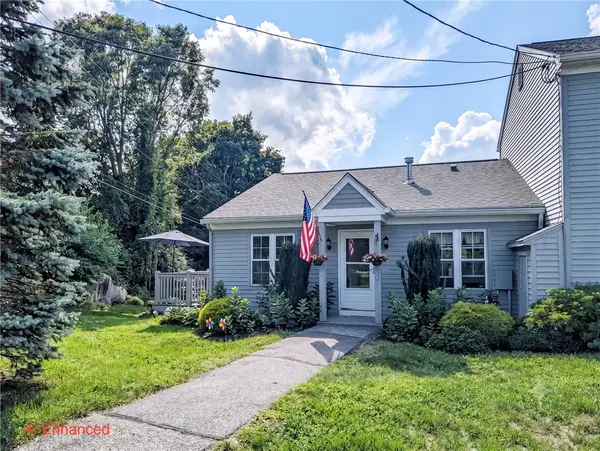 $325,000Active2 beds 2 baths1,176 sq. ft.
565 Quaker Lane #9, West Warwick, RI 02893
MLS# 1427575Listed by: RE/MAX IMPACT - Open Sun, 11am to 1pmNew
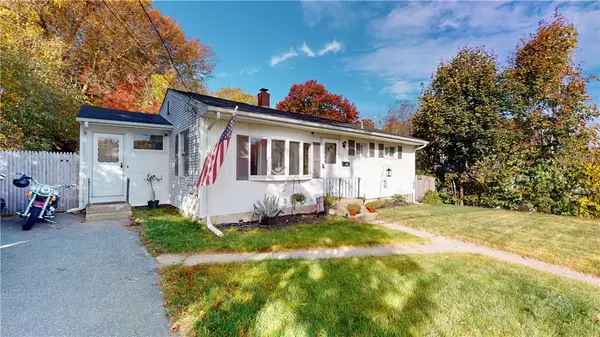 $419,900Active3 beds 2 baths1,608 sq. ft.
143 Lockwood Street, West Warwick, RI 02893
MLS# 1426900Listed by: EXP REALTY LLC - New
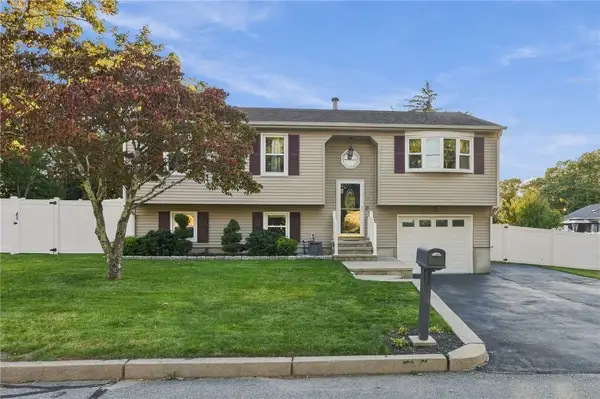 $479,900Active3 beds 3 baths1,780 sq. ft.
17 Brook Street, West Warwick, RI 02893
MLS# 1427514Listed by: RE/MAX ONE - New
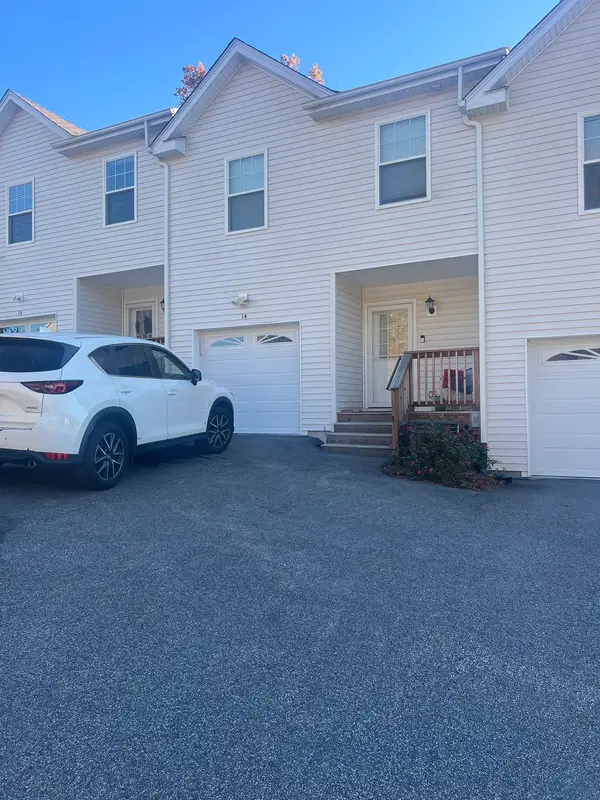 $435,000Active3 beds 3 baths1,200 sq. ft.
14 Joe Fromms #14, West Warwick, RI 02893
MLS# 73597168Listed by: Cameron Prestige, LLC - New
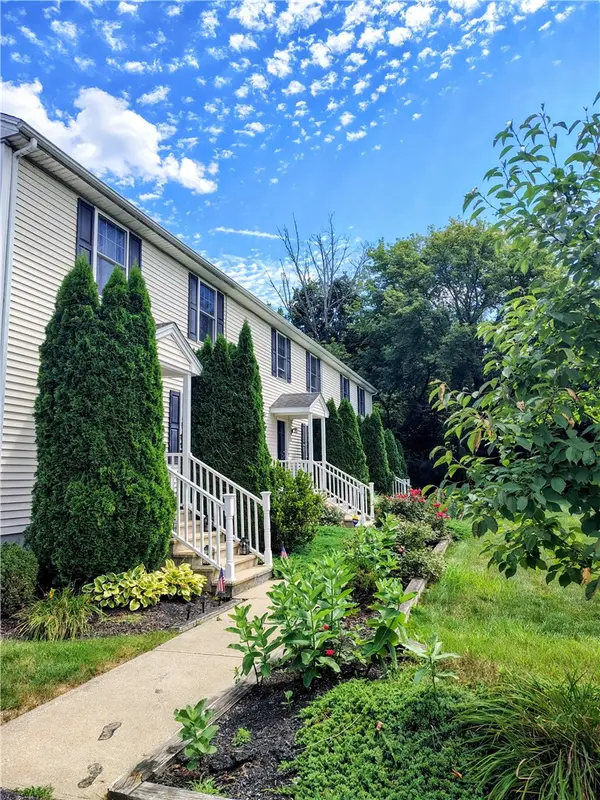 $343,000Active2 beds 2 baths2,184 sq. ft.
4 Legris Commons Lane #4, West Warwick, RI 02893
MLS# 1427348Listed by: REMAX REVOLUTION - New
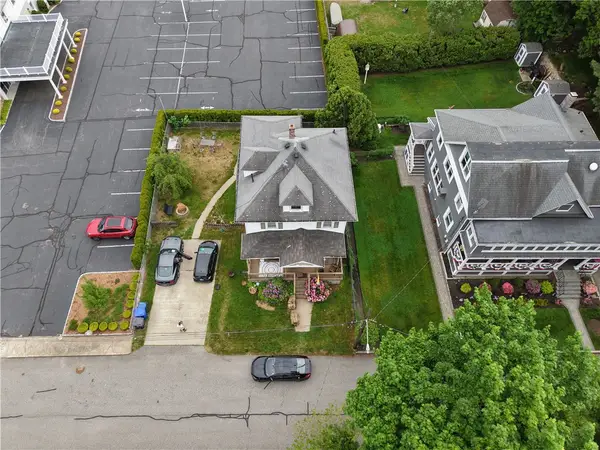 $419,900Active4 beds 2 baths2,061 sq. ft.
10 Gendron Street, West Warwick, RI 02893
MLS# 1427013Listed by: YORWAY REALTY - New
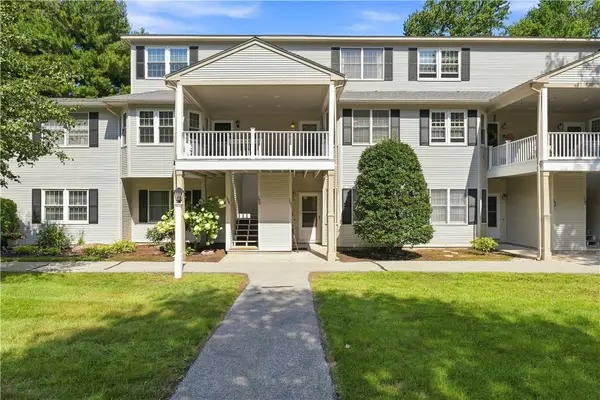 $314,995Active2 beds 2 baths1,193 sq. ft.
106 Trellis Drive, West Warwick, RI 02893
MLS# 1427232Listed by: GREENWICH BAY BROKERS - New
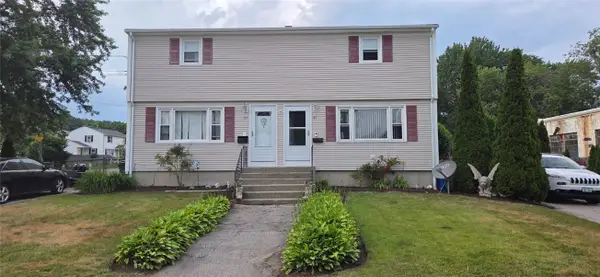 $515,000Active4 beds 2 baths1,813 sq. ft.
25 Nowicki Street, West Warwick, RI 02893
MLS# 1427353Listed by: RI REAL ESTATE SERVICES


Protect your home and budget from life's surprises with an Assurant Home Warranty, backed by a partner that supports you through every step of homeownership. Explore Plans.
© 2023 - 2026 ERA Franchise Systems LLC. All rights reserved. ERA Franchise Systems LLC fully supports the principles of the Fair Housing Act and the Equal Opportunity Act. ERA, ERA Real Estate powered, and their respective logos are registered service marks of ERA Franchise Systems LLC. Each office is independently owned and operated.