
4 Oak Street, West Warwick, RI 02893
Local realty services provided by:ERA Empire Real Estate
4 Oak Street,West Warwick, RI 02893
$399,900
- 2 Beds
- 2 Baths
- 1,964 sq. ft.
- Single family
- Pending
Listed by: deborah houghton
Office: re/max preferred
MLS#:1419921
Source:RI_STATEWIDE
Price summary
- Price:$399,900
- Price per sq. ft.:$203.62
About this home
This well-maintained 2-bedroom home offers a fantastic combination of comfort and recent updates, making it truly move-in ready. Step into the bright breezeway porch, freshly outfitted with new windows, perfect for enjoying the seasons in comfort. Inside, you'll find an updated kitchen along with updated light fixtures and ceiling fans throughout, adding both style and function to everyday living. The updated bathroom offers a fresh, modern feel, while the partly finished basement provides valuable additional living or storage space ready for your finishing touches. Major systems have been thoughtfully upgraded for peace of mind: a brand-new roof with exhaust fan (2025), a new boiler (2018), and a new hot water tank ensure efficiency and reliability for years to come. Step outside to your own private oasis a fully fenced backyard featuring an 18-ft above-ground pool, perfect for summer fun and entertaining. You'll also enjoy the rear ramp and deck (2021), ideal for accessibility, relaxing, or hosting guests. A detached 2-car garage adds valuable storage and parking convenience. With so many key updates already completed, this home is a wonderful opportunity for buyers seeking value, comfort, and low-maintenance living in a convenient West Warwick location. Don't miss your chance to make 4 Oak Street your own!...
Contact an agent
Home facts
- Year built:1941
- Subdivision & Development:West Warwic Centre
- Listing ID #:1419921
- Added:9 day(s) ago
- Updated:August 15, 2026 at 10:42 AM
Rooms and interior
- Bedrooms:2
- Total bathrooms:2
- Full bathrooms:1
- Half bathrooms:1
- Rooms Total:5
- Flooring:Ceramic Tile, Hardwood
- Bathrooms Description:Tub Shower
- Kitchen Description:Oven, Range, Refrigerator
- Basement:Yes
- Basement Description:Exterior Entry, Full, Interior Entry, Partially Finished
- Living area:1,964 sq. ft.
Heating and cooling
- Heating:Baseboard, Oil
Structure and exterior
- Year built:1941
- Building area:1,964 sq. ft.
- Lot area:0.21 Acres
- Architectural Style:Bungalow
- Construction Materials:Clapboard, Drywall, Plaster, Wood Siding
- Exterior Features:Breezeway, Paved Driveway
- Foundation Description:Concrete Perimeter
- Levels:1 Story
Utilities
- Water:Connected
- Sewer:Connected, Sewer Connected
Finances and disclosures
- Price:$399,900
- Price per sq. ft.:$203.62
- Tax amount:$3,747 (2026)
Features and amenities
- Appliances:Range, Refrigerator, Washer
- Laundry features:Dryer, Washer
- Amenities:Breezeway, Cedar Closets, Electric Water Heater, Permanent Attic Stairs, Storage
- Pool features:Above Ground
Parking
- Total parking spaces:6
- Parking description:Detached, Garage, Paved Driveway
- Garage:Yes
- Garage spaces:2
 The data relating to real estate for sale on this web site comes in part from the IDX Program of the State-Wide Multiple Listing Service, Inc. Real estate listings held by brokerage firms other than ERA Empire Real Estate are marked with the MLS logo and detailed information about them includes the name of the listing brokers. Information deemed reliable but not guaranteed. Copyright 2026 State-Wide MLS, Inc. All rights reserved. Date Last Update: August 15, 2026
New listings near 4 Oak Street
- New
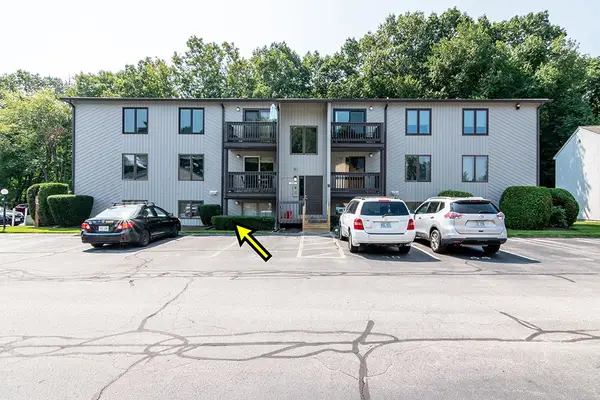 $269,000Active2 beds 2 baths960 sq. ft.
39 Kristee Circle #39, West Warwick, RI 02893
MLS# 1420393Listed by: RI REAL ESTATE SERVICES - Open Sat, 11am to 12:30pmNew
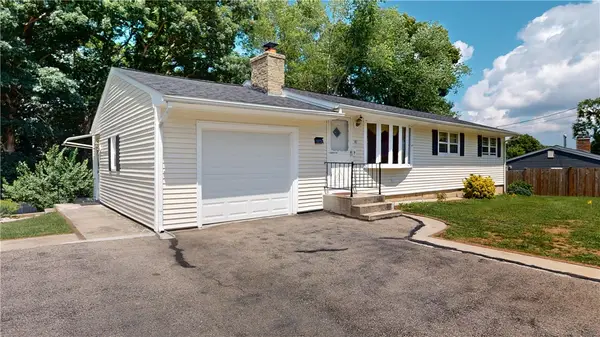 $499,000Active4 beds 2 baths2,184 sq. ft.
52 Atlantic Avenue, West Warwick, RI 02893
MLS# 1420392Listed by: CENTURY 21 GUARDIAN REALTY - Open Sun, 2:30 to 4pmNew
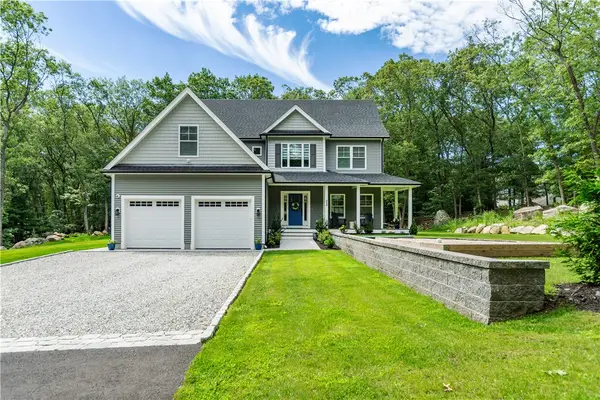 $1,100,000Active4 beds 3 baths2,850 sq. ft.
22 Saddlebrook Drive, Warwick, RI 02818
MLS# 1419988Listed by: BHHS COMMONWEALTH REAL ESTATE - New
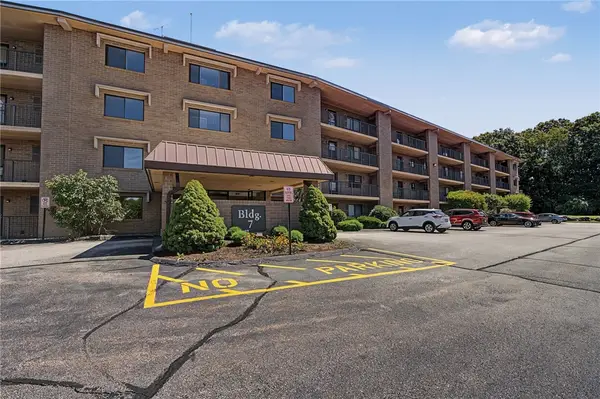 $329,000Active2 beds 2 baths1,162 sq. ft.
650 East Greenwich Avenue #7-207, West Warwick, RI 02893
MLS# 1419883Listed by: CENTURY 21 LIMITLESS - Open Sat, 11:30am to 1pmNew
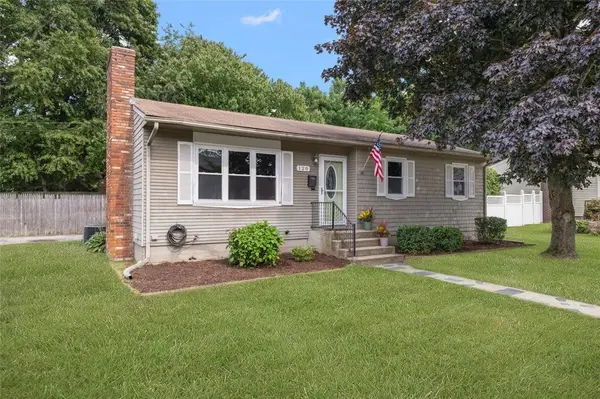 $449,900Active3 beds 1 baths1,821 sq. ft.
120 Tampa Street, West Warwick, RI 02893
MLS# 1420583Listed by: COLDWELL BANKER REALTY  $579,900Active4 beds 3 baths3,136 sq. ft.
21 Joe Fromms Way #21, West Warwick, RI 02893
MLS# 1418935Listed by: WILLIAMS & STUART REAL ESTATE- New
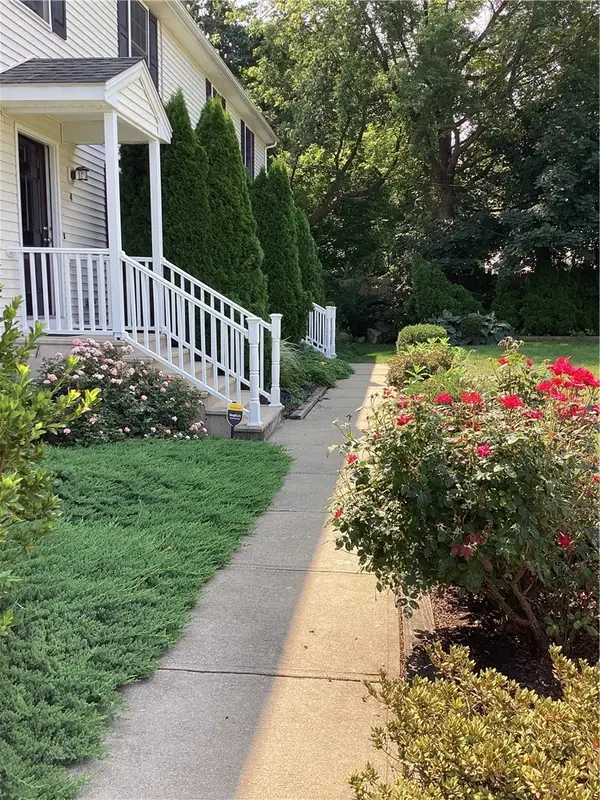 $368,000Active2 beds 2 baths2,184 sq. ft.
4 Legris Commons Lane #4, West Warwick, RI 02893
MLS# 1420468Listed by: REMAX REVOLUTION - New
 $599,900Active6 beds 4 baths2,160 sq. ft.
41 Payan Street, West Warwick, RI 02893
MLS# 1419732Listed by: REMAX REVOLUTION - Open Sat, 11:30am to 1pmNew
 $629,900Active3 beds 3 baths3,268 sq. ft.
19 Gilcrest Drive, West Warwick, RI 02893
MLS# 1420316Listed by: REMAX REVOLUTION - New
 $424,900Active4 beds 2 baths1,608 sq. ft.
20 Spring Street W, West Warwick, RI 02893
MLS# 1419832Listed by: REAL BROKER, LLC


Protect your home and budget from life's surprises with an Assurant Home Warranty, backed by a partner that supports you through every step of homeownership. Explore Plans.
© 2023 - 2026 ERA Franchise Systems LLC. All rights reserved. ERA Franchise Systems LLC fully supports the principles of the Fair Housing Act and the Equal Opportunity Act. ERA, ERA Real Estate powered, and their respective logos are registered service marks of ERA Franchise Systems LLC. Each office is independently owned and operated.