
450 Providence Street #31, West Warwick, RI 02893
Local realty services provided by:ERA Key Realty Services
Listed by: missie rose
Office: re/max river's edge
MLS#:1417206
Source:RI_STATEWIDE
Price summary
- Price:$359,000
- Price per sq. ft.:$186.01
- Monthly HOA dues:$372
About this home
Conveniently located End Unit, 2 bedroom, 1.5 Bath Townhouse in desirable Riverbend Condominium Community.
BRAND NEW!! 2 month old--Furnace and Central Air system!! Hot water tank 1 year old. Roof <5 Years old.
The main level features an open-concept layout--kitchen, dining room, living room, convenient for everyday living and entertaining. The living room opens through sliding glass doors to a private back deck.
Upstairs are two generously sized bedrooms, each with a walk-in closet, along with the added convenience of second-floor laundry.
The fully finished lower level offers flexible living space ideal for a family room, home office, fitness area, or playroom.
Condo living offers low-maintenance living in a quiet, well-managed neighborhood. Plenty of guest parking located at both ends of the development. Enjoy easy access to shopping, dining, local parks, and major highways.
Seller is offering a $10,000 closing cost credit for interior paint and rug replacement....
Contact an agent
Home facts
- Year built:2003
- Listing ID #:1417206
- Added:84 day(s) ago
- Updated:September 30, 2026 at 08:23 AM
Rooms and interior
- Bedrooms:2
- Total bathrooms:2
- Full bathrooms:1
- Half bathrooms:1
- Rooms Total:3
- Flooring:Carpet, Ceramic Tile, Hardwood
- Bathrooms Description:Tub Shower
- Kitchen Description:Oven, Range, Refrigerator
- Basement:Yes
- Basement Description:Finished, Full, Interior Entry
- Living area:1,930 sq. ft.
Heating and cooling
- Cooling:Central Air
- Heating:Forced Air, Gas
- Central air:Yes
Structure and exterior
- Year built:2003
- Building area:1,930 sq. ft.
- Construction Materials:Drywall, Vinyl Siding
- Foundation Description:Concrete Perimeter
- Levels:2 Story
Utilities
- Water:Connected, Water Tap Fee
- Sewer:Connected, Sewer Connected
Finances and disclosures
- Price:$359,000
- Price per sq. ft.:$186.01
- Tax amount:$4,574 (2025)
Features and amenities
- Appliances:Range, Refrigerator, Washer
- Laundry features:Dryer, In Unit, Washer
- Amenities:Gas Water Heater
Parking
- Total parking spaces:2
- Parking description:Assigned, Attached, Garage
- Garage:Yes
- Garage spaces:1
 The data relating to real estate for sale on this web site comes in part from the IDX Program of the State-Wide Multiple Listing Service, Inc. Real estate listings held by brokerage firms other than ERA Key Realty Services are marked with the MLS logo and detailed information about them includes the name of the listing brokers. Information deemed reliable but not guaranteed. Copyright 2026 State-Wide MLS, Inc. All rights reserved. Date Last Update: September 30, 2026
New listings near 450 Providence Street #31
- Open Fri, 5:30 to 6:30pmNew
 $429,900Active3 beds 2 baths1,572 sq. ft.
148 Wakefield Street, West Warwick, RI 02893
MLS# 1424711Listed by: REAL BROKER, LLC - Open Sun, 1 to 2:30pmNew
 $440,000Active4 beds 2 baths1,536 sq. ft.
27 South Street, West Warwick, RI 02893
MLS# 1424524Listed by: CENTURY 21 LIMITLESS - New
 $245,000Active2 beds 1 baths778 sq. ft.
24 Village Court #24, West Warwick, RI 02893
MLS# 1423746Listed by: USA REALTY, INC. - New
 $255,000Active2 beds 1 baths778 sq. ft.
20 Village Court #20, West Warwick, RI 02893
MLS# 1423748Listed by: USA REALTY, INC. - Open Sat, 2 to 4pmNew
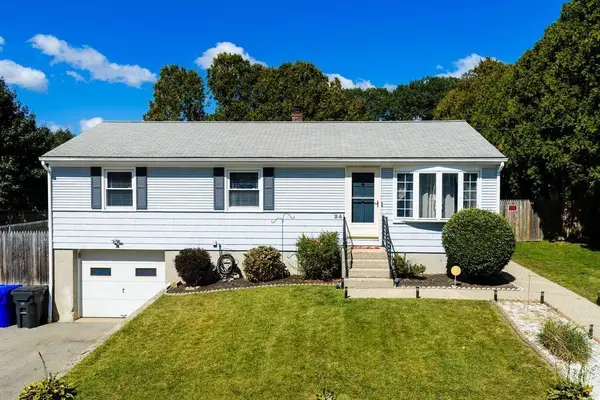 $429,900Active3 beds 1 baths1,360 sq. ft.
24 Vincenzo Drive, West Warwick, RI 02893
MLS# 73582941Listed by: Cynthia Fernandez - New
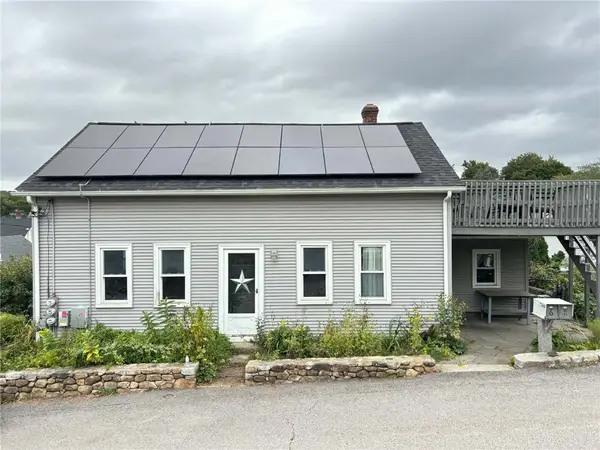 $574,900Active7 beds 3 baths4,828 sq. ft.
6 Angell Street, West Warwick, RI 02893
MLS# 1424292Listed by: CAMERON PRESTIGE, LLC - Open Sat, 11am to 1pmNew
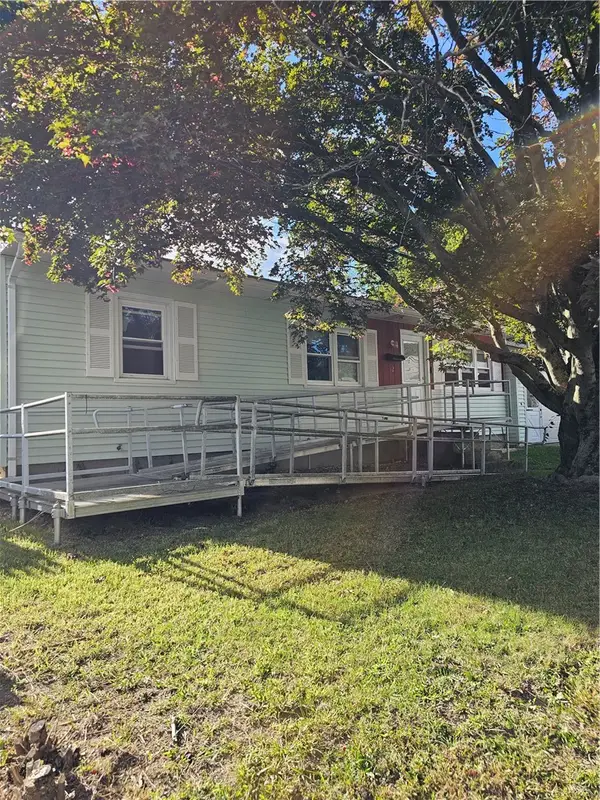 $369,900Active3 beds 1 baths1,757 sq. ft.
12 Navarre Street, West Warwick, RI 02893
MLS# 1424308Listed by: RE/MAX REAL ESTATE CENTER - New
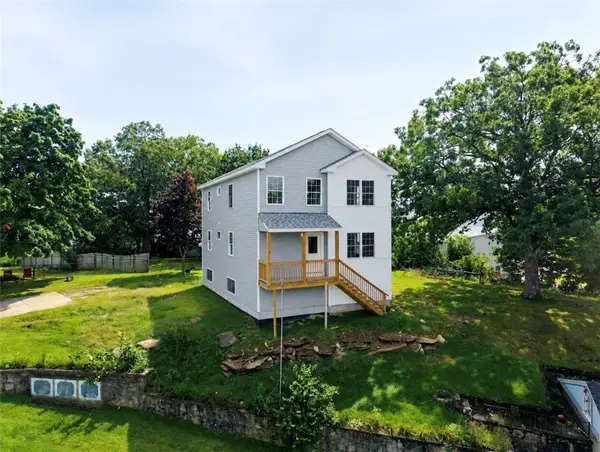 $674,900Active6 beds 4 baths2,100 sq. ft.
34 Vine Street, West Warwick, RI 02893
MLS# 1424210Listed by: CENTURY 21 LIMITLESS 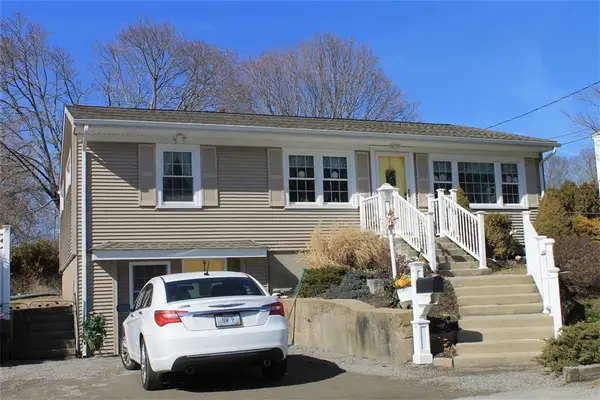 $375,000Pending2 beds 1 baths2,236 sq. ft.
8 Vincenzo Drive, West Warwick, RI 02893
MLS# 1423603Listed by: GRECO REAL ESTATE- New
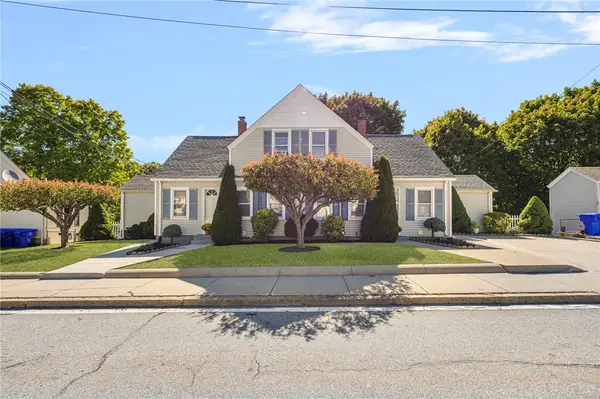 $485,000Active7 beds 3 baths2,005 sq. ft.
95 Providence Street, West Warwick, RI 02893
MLS# 1416211Listed by: RI REAL ESTATE SERVICES


Protect your home and budget from life's surprises with an Assurant Home Warranty, backed by a partner that supports you through every step of homeownership. Explore Plans.
© 2023 - 2026 ERA Franchise Systems LLC. All rights reserved. ERA Franchise Systems LLC fully supports the principles of the Fair Housing Act and the Equal Opportunity Act. ERA, ERA Real Estate powered, and their respective logos are registered service marks of ERA Franchise Systems LLC. Each office is independently owned and operated.