
5 Sturbridge Way, West Warwick, RI 02893
Local realty services provided by:ERA Empire Real Estate
5 Sturbridge Way,West Warwick, RI 02893
$429,900
- 3 Beds
- 2 Baths
- 2,012 sq. ft.
- Single family
- Active
Upcoming open houses
- Sat, Nov 2110:00 am - 12:00 pm
- Sun, Nov 2201:00 pm - 03:00 pm
Listed by: jennifer curry
Office: ri real estate services
MLS#:1428775
Source:RI_STATEWIDE
Price summary
- Price:$429,900
- Price per sq. ft.:$213.67
About this home
WELCOME HOME FOR THE HOLIDAYS to this move-in-ready, well-maintained raised ranch on a quiet cul-de-sac! Bright, spacious, and filled with beautiful flooring throughout, this home features three generous bedrooms, an open kitchen, dining, and living area, and a primary bedroom with direct access to the main bath. Step outside to enjoy the private backyard with a tiered deck, or head downstairs to the versatile finished lower level complete with a cozy pellet stove, space-saving Murphy bed, custom built-ins, and a dedicated laundry room with a half bath perfect as a guest suite, media room, or home office. Practical features include a 1-car garage, paved driveway, and connected public utilities. Don't wait call today for your private showing!
Contact an agent
Home facts
- Year built:1999
- Subdivision & Development:Cowesett Estates
- Listing ID #:1428775
- Added:1 day(s) ago
- Updated:November 19, 2026 at 03:00 PM
Rooms and interior
- Bedrooms:3
- Total bathrooms:2
- Full bathrooms:1
- Half bathrooms:1
- Rooms Total:6
- Flooring:Ceramic Tile, Laminate
- Bathrooms Description:Tub Shower
- Kitchen Description:Dishwasher, Microwave, Oven, Range, Range Hood, Refrigerator
- Basement:Yes
- Basement Description:Exterior Entry, Finished, Full, Interior Entry
- Living area:2,012 sq. ft.
Heating and cooling
- Cooling:Window Units
- Heating:Forced Air, Oil, Pellet Stove
Structure and exterior
- Year built:1999
- Building area:2,012 sq. ft.
- Lot area:0.27 Acres
- Lot Features:Cul De Sac
- Architectural Style:Raised Ranch
- Construction Materials:Drywall, Vinyl Siding
- Exterior Features:Deck, Paved Driveway
- Foundation Description:Concrete Perimeter
- Levels:1 Story
Utilities
- Water:Connected, Public
- Sewer:Connected, Public Sewer, Sewer Connected
Finances and disclosures
- Price:$429,900
- Price per sq. ft.:$213.67
- Tax amount:$5,272 (2025)
Features and amenities
- Appliances:Microwave, Range, Range Hood, Refrigerator, Washer
- Laundry features:Dryer, Washer
- Amenities:Cathedral Ceilings, Electric Water Heater
Parking
- Total parking spaces:3
- Parking description:Built In, Paved Driveway
- Garage:Yes
- Garage spaces:1
 The data relating to real estate for sale on this web site comes in part from the IDX Program of the State-Wide Multiple Listing Service, Inc. Real estate listings held by brokerage firms other than ERA Empire Real Estate are marked with the MLS logo and detailed information about them includes the name of the listing brokers. Information deemed reliable but not guaranteed. Copyright 2026 State-Wide MLS, Inc. All rights reserved. Date Last Update: November 19, 2026
New listings near 5 Sturbridge Way
- Open Sat, 10 to 11:30amNew
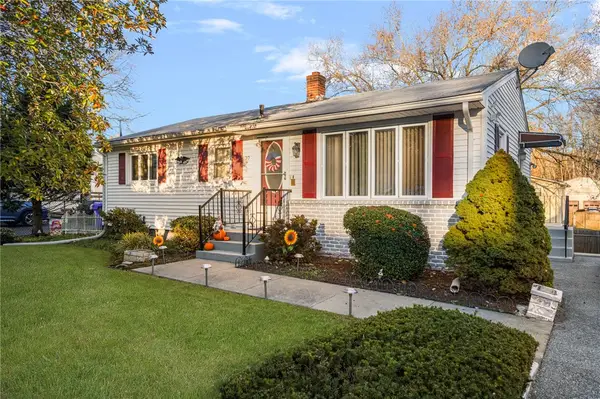 $424,900Active4 beds 2 baths1,976 sq. ft.
37 Summit Avenue, West Warwick, RI 02893
MLS# 1428742Listed by: RI REAL ESTATE SERVICES - Open Sat, 1:30 to 3pmNew
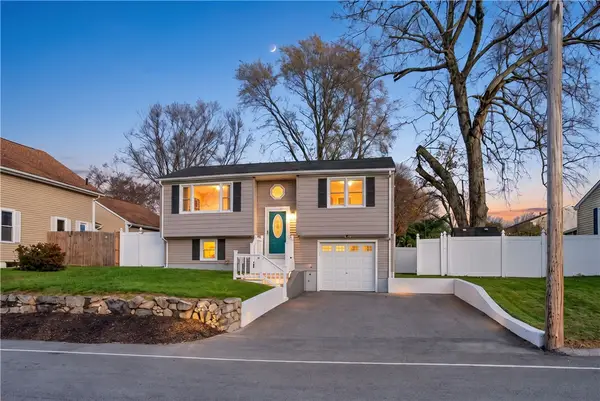 $429,900Active3 beds 1 baths1,726 sq. ft.
54 Coit Avenue, West Warwick, RI 02893
MLS# 1428045Listed by: JPAR PRIME REAL ESTATE - Open Sat, 11am to 12:30pmNew
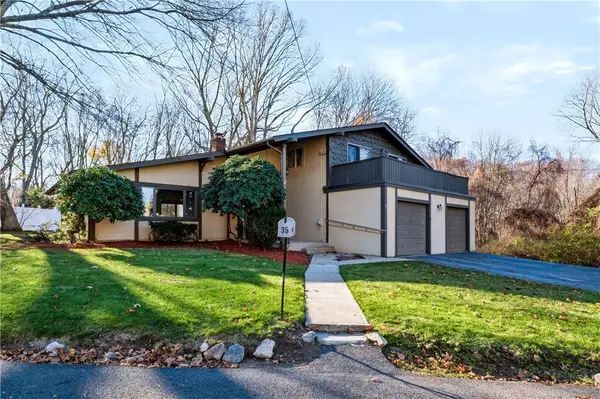 $474,500Active3 beds 3 baths2,038 sq. ft.
35 Sycamore Drive, West Warwick, RI 02893
MLS# 1428631Listed by: RE/MAX REAL ESTATE CENTER - New
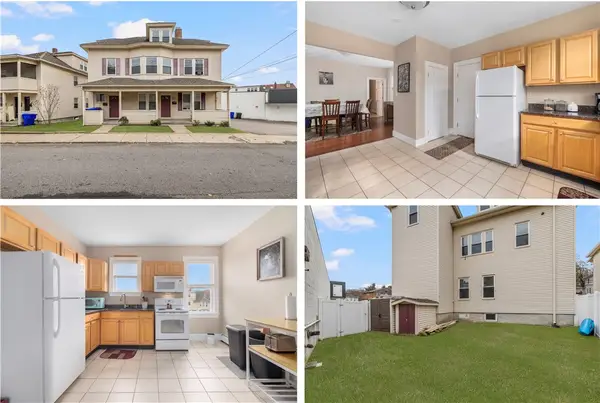 $549,900Active6 beds 2 baths4,158 sq. ft.
11 Phenix Avenue, West Warwick, RI 02893
MLS# 1428608Listed by: REMAX REVOLUTION - Open Sat, 12 to 2pmNew
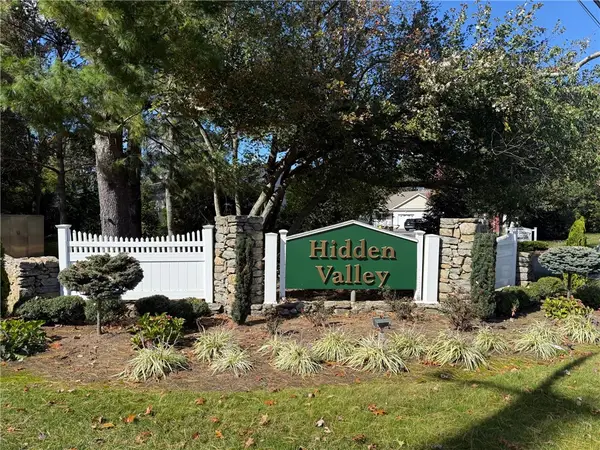 $319,900Active2 beds 2 baths1,193 sq. ft.
17 Trellis Drive #17, West Warwick, RI 02893
MLS# 1428565Listed by: COLDWELL BANKER REALTY - New
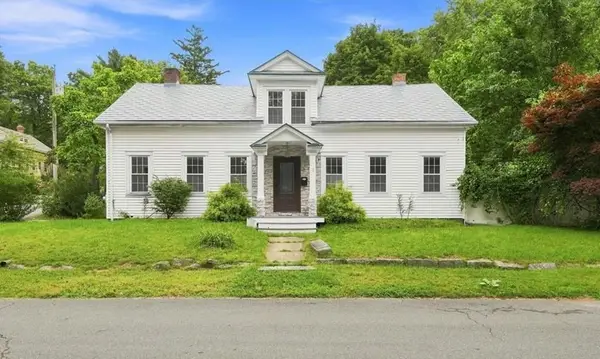 $449,900Active3 beds 2 baths1,722 sq. ft.
2 Border Street, West Warwick, RI 02893
MLS# 1428544Listed by: REMAX REVOLUTION - New
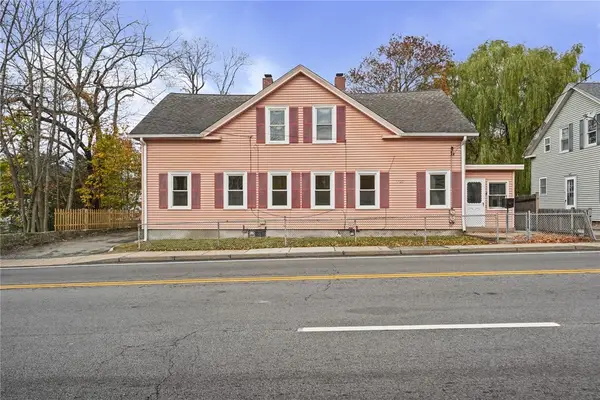 $649,000Active6 beds 2 baths2,422 sq. ft.
1727 Main Street, West Warwick, RI 02893
MLS# 1428550Listed by: COMPASS - Open Thu, 1 to 2pmNew
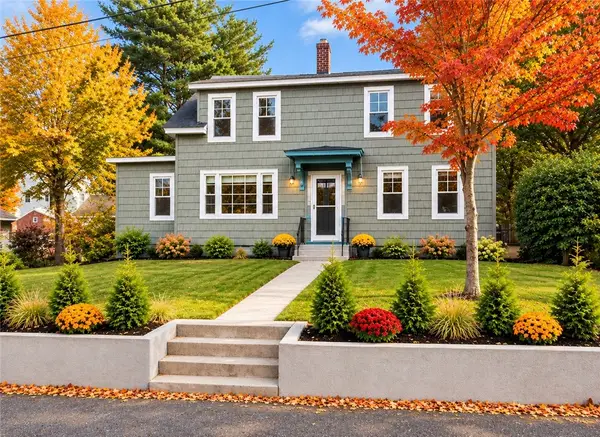 $345,000Active3 beds 2 baths1,876 sq. ft.
15 Richard Street, West Warwick, RI 02893
MLS# 1428484Listed by: KELLER WILLIAMS COASTAL - New
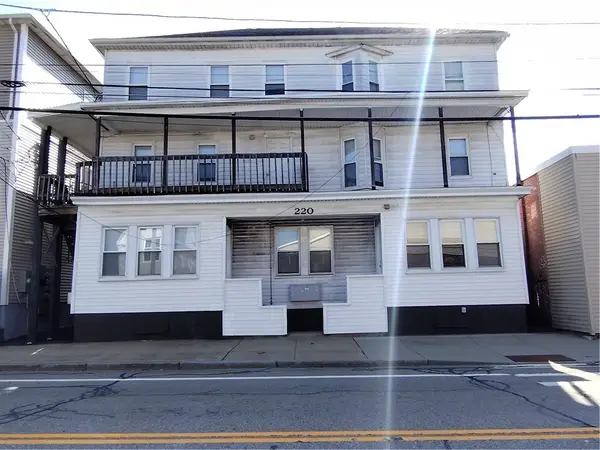 $999,000Active7 beds 4 baths4,295 sq. ft.
220 Washington Street, West Warwick, RI 02893
MLS# 1427073Listed by: START REALTY


Protect your home and budget from life's surprises with an Assurant Home Warranty, backed by a partner that supports you through every step of homeownership. Explore Plans.
© 2023 - 2026 ERA Franchise Systems LLC. All rights reserved. ERA Franchise Systems LLC fully supports the principles of the Fair Housing Act and the Equal Opportunity Act. ERA, ERA Real Estate powered, and their respective logos are registered service marks of ERA Franchise Systems LLC. Each office is independently owned and operated.