
51 Enfield Drive, West Warwick, RI 02893
Local realty services provided by:ERA Key Realty Services
51 Enfield Drive,West Warwick, RI 02893
$465,000
- 3 Beds
- 2 Baths
- - sq. ft.
- Single family
- Sold
Listed by: beth desista
Office: residential properties ltd.
MLS#:1420132
Source:RI_STATEWIDE
Sorry, we are unable to map this address
Price summary
- Price:$465,000
About this home
Asking for HIGHEST AND BEST OFFERS by Saturday 5:00 pm August 15. Welcome to 51 Enfield Drive, West Warwick, perfectly situated on the Cranston city line in a convenient and established neighborhood. This charming one-level ranch offers the ease of single-floor living with 3 bedrooms and 1.5 bathrooms, making it an ideal home for a variety of lifestyles. Step inside to a warm and inviting fireplace living room, perfect for relaxing evenings, while the formal dining room provides an elegant space for family dinners and entertaining. The home also features an attached one-car garage and a spacious three-season sunroom overlooking a generous two-tier backyard an ideal setting for gardening, outdoor gatherings, or simply enjoying the changing seasons. Conveniently located between the Garden City Shopping Center and Route 2, you'll enjoy easy access to shopping, dining, entertainment, and major commuting routes while still appreciating the comfort of a quiet residential setting. This well-loved home offers timeless appeal, a functional layout, and an exceptional location ready for its next owner. Subject to Seller closing on suitable housing 9/10....
Contact an agent
Home facts
- Year built:1954
- Subdivision & Development:West Warwick/Cranston
- Listing ID #:1420132
- Added:37 day(s) ago
- Updated:September 15, 2026 at 12:26 PM
Rooms and interior
- Bedrooms:3
- Total bathrooms:2
- Full bathrooms:1
- Half bathrooms:1
- Rooms Total:6
- Flooring:Ceramic Tile, Hardwood
- Bathrooms Description:Bathtub, Tub Shower
- Kitchen Description:Dishwasher, Microwave, Oven, Range, Refrigerator
- Basement:Yes
- Basement Description:Exterior Entry, Full, Interior Entry, Unfinished
Heating and cooling
- Cooling:Central Air
- Heating:Hot Water, Oil
- Central air:Yes
Structure and exterior
- Year built:1954
- Architectural Style:Ranch
- Construction Materials:Drywall, Wood Siding
- Foundation Description:Concrete Perimeter
- Levels:1 Story
Utilities
- Water:Connected
- Sewer:Connected, Sewer Connected
Finances and disclosures
- Price:$465,000
- Tax amount:$5,700 (2026)
Features and amenities
- Appliances:Microwave, Range, Refrigerator, Washer
- Laundry features:Dryer, Washer
- Amenities:Gas Water Heater
Parking
- Total parking spaces:3
- Parking description:Attached, Garage
- Garage:Yes
- Garage spaces:1
 The data relating to real estate for sale on this web site comes in part from the IDX Program of the State-Wide Multiple Listing Service, Inc. Real estate listings held by brokerage firms other than ERA Key Realty Services are marked with the MLS logo and detailed information about them includes the name of the listing brokers. Information deemed reliable but not guaranteed. Copyright 2026 State-Wide MLS, Inc. All rights reserved. Date Last Update: September 15, 2026
New listings near 51 Enfield Drive
- Open Sat, 12 to 1:30pmNew
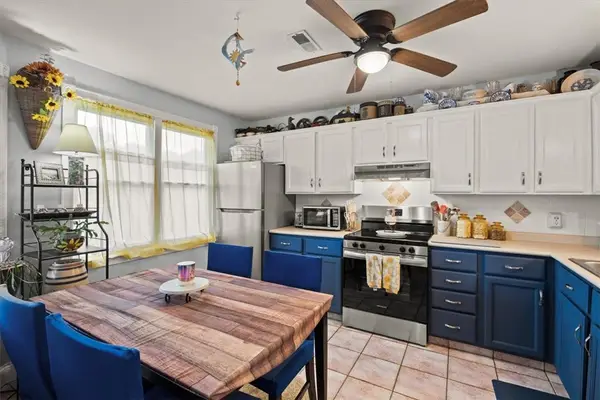 $339,000Active2 beds 2 baths1,205 sq. ft.
105 Scenic Drive, West Warwick, RI 02893
MLS# 1423021Listed by: MILESTONE REALTY, INC. - New
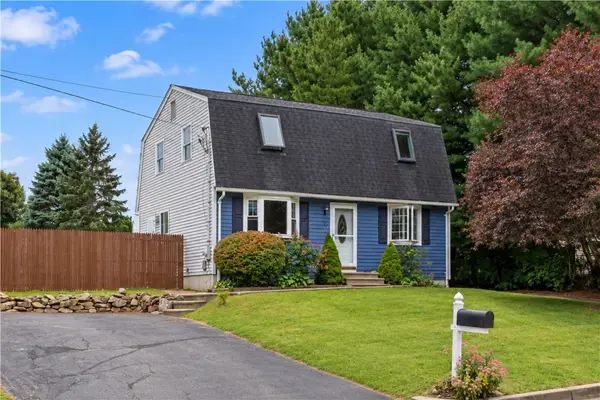 $419,900Active3 beds 2 baths1,579 sq. ft.
2 Medieval Way, West Warwick, RI 02893
MLS# 1422873Listed by: RI REAL ESTATE SERVICES - New
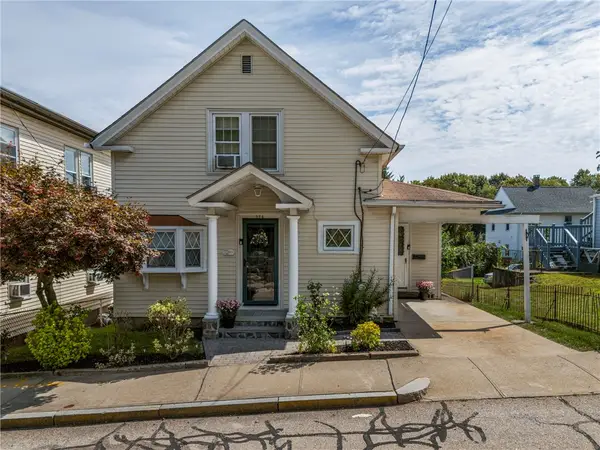 $399,000Active3 beds 1 baths1,585 sq. ft.
294 Washington Street, West Warwick, RI 02893
MLS# 1422973Listed by: BHHS NEW ENGLAND PROPERTIES 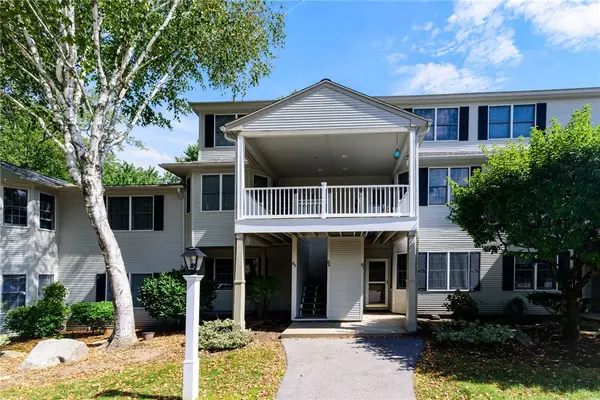 $319,900Active2 beds 2 baths1,193 sq. ft.
86 Trellis Drive #86, West Warwick, RI 02893
MLS# 1421050Listed by: RE/MAX ADVANTAGE GROUP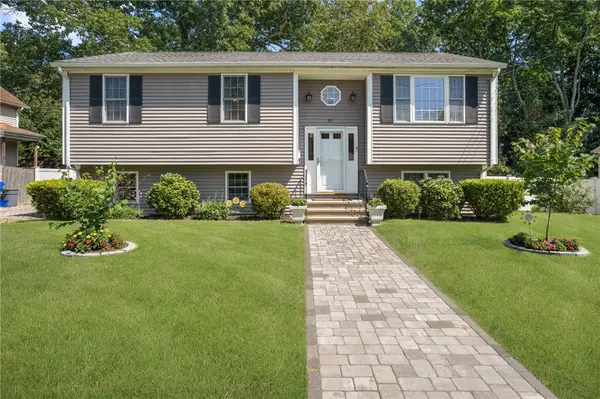 $564,900Active3 beds 2 baths1,740 sq. ft.
51 River Avenue, West Warwick, RI 02893
MLS# 1421941Listed by: COLDWELL BANKER REALTY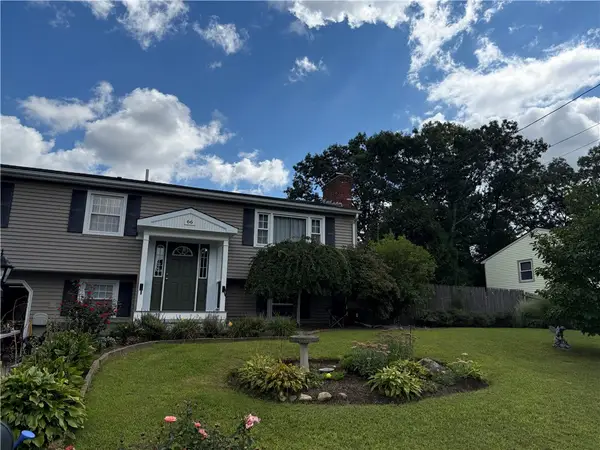 $470,000Pending3 beds 2 baths1,818 sq. ft.
66 Acorn Lane, West Warwick, RI 02893
MLS# 1422685Listed by: RE/MAX PROPERTIES- New
 $419,999Active2 beds 1 baths1,000 sq. ft.
156 Pawtuxet Terrace, West Warwick, RI 02893
MLS# 1419901Listed by: REMAX REVOLUTION - New
 $419,900Active2 beds 3 baths1,744 sq. ft.
45 Silver Cup Circle, West Warwick, RI 02893
MLS# 1422527Listed by: INNOVATIONS REALTY - New
 $424,900Active3 beds 1 baths1,821 sq. ft.
120 Tampa Street, West Warwick, RI 02893
MLS# 1422481Listed by: COLDWELL BANKER REALTY  $675,000Active6 beds 4 baths2,100 sq. ft.
34 Vine Street, West Warwick, RI 02893
MLS# 1422331Listed by: CENTURY 21 LIMITLESS


Protect your home and budget from life's surprises with an Assurant Home Warranty, backed by a partner that supports you through every step of homeownership. Explore Plans.
© 2023 - 2026 ERA Franchise Systems LLC. All rights reserved. ERA Franchise Systems LLC fully supports the principles of the Fair Housing Act and the Equal Opportunity Act. ERA, ERA Real Estate powered, and their respective logos are registered service marks of ERA Franchise Systems LLC. Each office is independently owned and operated.