
650 East Greenwich Avenue #7-107, West Warwick, RI 02893
Local realty services provided by:ERA Key Realty Services
650 East Greenwich Avenue #7-107,West Warwick, RI 02893
$319,900
- 2 Beds
- 2 Baths
- 1,162 sq. ft.
- Condominium
- Active
Upcoming open houses
- Sat, Nov 0711:00 am - 12:30 pm
Listed by: jason ferri
Office: re/max professionals
MLS#:1427793
Source:RI_STATEWIDE
Price summary
- Price:$319,900
- Price per sq. ft.:$275.3
- Monthly HOA dues:$314
About this home
Beautifully renovated first-floor condo at Quaker Valley. This two-bedroom, two-bath residence features brand-new flooring, fully updated bathrooms, and fresh finishes throughout. The primary suite offers walk-in closets, a private bath, and direct access to one of two walkout patios an inviting spot for morning coffee or relaxing at the end of the day. A second deck provides additional outdoor living space, while in-unit laundry adds everyday convenience. With its extensive renovations and desirable first-floor location, this move-in-ready home stands out as one of the nicest units in the development.
Contact an agent
Home facts
- Year built:1985
- Subdivision & Development:Quaker Valley
- Listing ID #:1427793
- Added:1 day(s) ago
- Updated:November 07, 2026 at 07:56 PM
Rooms and interior
- Bedrooms:2
- Total bathrooms:2
- Full bathrooms:2
- Rooms Total:4
- Flooring:Carpet, Vinyl
- Bathrooms Description:Bathtub, Tub Shower
- Kitchen Description:Dishwasher, Exhaust Fan, Microwave, Oven, Range, Range Hood, Refrigerator
- Basement:Yes
- Living area:1,162 sq. ft.
Heating and cooling
- Cooling:Central Air
- Heating:Forced Air, Gas
- Central air:Yes
Structure and exterior
- Year built:1985
- Building area:1,162 sq. ft.
- Lot Features:Paved
- Architectural Style:High Rise
- Construction Materials:Brick, Drywall, Plaster
- Foundation Description:Concrete Perimeter, Slab
- Levels:1 Story
Utilities
- Water:Connected, Water Tap Fee
- Sewer:Connected, Sewer Connected
Finances and disclosures
- Price:$319,900
- Price per sq. ft.:$275.3
- Tax amount:$4,290 (2025)
Features and amenities
- Appliances:Microwave, Range, Range Hood, Refrigerator, Washer
- Laundry features:Dryer, In Unit, Washer
- Amenities:Gas Water Heater
Parking
- Total parking spaces:2
- Parking description:Assigned, No Garage
 The data relating to real estate for sale on this web site comes in part from the IDX Program of the State-Wide Multiple Listing Service, Inc. Real estate listings held by brokerage firms other than ERA Key Realty Services are marked with the MLS logo and detailed information about them includes the name of the listing brokers. Information deemed reliable but not guaranteed. Copyright 2026 State-Wide MLS, Inc. All rights reserved. Date Last Update: November 7, 2026
New listings near 650 East Greenwich Avenue #7-107
- Open Sun, 12 to 2pmNew
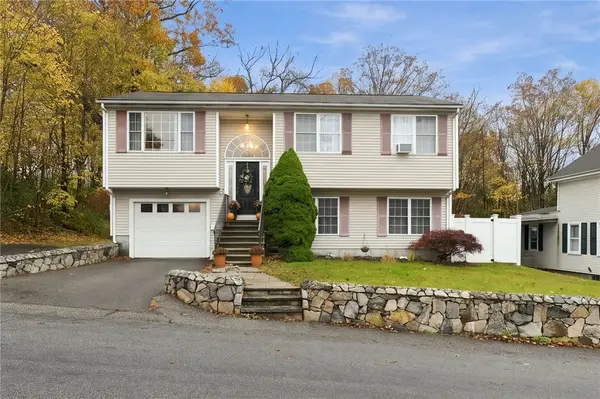 $479,900Active3 beds 2 baths1,080 sq. ft.
23 Aberdeen Street, West Warwick, RI 02893
MLS# 1428025Listed by: REMAX REVOLUTION - Open Sun, 11:30am to 12:30pmNew
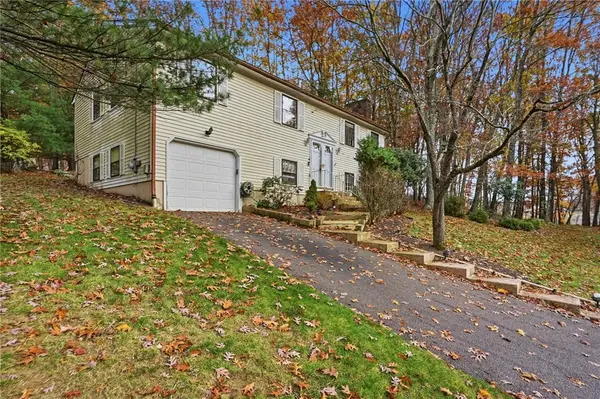 $409,000Active2 beds 2 baths1,924 sq. ft.
36 Lancer Lane, West Warwick, RI 02893
MLS# 1427990Listed by: RI REAL ESTATE SERVICES - New
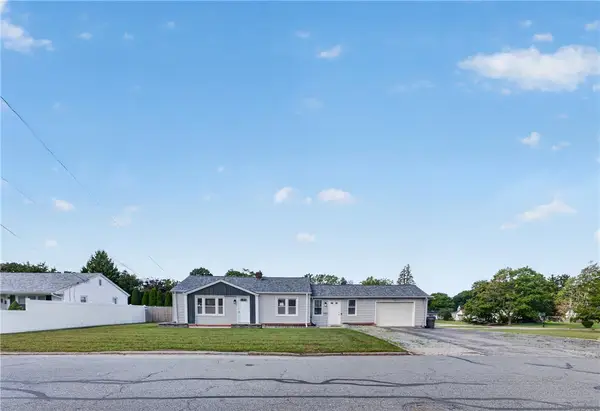 $374,900Active2 beds 2 baths992 sq. ft.
58 Earl Street, West Warwick, RI 02893
MLS# 1427992Listed by: INNOVATIONS REALTY - Open Tue, 1 to 2pmNew
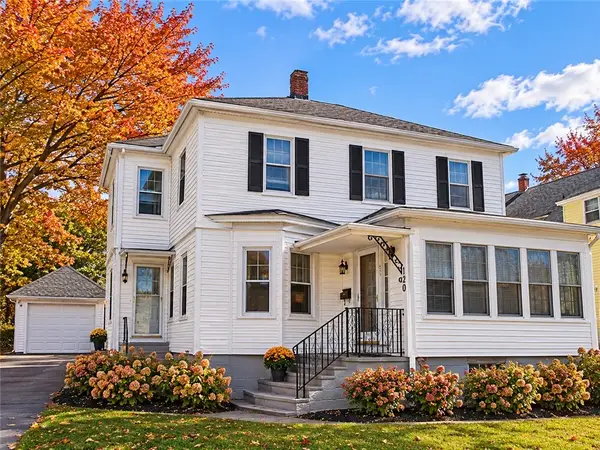 $245,000Active3 beds 2 baths2,648 sq. ft.
26 St. John Street, West Warwick, RI 02893
MLS# 1427996Listed by: KELLER WILLIAMS COASTAL - New
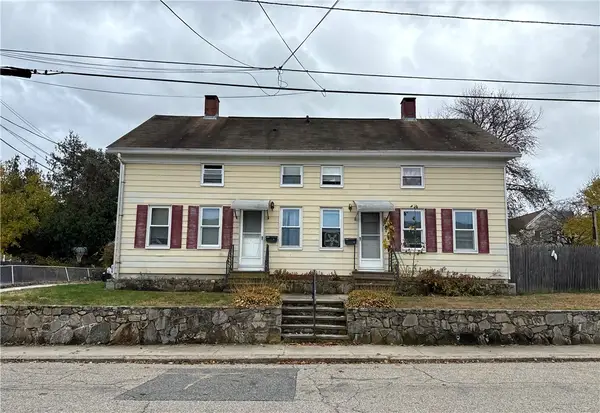 $449,000Active4 beds 2 baths2,079 sq. ft.
26 Central Street, West Warwick, RI 02893
MLS# 1427931Listed by: SERHANT. - New
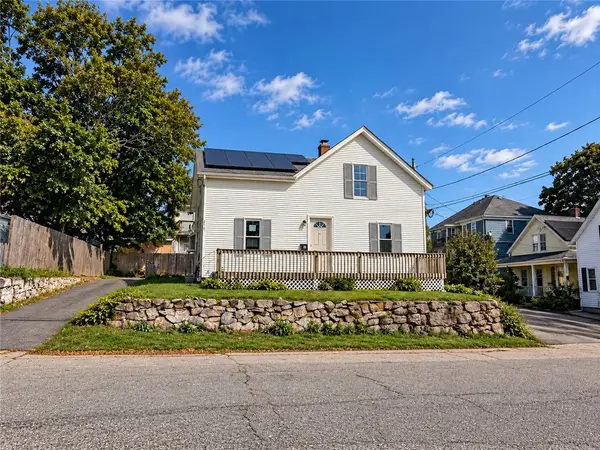 $395,000Active4 beds 3 baths1,602 sq. ft.
10 Mill Street, West Warwick, RI 02893
MLS# 1425429Listed by: HOMISTIC REAL ESTATE, INC. - Open Sat, 12 to 1:30pm
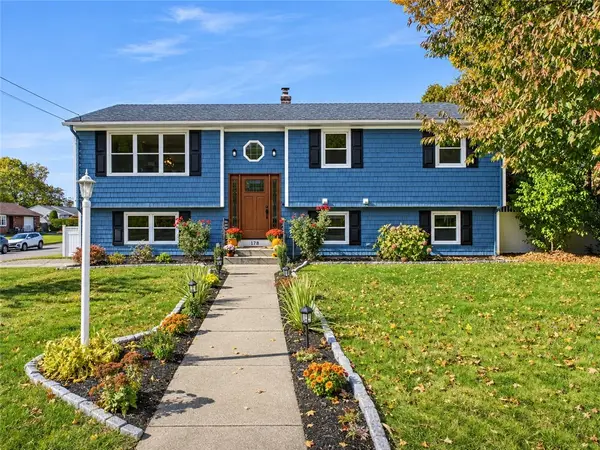 $479,900Pending4 beds 2 baths1,996 sq. ft.
178 Kimberly Lane, West Warwick, RI 02893
MLS# 1427502Listed by: RE/MAX RIVER'S EDGE - New
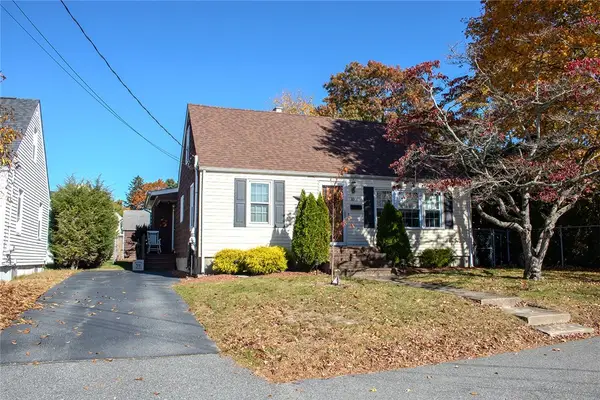 $399,999Active3 beds 2 baths2,242 sq. ft.
10 Park Boulevard, West Warwick, RI 02893
MLS# 1427476Listed by: START REALTY - Open Sat, 10am to 12pmNew
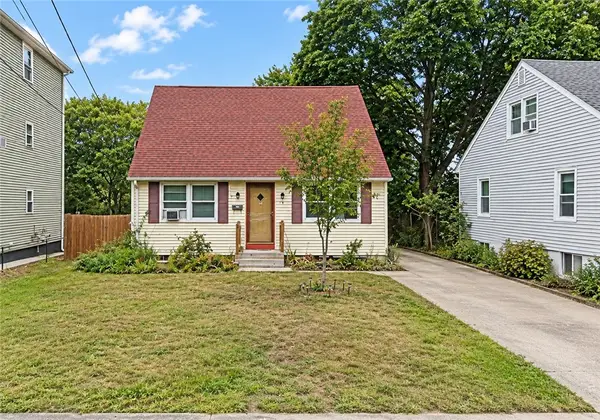 $215,000Active3 beds 2 baths2,002 sq. ft.
75 Pawtuxet Terrace, West Warwick, RI 02893
MLS# 1427711Listed by: KELLER WILLIAMS COASTAL


Protect your home and budget from life's surprises with an Assurant Home Warranty, backed by a partner that supports you through every step of homeownership. Explore Plans.
© 2023 - 2026 ERA Franchise Systems LLC. All rights reserved. ERA Franchise Systems LLC fully supports the principles of the Fair Housing Act and the Equal Opportunity Act. ERA, ERA Real Estate powered, and their respective logos are registered service marks of ERA Franchise Systems LLC. Each office is independently owned and operated.