
650 East Greenwich Avenue #3/405, West Warwick, RI 02890
Local realty services provided by:ERA Empire Real Estate
650 East Greenwich Avenue #3/405,West Warwick, RI 02890
$285,000
- 1 Beds
- 1 Baths
- 1,032 sq. ft.
- Condominium
- Active
Listed by: sousan karwashan
Office: blu sky real estate
MLS#:1423401
Source:RI_STATEWIDE
Price summary
- Price:$285,000
- Price per sq. ft.:$276.16
- Monthly HOA dues:$305
About this home
Welcome to this beautifully updated garden style 1-bedroom, 1-bathroom condo-- offering 1,032 square feet of comfortable living space. The inviting living room features a cozy fireplace, creating the perfect setting for relaxing or entertaining. The updated kitchen offers a fresh, modern feel and adds to the appeal of this move-in-ready home. With a spacious layout and low-maintenance condo living, this home is an excellent opportunity for a first-time buyer or thinking of downsizing. Come see all this charming condo has to offer!
Contact an agent
Home facts
- Year built:1987
- Listing ID #:1423401
- Added:10 day(s) ago
- Updated:September 27, 2026 at 05:03 AM
Rooms and interior
- Bedrooms:1
- Total bathrooms:1
- Full bathrooms:1
- Rooms Total:4
- Flooring:Ceramic Tile, Hardwood
- Bathrooms Description:Bathtub, Tub Shower
- Kitchen Description:Dishwasher, Microwave, Oven, Range, Refrigerator
- Basement:Yes
- Living area:1,032 sq. ft.
Heating and cooling
- Cooling:Central Air
- Heating:Forced Air, Gas
- Central air:Yes
Structure and exterior
- Year built:1987
- Building area:1,032 sq. ft.
- Construction Materials:Brick, Drywall
- Foundation Description:Concrete Perimeter
- Levels:3 Story
Utilities
- Water:Connected, Public
- Sewer:Connected, Sewer Connected
Finances and disclosures
- Price:$285,000
- Price per sq. ft.:$276.16
- Tax amount:$3,200 (2026)
Features and amenities
- Appliances:Microwave, Range, Refrigerator, Washer
- Laundry features:Dryer, Washer
Parking
- Total parking spaces:2
- Parking description:Assigned, No Garage
 The data relating to real estate for sale on this web site comes in part from the IDX Program of the State-Wide Multiple Listing Service, Inc. Real estate listings held by brokerage firms other than ERA Empire Real Estate are marked with the MLS logo and detailed information about them includes the name of the listing brokers. Information deemed reliable but not guaranteed. Copyright 2026 State-Wide MLS, Inc. All rights reserved. Date Last Update: September 27, 2026
New listings near 650 East Greenwich Avenue #3/405
- New
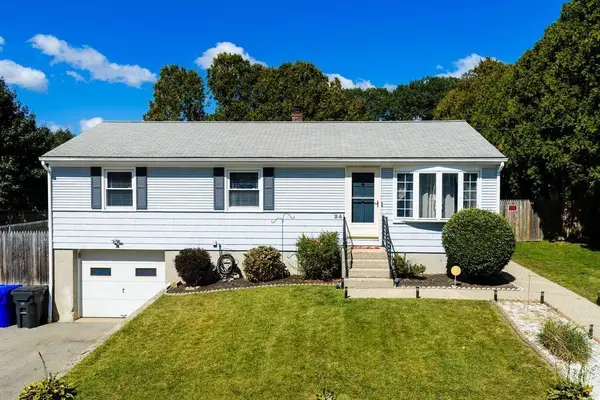 $429,900Active3 beds 1 baths1,360 sq. ft.
24 Vincenzo Drive, West Warwick, RI 02893
MLS# 73582941Listed by: Cynthia Fernandez - New
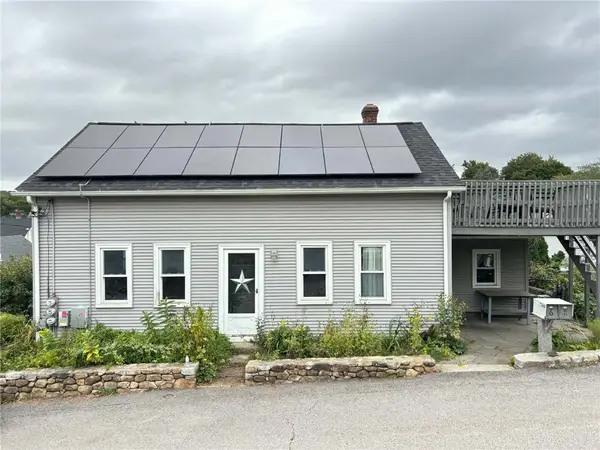 $574,900Active7 beds 3 baths4,828 sq. ft.
6 Angell Street, West Warwick, RI 02893
MLS# 1424292Listed by: CAMERON PRESTIGE, LLC - New
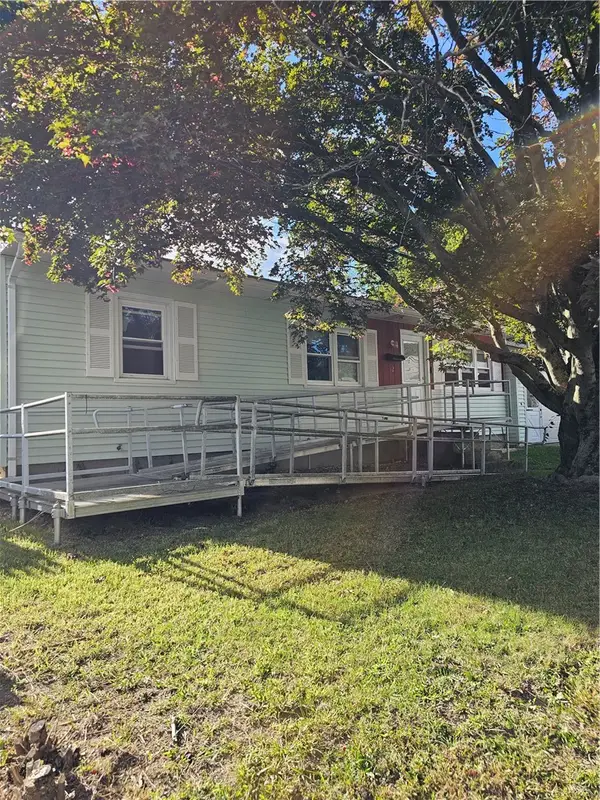 $369,900Active3 beds 1 baths1,757 sq. ft.
12 Navarre Street, West Warwick, RI 02893
MLS# 1424308Listed by: RE/MAX REAL ESTATE CENTER - New
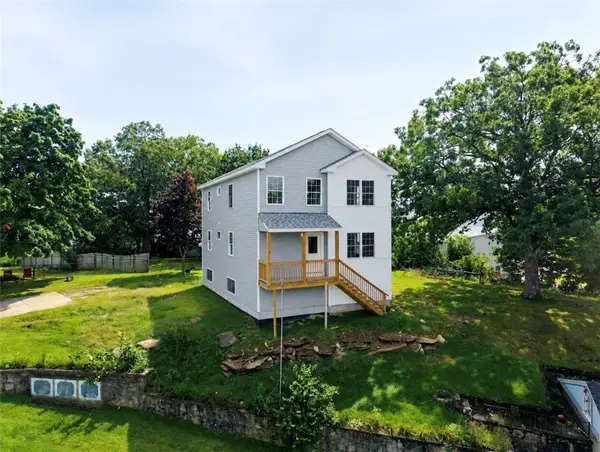 $674,900Active6 beds 4 baths2,100 sq. ft.
34 Vine Street, West Warwick, RI 02893
MLS# 1424210Listed by: CENTURY 21 LIMITLESS 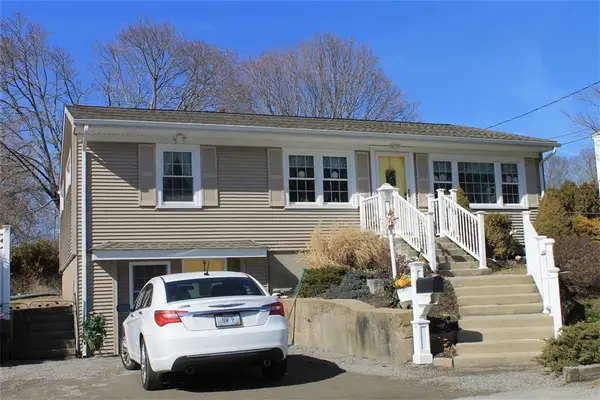 $375,000Pending2 beds 1 baths2,236 sq. ft.
8 Vincenzo Drive, West Warwick, RI 02893
MLS# 1423603Listed by: GRECO REAL ESTATE- New
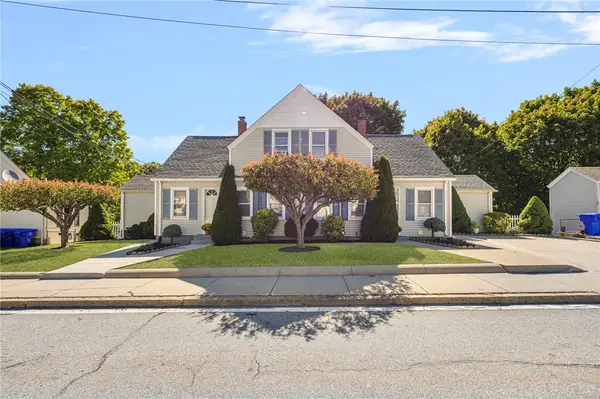 $485,000Active7 beds 3 baths2,005 sq. ft.
95 Providence Street, West Warwick, RI 02893
MLS# 1416211Listed by: RI REAL ESTATE SERVICES - Open Sun, 11am to 12pmNew
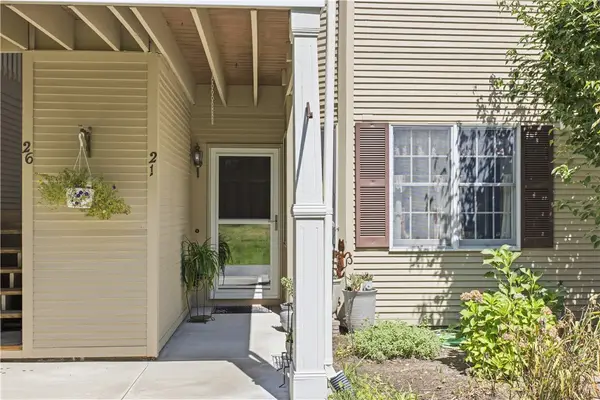 $315,000Active2 beds 2 baths1,193 sq. ft.
21 Trellis Drive #21, West Warwick, RI 02893
MLS# 1424039Listed by: SERHANT. - New
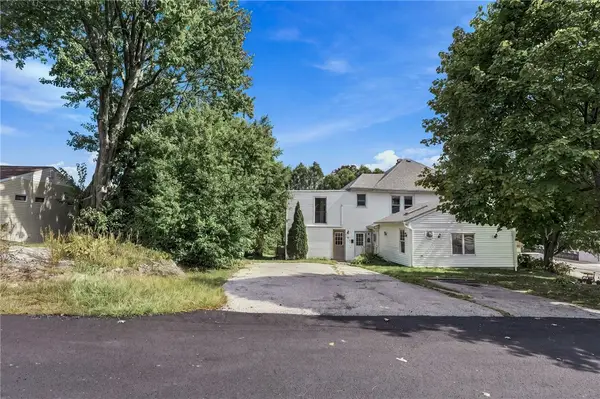 $705,000Active6 beds 4 baths4,902 sq. ft.
37 Newell Street, West Warwick, RI 02893
MLS# 1423954Listed by: CENTURY 21 LIMITLESS - Open Sun, 11am to 1pmNew
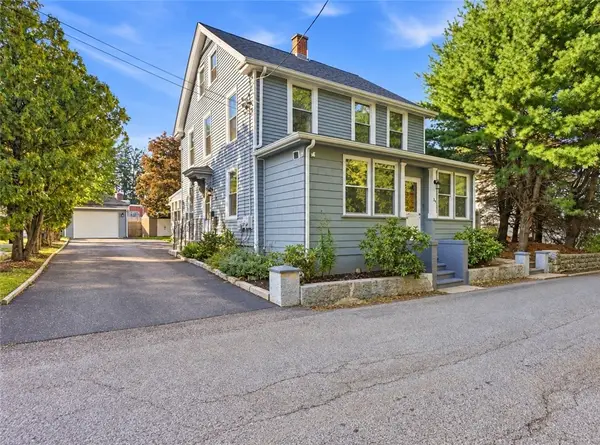 $499,000Active6 beds 2 baths2,705 sq. ft.
36 Greenhill Street, West Warwick, RI 02893
MLS# 1424016Listed by: KELLER WILLIAMS LEADING EDGE - New
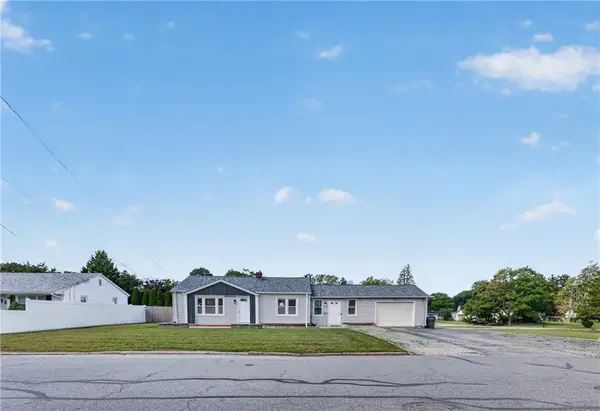 $435,000Active2 beds 2 baths992 sq. ft.
58 Earl Street, West Warwick, RI 02893
MLS# 1424091Listed by: INNOVATIONS REALTY


Protect your home and budget from life's surprises with an Assurant Home Warranty, backed by a partner that supports you through every step of homeownership. Explore Plans.
© 2023 - 2026 ERA Franchise Systems LLC. All rights reserved. ERA Franchise Systems LLC fully supports the principles of the Fair Housing Act and the Equal Opportunity Act. ERA, ERA Real Estate powered, and their respective logos are registered service marks of ERA Franchise Systems LLC. Each office is independently owned and operated.